

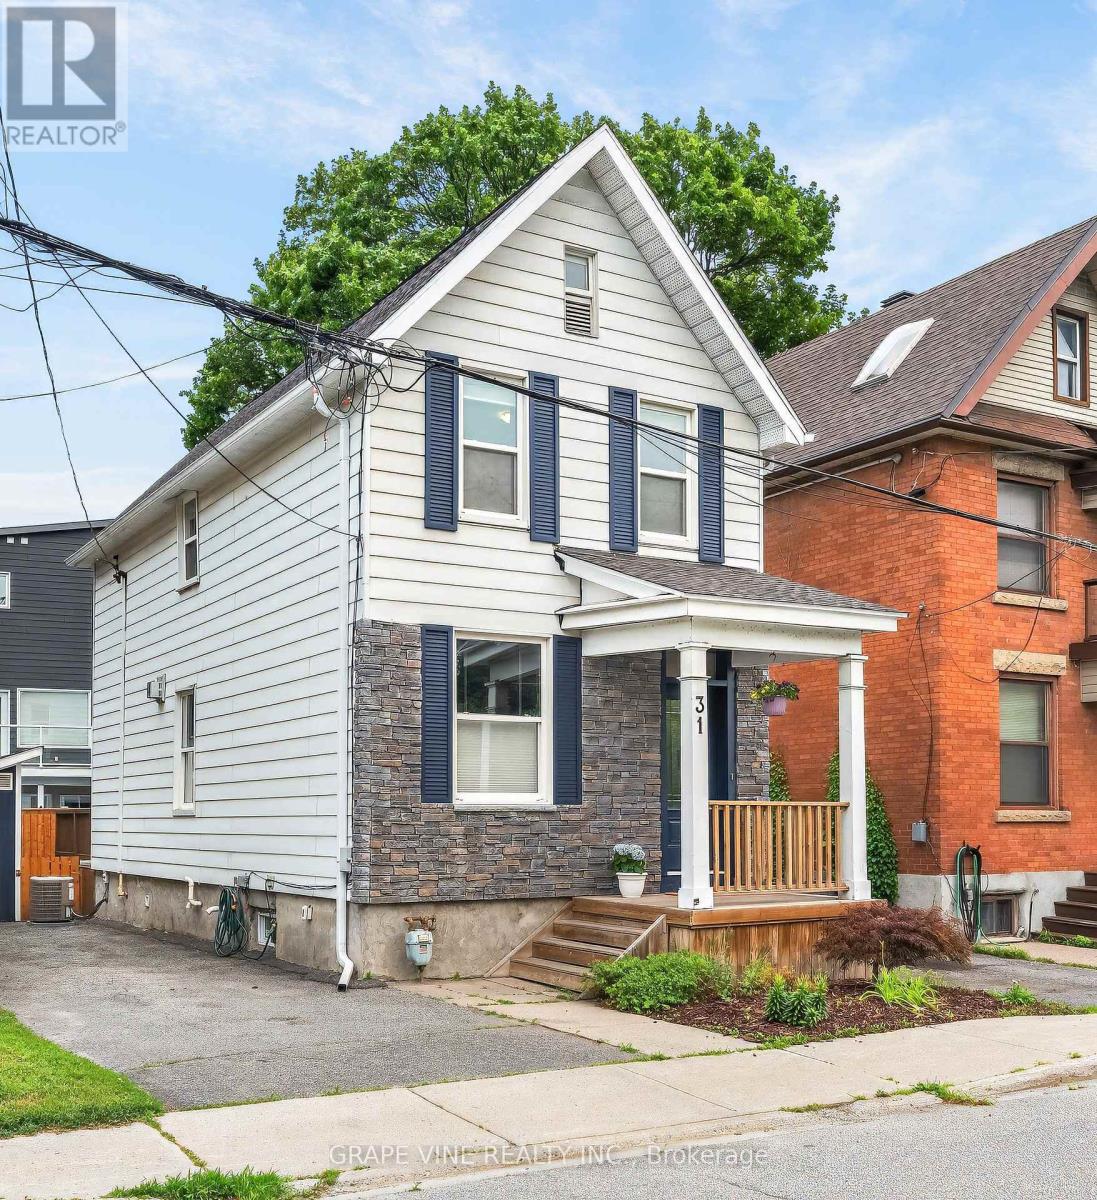
31 WESTMOUNT AVENUE, Ottawa, ON K1Y3K2
4203 - Hintonburg
Key Facts
Description
Welcome to 31 Westmount Avenue, a move-in-ready detached home tucked away on a quiet cul-de-sac in the heart of Hintonburg. This charming 3-bedroom home combines character, thoughtful updates, and everyday practicality. It is within walking distance of the Parkdale Farmers' Market, the shops, cafés, and restaurants of Hintonburg and Wellington West, and the Civic Hospital. Enjoy the vibrant neighbourhood lifestyle with a short stroll to Heartbreakers Pizza, then follow it up with a sweet treat from the beloved Merry Dairy.Hardwood floors extend throughout the home. The inviting living room is anchored by a beautiful gas fireplace with stone surround. The updated eat-in kitchen features white cabinetry, quartz countertops, stainless steel appliances, and peninsula seating. A bright rear dining area opens directly to the back deck, creating an easy flow for entertaining and outdoor living.Upstairs are three bedrooms and an updated full bathroom. The unfinished basement provides convenient laundry, storage and workshop space, with a new washer and dryer set purchased in 2024. Outside, enjoy a fully fenced backyard with new cedar fencing, perfect for kids and pets, along with a custom-built storage shed completed in 2024. A private driveway provides parking for up to three vehicles.Recent improvements include a new asphalt shingle roof with updated OSB decking in 2023, cedar fencing, a custom front door with transom window, central air conditioning, and an ecobee smart thermostat. With convenient Highway 417 access and a highly walkable urban location, this well-kept home is ready for its next owners. Offers require 48 hours irrevocable, except offers submitted between Friday at 8:00 a.m. and Saturday at 6:00 p.m., which require 72 hours irrevocable. (id:31684)
Property Information
Property Type
Residential
Sub-Type
Single Family Residence
Parking Spaces
3
Ownership
Freehold
Listing #
X13573658
Property Features
Cooling
Heating
Affordability Calculator
$163,800
Estimated monthly payment
$4,359/mo
Principal $655,200 · Est. interest $914,062 over 30 yrs
Neighborhood Market Statistics
How this home compares to active listings in Ottawa, ON
- CA$660,735
- Median Listing Price
- 40
- Median Days on Market
- 1,300
- Median Sq Ft
- CA$430
- Median Price / Sq Ft
- 4,415
- Active Listings
- This home’s price is 24% above the area median.
Market statistics compiled from active EXIT Realty® and MLS listings in Ottawa, ON.
Location

Points of Interest in Ottawa, ON
Showing the Ottawa area map.
Nearby Schools
Parkdale Montessori School
Elementary · 0.2 km away
Connaught Public School
Elementary · 0.3 km away
Fisher Park Public School
Secondary · 0.4 km away
Ecole St-Francois-D'Assise
Elementary · 0.5 km away
ABC Daycare Centre
School · 0.5 km away
Heritage Academy
School · 0.8 km away
Elmdale Public School
Elementary · 0.9 km away
Ecole Elementaire Publique Louise-Arbour
Elementary · 0.9 km away
Devonshire Community Public School
Elementary · 1.0 km away
The Children's Place
School · 1.1 km away
Ottawa Children's Montessori Center
Elementary · 1.1 km away
Adult High School
Secondary · 1.4 km away
Hilson Avenue Public School
Elementary · 1.4 km away
St Nicholas Adult High School
Secondary · 1.6 km away
St Anthony Catholic School
Elementary · 1.7 km away
Annavale Headstart Nursery School
School · 1.8 km away
W E Gowling Public School
School · 1.8 km away
Keyworth Early Learning Centre
School · 1.8 km away
St George Elementary School
Elementary · 1.8 km away
Nanny Goat Hill Nursery School
School · 1.9 km away
Commute Calculator
Nearby Homes


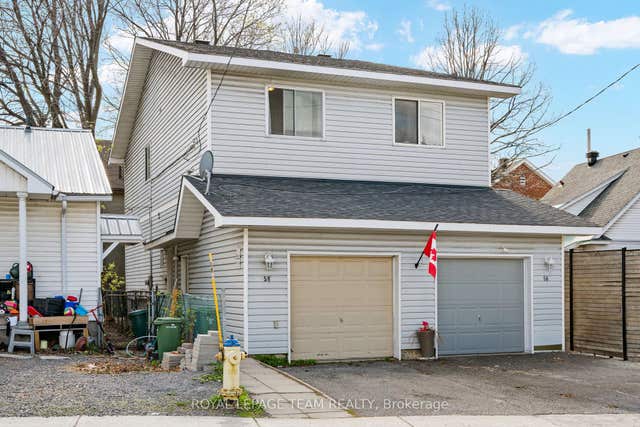


Similar Homes Nearby

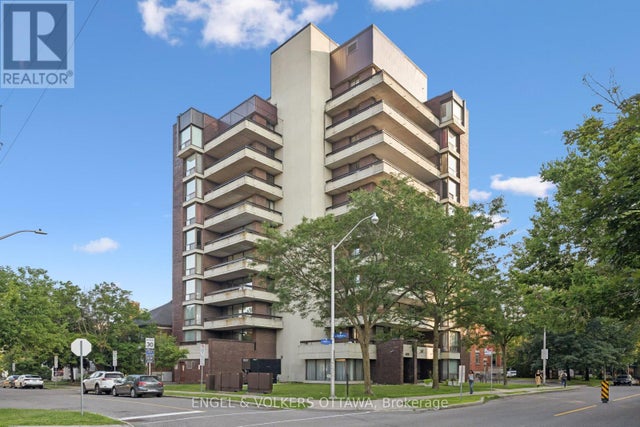
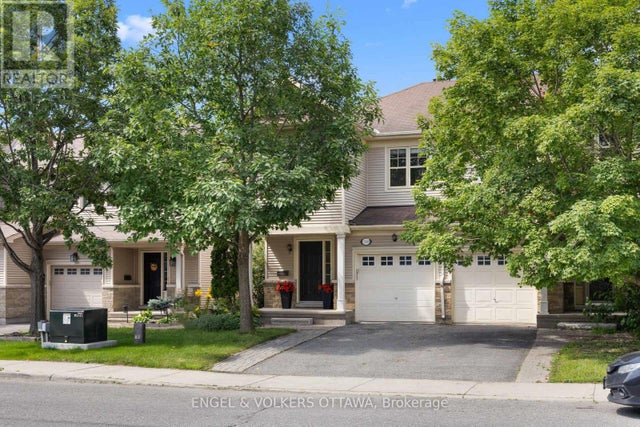
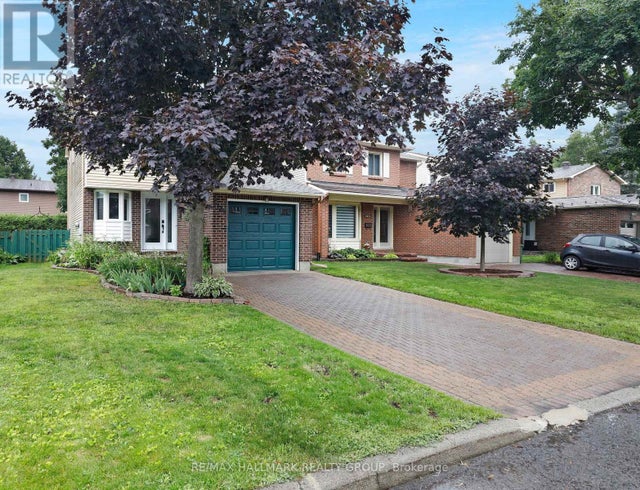
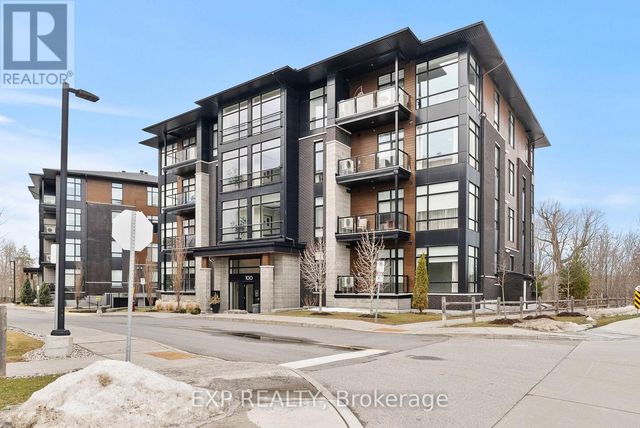

Similar Home Values
Comparable nearby listings and their asking prices.
| Address | Price | Beds | Baths | Sq Ft |
|---|---|---|---|---|
| 70 WHALINGS CIRCLE, Ottawa, ON | CA$574,900 | 2 | 2 | — |
| 8A - 400 LAURIER STREET E, Ottawa, ON | CA$574,900 | 2 | 2 | — |
| 789 COBBLE HILL DRIVE, Ottawa, ON | CA$574,900 | 3 | 3 | — |
| 6126 RIVERMILL CRESCENT, Ottawa, ON | CA$574,900 | 3 | 3 | — |
| 301 - 100 CORTILE PRIVATE, Ottawa, ON | CA$574,900 | 2 | 2 | — |
| 2418 CLEMENTINE BOULEVARD, Ottawa, ON | CA$574,900 | 3 | 2 | — |
Moving Cost Estimate
EXIT Agents in Ottawa



Listing Courtesy: GRAPE VINE REALTY INC.
Data Terms of Use
This website is operated by GRAPE VINE REALTY INC., a brokerage who is a member of The Canadian Real Estate Association (CREA). The content on this website is owned or controlled by CREA. By accessing this website, the user agrees to be bound by these terms of use as amended from time to time, and agrees that these terms of use constitute a binding contract between the user, GRAPE VINE REALTY INC., and CREA.
Copyright
The content on this website is protected by copyright and other laws, and is intended solely for the private, non-commercial use by individuals. Any other reproduction, distribution or use of the content, in whole or in part, is specifically prohibited. Prohibited uses include commercial use, “screen scraping”, “database scraping”, and any other activity intended to collect, store, reorganize or manipulate the content of this website.
Trademarks
REALTOR®, REALTORS®, and the REALTOR® logo are certification marks that are owned by REALTOR® Canada Inc. and licensed exclusively to The Canadian Real Estate Association (CREA). These certification marks identify real estate professionals who are members of CREA and who must abide by CREA’s By-Laws, Rules, and the REALTOR® Code. The MLS® trademark and the MLS® logo are owned by CREA and identify the professional real estate services provided by members of CREA.
Liability and Warranty Disclaimer
The information contained on this website is based in whole or in part on information that is provided by members of CREA, who are responsible for its accuracy. CREA reproduces and distributes this information as a service for its members, and assumes no responsibility for its completeness or accuracy.
Amendments
GRAPE VINE REALTY INC. may at any time amend these Terms of Use by updating this posting. All users of this site are bound by these amendments should they wish to continue accessing the website, and should therefore periodically visit this page to review any and all such amendments.