

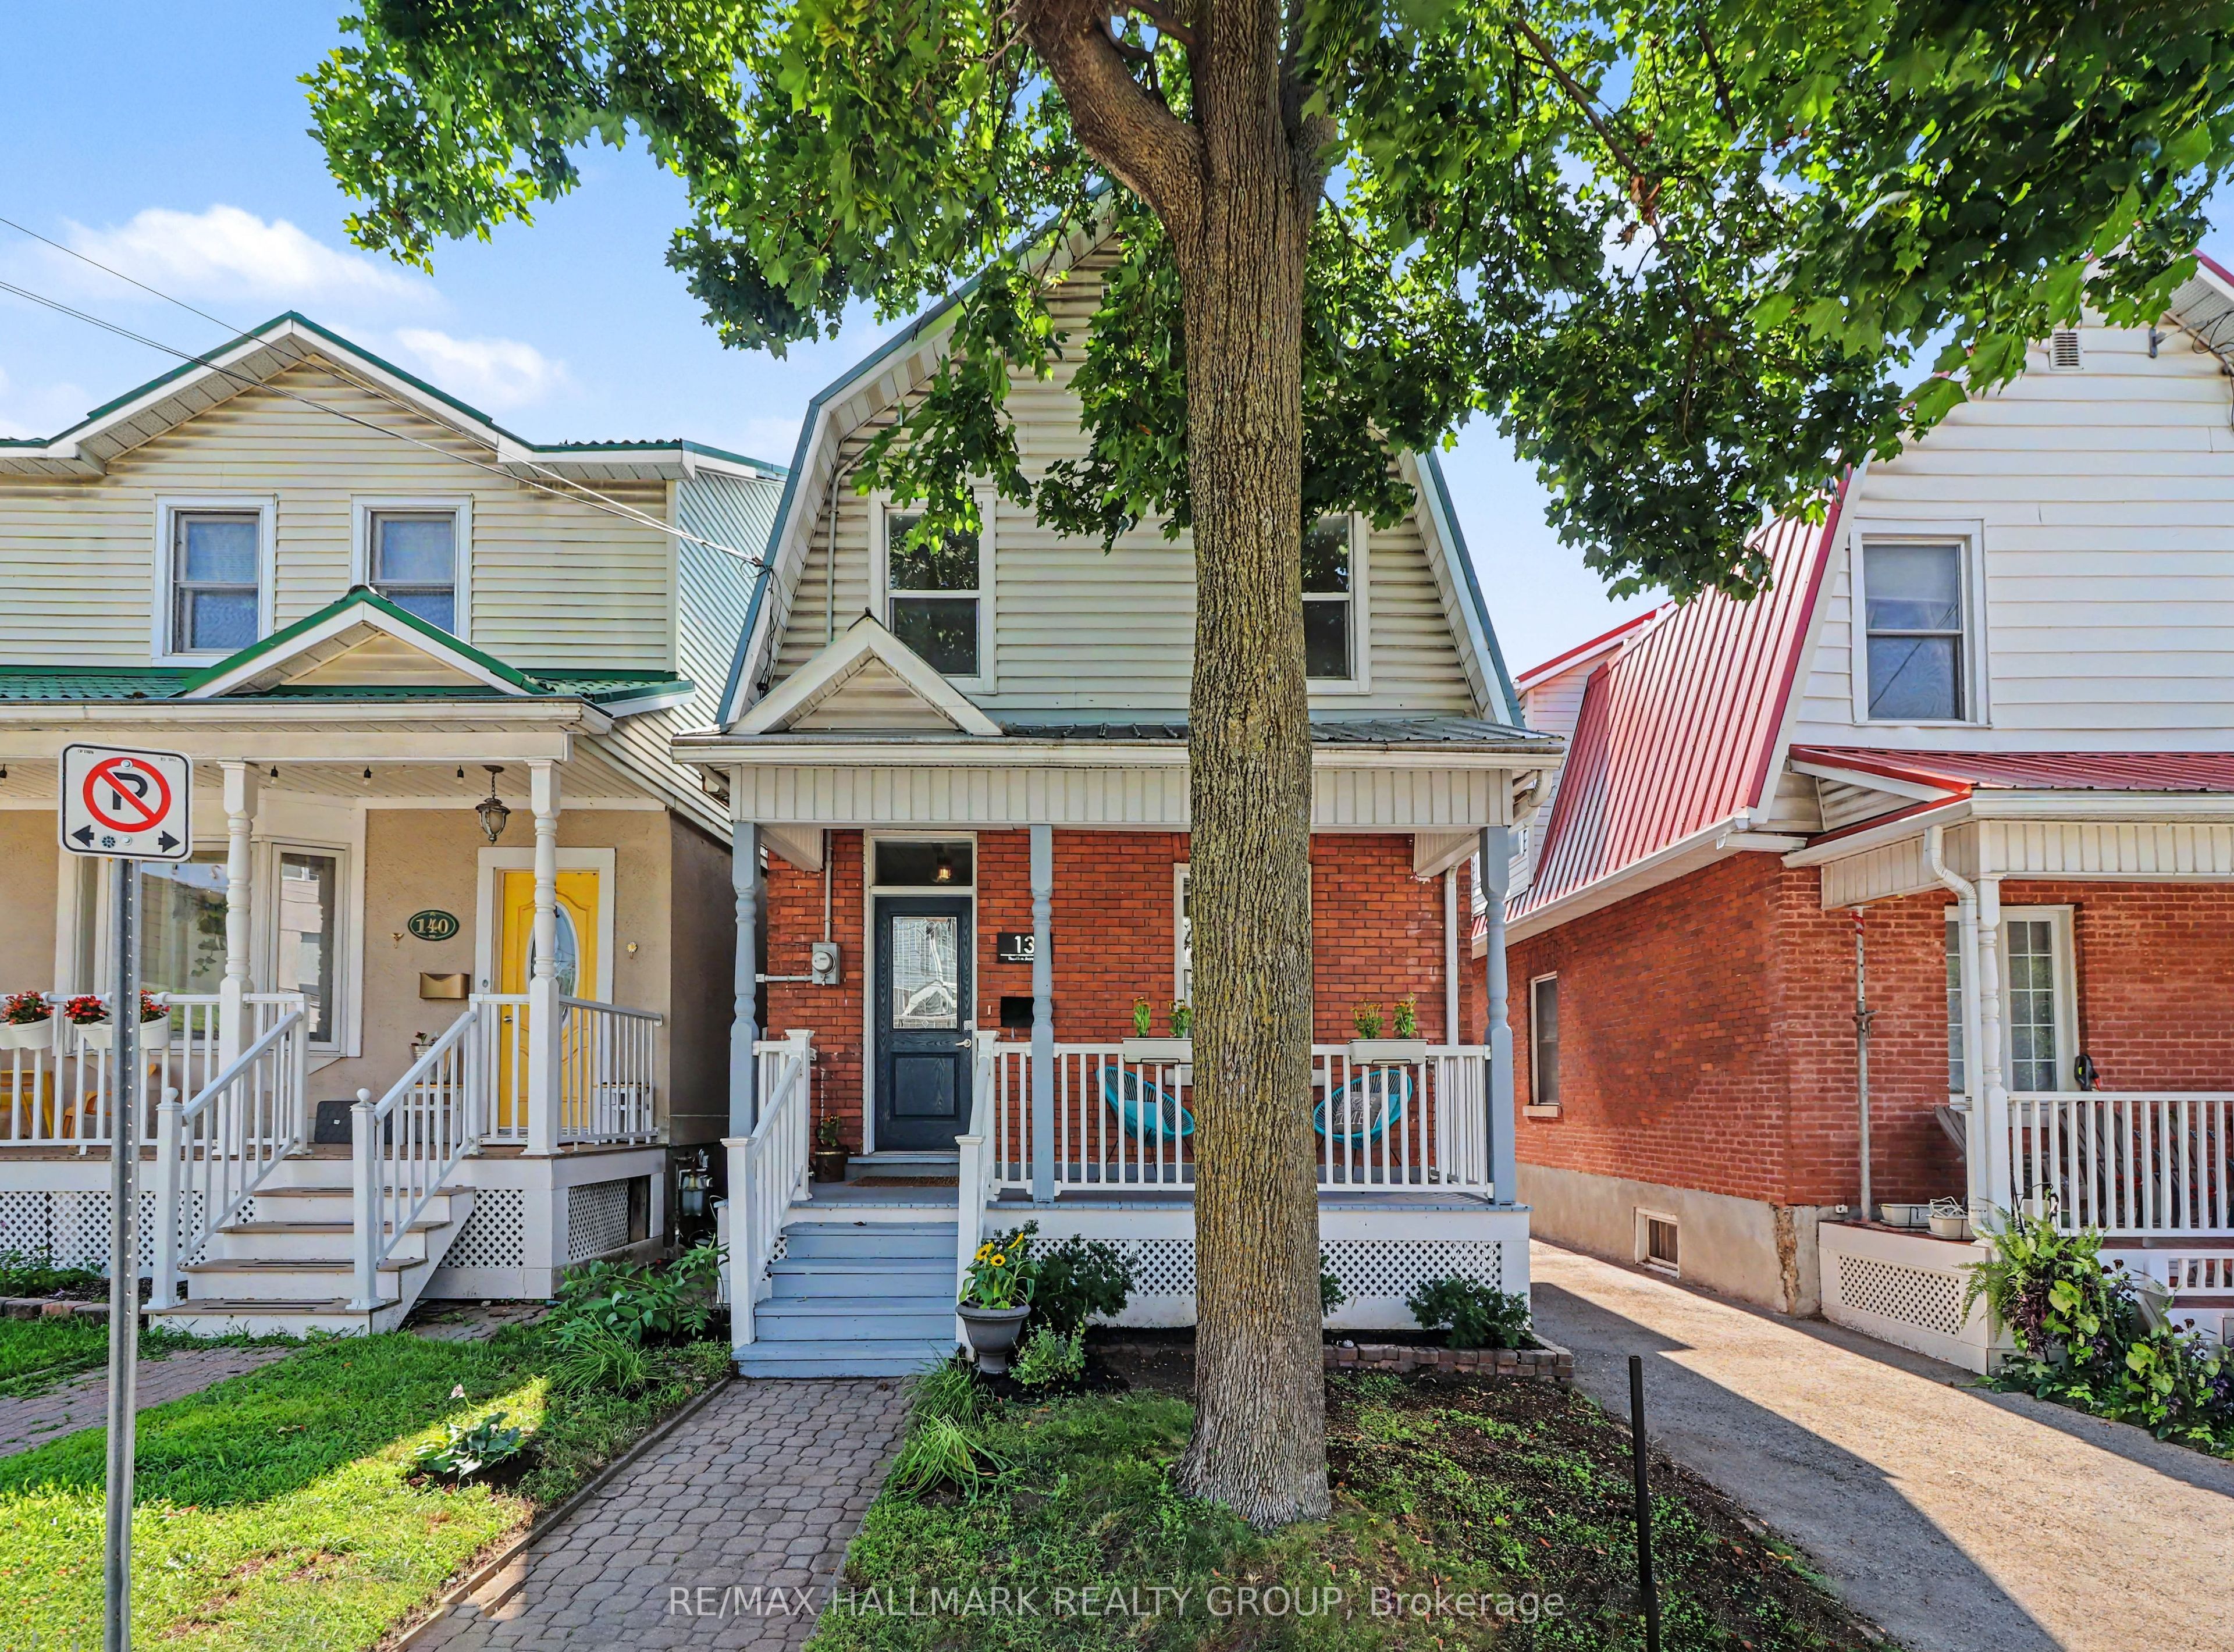
138 Hamilton Avenue N, Tunneys Pasture and Ottawa West, ON K1Y 1C2
Ottawa County
Key Facts
Description
Welcome Home to 138 Hamilton Ave. N - Where Classic Charm Meets Vibrant Hintonburg Living. If you've been dreaming of a home with character, a welcoming community, and a backyard made for summer evenings, you've found it. Nestled on a quiet, family-friendly street in the heart of Hintonburg/Wellington Village, this charming 3-bedroom, 1.5-bathroom detached home offers the perfect blend of timeless appeal and thoughtful modern updates. The heart of the home is the bright, spacious kitchen, where new butcher block countertops and a sleek induction stove make cooking a pleasure-whether you're preparing a weeknight dinner or hosting friends for brunch. The beautifully updated second-floor bathroom, refreshed main-floor powder room and updated main floor laundry add style and convenience while complementing the home's warm, inviting feel. Step outside and discover your own private retreat. Fire up the barbecue on the patio, unwind beneath the pergola with your favourite drink, or get your hands dirty in the raised garden beds. Out front, the generous covered verandah is the perfect spot to sip your morning coffee, chat with neighbours, or simply watch the world go by. A rare bonus in this neighbourhood, the detached garage and parking for two vehicles provide the convenience that's hard to find in such a walkable urban location. And speaking of location-you'll love living just steps from everything that makes Hintonburg and Wellington Village so special. Stroll to your favourite cafés, discover local restaurants and boutique shops, pick up fresh produce at the iconic Parkdale Market, or enjoy nearby parks, schools, and bike paths. This is a neighbourhood where weekends are spent exploring, meeting friends, and embracing one of Ottawa's most vibrant communities. This isn't just a house-it's a place to gather, grow, and enjoy everything that makes Hintonburg one of Ottawa's most loved neighbourhoods. Come see why you'll feel right at home the moment you arrive.
Property Information
Property Type
Residential
Sub-Type
Single Family Residence
Style
2-Storey
Stories
2
Lot Dimensions
25.0x104.0
Parking Spaces
2
MLS® Listing#
X13576378
Property Features
Appliances
Cooling
Heating
Basement
Pool
Parking
Patio
Construction
Foundation
Roof
Other Structures
Financial Details
Annual Taxes
CA$7,391
Tax year 2026
Parcel Number
040370062
Directions
From the 417 take the Parkdale exit north then first left onto Tyndall St. and then first left onto Hamilton Ave. N. House is on the right-hand side. Sign on property.
Affordability Calculator
$185,000
Estimated monthly payment
$4,923/mo
Principal $740,000 · Est. interest $1,032,366 over 30 yrs
Location

Points of Interest in Tunneys Pasture and Ottawa West, ON
Showing the Tunneys Pasture and Ottawa West area map.
Nearby Schools
Parkdale Montessori School
Elementary · 0.2 km away
Fisher Park Public School
Secondary · 0.2 km away
Connaught Public School
Elementary · 0.4 km away
ABC Daycare Centre
School · 0.6 km away
Ecole St-Francois-D'Assise
Elementary · 0.7 km away
Elmdale Public School
Elementary · 0.7 km away
Ottawa Children's Montessori Center
Elementary · 1.0 km away
Heritage Academy
School · 1.0 km away
The Children's Place
School · 1.0 km away
Ecole Elementaire Publique Louise-Arbour
Elementary · 1.0 km away
Devonshire Community Public School
Elementary · 1.2 km away
Hilson Avenue Public School
Elementary · 1.3 km away
St Nicholas Adult High School
Secondary · 1.5 km away
Adult High School
Secondary · 1.6 km away
Annavale Headstart Nursery School
School · 1.7 km away
W E Gowling Public School
School · 1.7 km away
Keyworth Early Learning Centre
School · 1.7 km away
St George Elementary School
Elementary · 1.7 km away
St Elizabeth School
Elementary · 1.8 km away
St Anthony Catholic School
Elementary · 1.9 km away
Commute Calculator
Nearby Homes

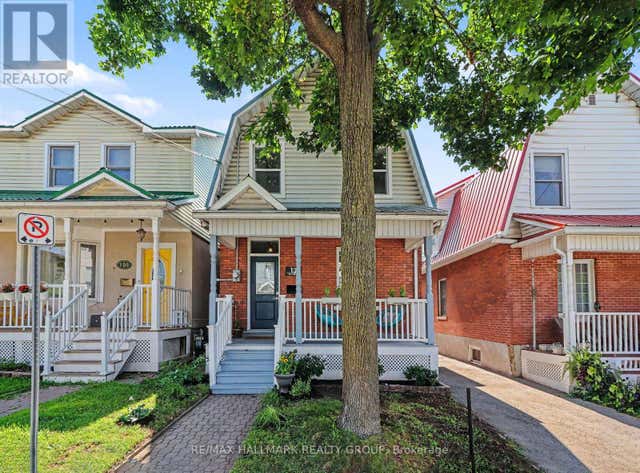


Similar Homes Nearby

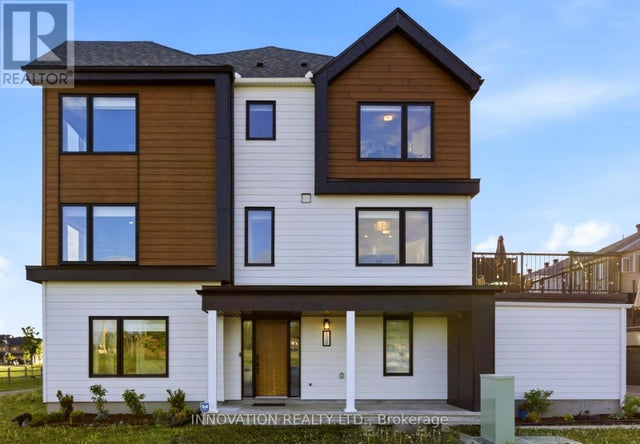
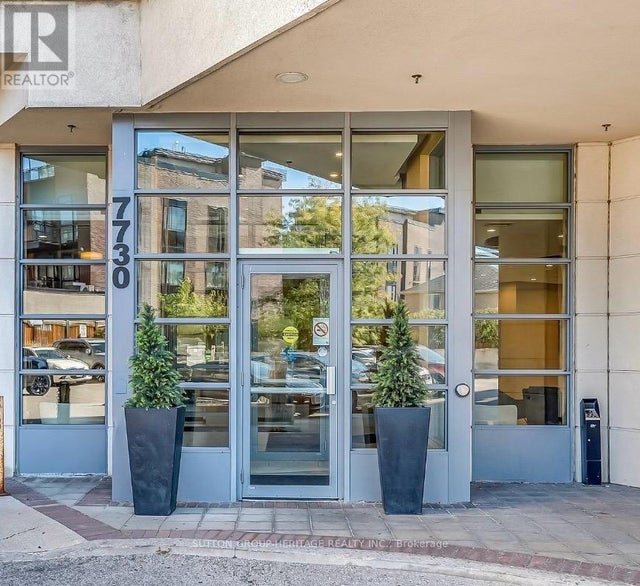

Similar Home Values
Comparable nearby listings and their asking prices.
| Address | Price | Beds | Baths | Sq Ft |
|---|---|---|---|---|
| 32 PEACOCK CRESCENT, Ottawa, ON | CA$647,500 | 3 | 3 | — |
| 120 KYANITE LANE, Ottawa, ON | CA$647,500 | 4 | 4 | — |
| 404 - 7730 KIPLING AVENUE, Vaughan (West Woodbridge), ON | CA$647,800 | 2 | 2 | — |
| 19 WINDHURST DRIVE, Ottawa, ON | CA$647,900 | 3 | 3 | — |
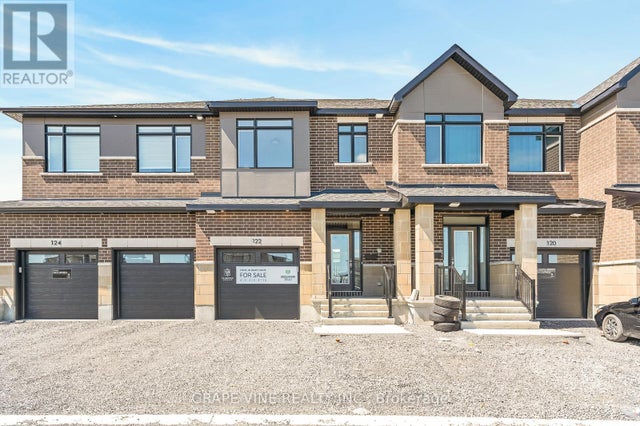
| 122 SAN FELICE CIRCLE, Ottawa, ON | CA$647,900 | 3 | 3 | — |
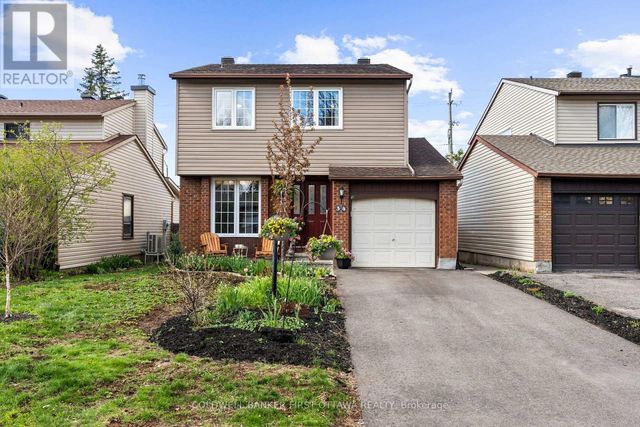
| 34 MELVILLE DRIVE, Ottawa, ON | CA$648,800 | 3 | 2 | — |


