

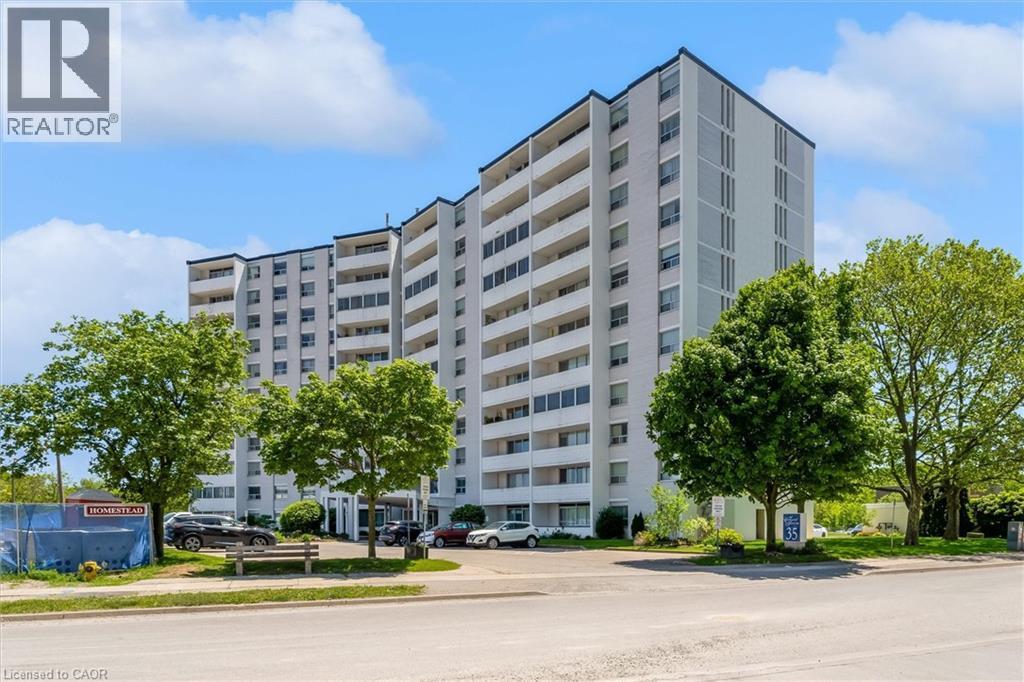
35 TOWERING HEIGHTS Boulevard Unit# 1007, St. Catharines, ON L2T3G8
461 - Glendale/Glenridge
Key Facts
Description
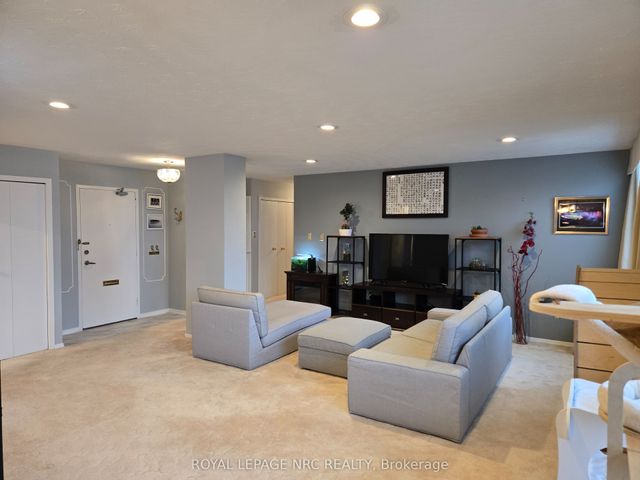
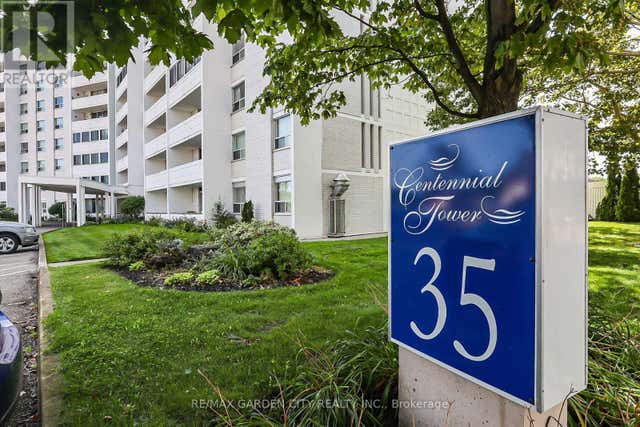
Welcome to Centennial Tower at 35 Towering Heights Boulevard, one of St. Catharines' most convenient condo communities. Perched on the 10th floor, this spacious 2-bedroom, 1-bathroom suite offers nearly 1,000 square feet of comfortable living space with beautiful escarpment views and a bright, functional layout. The generous living and dining areas provide plenty of room to relax or entertain, while the kitchen offers ample storage and workspace. The large primary bedroom features a walk-in closet and ensuite privilege to the bathroom, while the second bedroom is ideal for guests, a home office, or additional living space. Step outside onto your private balcony and take in the elevated views from this well-maintained building. Centennial Tower offers a carefree lifestyle with an impressive list of amenities including an indoor saltwater pool, sauna, exercise room, party room, sun terrace, BBQ area, storage locker, and more. Condo fees include heat, hydro, water, building insurance, and common elements, making ownership simple and predictable. Currently tenanted, this unit offers flexibility for both investors and future owner-occupants. The existing tenant may be willing to stay, providing an opportunity for immediate rental income. Ideally located just minutes from Brock University, The Pen Centre, public transit, shopping, restaurants, parks, and Highway 406 access, this is an excellent opportunity for first-time buyers, downsizers, students, or investors looking for affordable, low-maintenance living in a prime St. Catharines location. (id:31684)
Property Information
Property Type
Residential
Sub-Type
Condominium
Living Area
918 sq ft
Parking Spaces
1
Ownership
Condominium
Listing #
40840644
Property Features
Cooling
Heating
Parking
Sewer
Rooms
- Bathroom 1Measurements not availableMain
- Kitchen13'0'' x 8'0''Main
- Master Bedroom15'0'' x 11'6''Main
Financial Details
HOA
CA$849 / Monthly
Affordability Calculator
$54,980
Estimated monthly payment
$1,463/mo
Principal $219,920 · Est. interest $306,808 over 30 yrs
Neighborhood Market Statistics
How this home compares to active listings in St. Catharines, ON
- CA$617,703
- Median Listing Price
- 39
- Median Days on Market
- 1,300
- Median Sq Ft
- CA$473
- Median Price / Sq Ft
- 2,479
- Active Listings
- This home’s price is 55% below the area median.
- Its price per sq ft is 37% below the area median.
Market statistics compiled from active EXIT Realty® and MLS listings in St. Catharines, ON.
Location

Points of Interest in St. Catharines, ON
Showing the St. Catharines area map.
Nearby Schools
Denis Morris Catholic High School
Secondary · 0.1 km away
Sir Winston Churchill High School
Secondary · 0.4 km away
Briardale Public School
School · 0.5 km away
Oakridge Public School
School · 0.7 km away
Western Hill Child Care Program
School · 1.4 km away
Au Coin des Petits
School · 1.5 km away
St Peter Catholic School
School · 1.5 km away
Burleigh Hill Public School
School · 1.6 km away
St Anthony Catholic Elementary School
Elementary · 1.8 km away
Pinehurst School
Secondary · 1.9 km away
Royal Imperial Collegiate of Canada
Secondary · 1.9 km away
DSBN Academy
Secondary · 2.0 km away
Nelephant Montessori School
Elementary · 2.0 km away
Ridley College
School · 2.0 km away
Westdale Public School
School · 2.1 km away
St Thomas' Day Care
School · 2.2 km away
Ferndale Public School
School · 2.2 km away
Trillium College Inc.-St Catharines
Secondary School · 2.2 km away
Niagara Children's Centre
School · 2.3 km away
St Theresa Catholic Elementary School
Elementary · 2.3 km away
Commute Calculator
Nearby Homes

Similar Homes Nearby


Similar Home Values
Comparable nearby listings and their asking prices.
| Address | Price | Beds | Baths | Sq Ft |
|---|---|---|---|---|
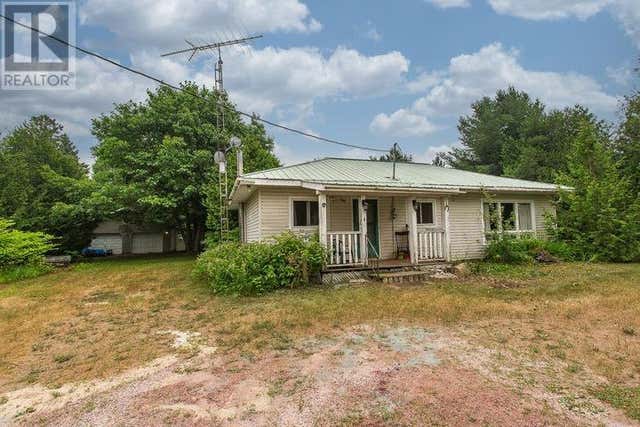
| 2217 Hilton RD|Hilton Township, St. Joseph Island, ON | CA$219,900 | 3 | 2 | 1,210 |
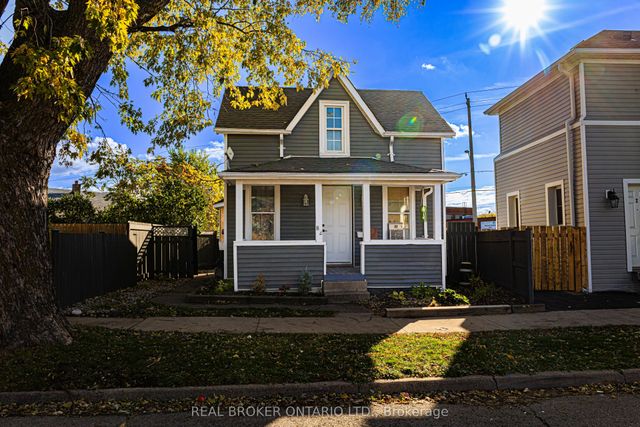
| 82 Page Street, St. Catharines, ON | CA$224,900 | 3 | 1 | — |
| 82 PAGE STREET, St. Catharines (E. Chester), ON | CA$224,900 | 3 | 1 | — |
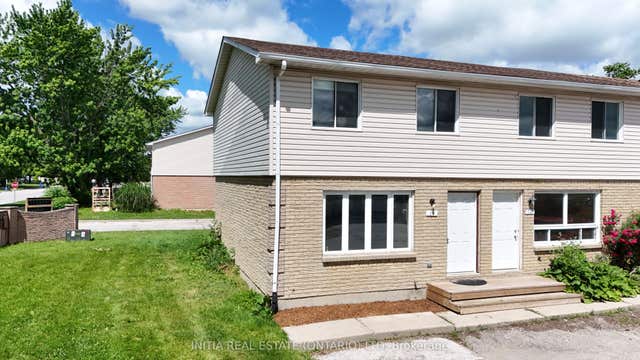
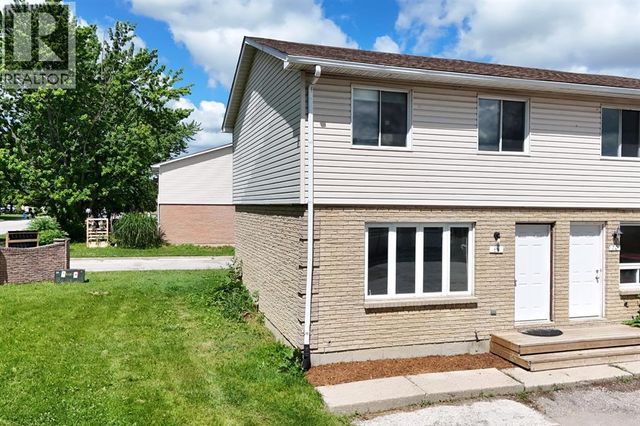
| 348 Cameron Street 69, St. Clair, ON | CA$229,900 | 3 | 2 | — |
| 69 - 348 CAMERON STREET, St. Clair, ON | CA$229,900 | 3 | 2 | — |
| 348 Cameron STREET Unit# 69, St Clair, ON | CA$229,900 | 3 | 2 | — |
Moving Cost Estimate
EXIT Agents in St. Catharines



Listing Courtesy: RE/MAX Escarpment Realty Inc.
Data Terms of Use
This website is operated by RE/MAX Escarpment Realty Inc., a brokerage who is a member of The Canadian Real Estate Association (CREA). The content on this website is owned or controlled by CREA. By accessing this website, the user agrees to be bound by these terms of use as amended from time to time, and agrees that these terms of use constitute a binding contract between the user, RE/MAX Escarpment Realty Inc., and CREA.
Copyright
The content on this website is protected by copyright and other laws, and is intended solely for the private, non-commercial use by individuals. Any other reproduction, distribution or use of the content, in whole or in part, is specifically prohibited. Prohibited uses include commercial use, “screen scraping”, “database scraping”, and any other activity intended to collect, store, reorganize or manipulate the content of this website.
Trademarks
REALTOR®, REALTORS®, and the REALTOR® logo are certification marks that are owned by REALTOR® Canada Inc. and licensed exclusively to The Canadian Real Estate Association (CREA). These certification marks identify real estate professionals who are members of CREA and who must abide by CREA’s By-Laws, Rules, and the REALTOR® Code. The MLS® trademark and the MLS® logo are owned by CREA and identify the professional real estate services provided by members of CREA.
Liability and Warranty Disclaimer
The information contained on this website is based in whole or in part on information that is provided by members of CREA, who are responsible for its accuracy. CREA reproduces and distributes this information as a service for its members, and assumes no responsibility for its completeness or accuracy.
Amendments
RE/MAX Escarpment Realty Inc. may at any time amend these Terms of Use by updating this posting. All users of this site are bound by these amendments should they wish to continue accessing the website, and should therefore periodically visit this page to review any and all such amendments.