

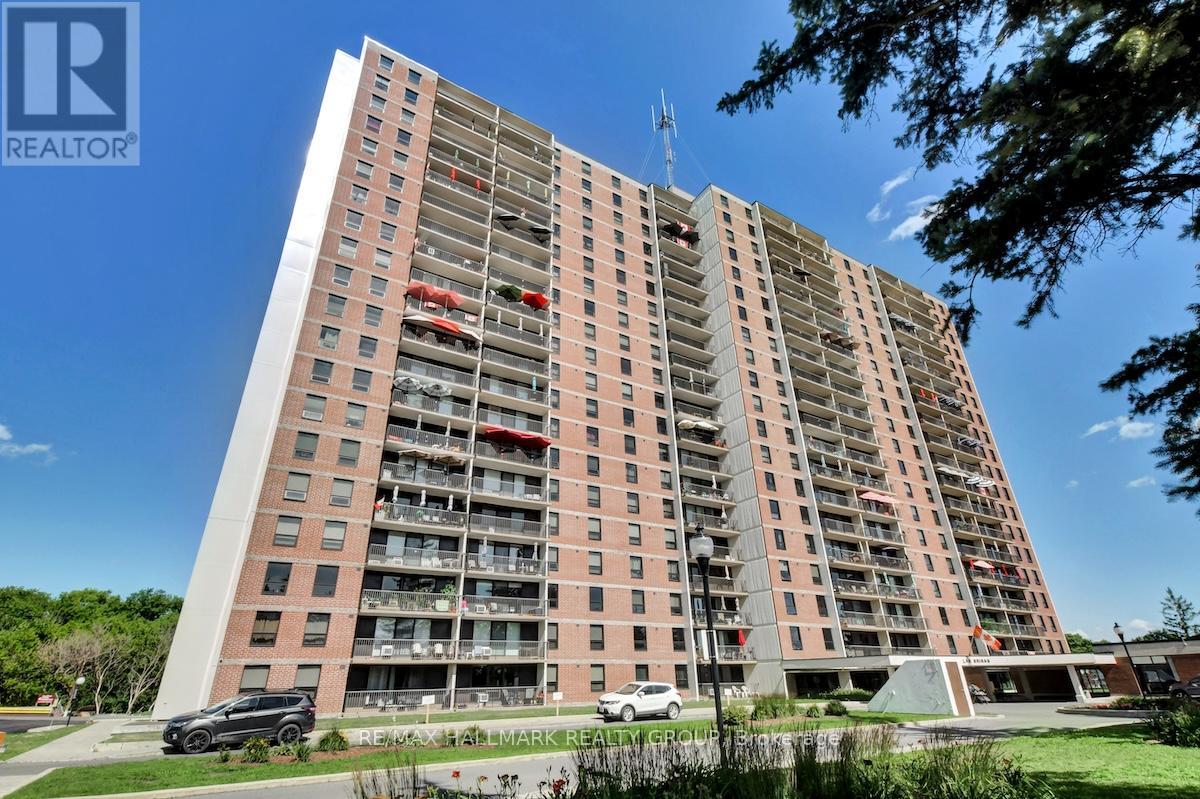
1007 - 665 BATHGATE DRIVE Unit 1007, Ottawa, ON K1K3Y4
3505 - Carson Meadows
Key Facts
Description
Fully renovated 2 bedroom unit located on the 10th floor of Las Brisas. $50,000 in updates/upgrades. This unit has been completely redone from top to bottom. Features all new electrical breaker panel (ESA Cert on file), receptacles and switches; all new lighting. Custom, floor-to-ceiling mirrored closet doors as you enter the foyer (as well as bedroom #2). The living room and dining area are now open to the brand new custom kitchen. All new luxury vinyl plank (LVP) flooring throughout the entire unit. The east-facing balcony is accessed via the living/dining room. Kitchen has been redone and now includes a beautiful, functional island breakfast bar with convenient storage space. Recessed lighting. Quartz counters and a good amount of upper and lower cabinets. Beautiful backsplash. Includes new stainless-steel appliances including over-the-range microwave. Unit has been painted in neutral (grey) tones, and white trim for an outstanding crisp/clean finish. Main bathroom has been completely redone as well. New bathtub, porcelain tile tub-surround, new vanity etc....Good size primary bedroom with large walk-in-closet Second bedroom completes the Apartment. Unit comes with a storage locker. Please note the currently assigned parking space (#277) is located outdoors and where the unit previously had an indoor space (currently on the wait-list). Building amenities include: Gym, Indoor pool, sauna, library and more. Proximity to many amenities including Gloucester Center and Blair Station. Transit close-by. Minutes to NRC, CSIS/CSEC, CMHC. Call today! (id:31684)
Property Information
Property Type
Residential
Sub-Type
Condominium
Parking Spaces
1
Ownership
Condominium/Strata
Listing #
X13417158
Property Features
Cooling
Heating
Parking
Rooms
- 2.68 m X 1.31 mMain
- Bathroom 12.26 m X 1.51 mMain
- Bedroom 23.51 m X 2.96 mMain
- Dining Room3.33 m X 2.71 mMain
- Kitchen3.55 m X 2.1 mMain
- Living Room6.99 m X 3.19 mMain
- Master Bedroom5.08 m X 3.18 mMain
Financial Details
HOA
CA$740 / Monthly
Affordability Calculator
$63,700
Estimated monthly payment
$1,695/mo
Principal $254,800 · Est. interest $355,469 over 30 yrs
Neighborhood Market Statistics
How this home compares to active listings in Ottawa, ON
- CA$660,735
- Median Listing Price
- 40
- Median Days on Market
- 1,300
- Median Sq Ft
- CA$430
- Median Price / Sq Ft
- 4,415
- Active Listings
- This home’s price is 52% below the area median.
Market statistics compiled from active EXIT Realty® and MLS listings in Ottawa, ON.
Location

Points of Interest in Ottawa, ON
Showing the Ottawa area map.
Nearby Schools
College Catholique Samuel-Genest
Secondary School · 0.6 km away
Ecole Montfort School
School · 0.8 km away
Carson Grove Elementary School
Elementary · 1.0 km away
Catholic Secondary School of Innovation
Secondary · 1.4 km away
Paroisse St Gabriel
School · 1.4 km away
Little Acorn Early Learning
School · 1.6 km away
Our Lady of Mount Carmel Elementary School
Elementary · 1.6 km away
St-Laurent Academy
School · 1.7 km away
Conseil des Ecoles Catholiques de Langue Francaise
Secondary · 1.7 km away
Le Phare Elementary School
Elementary · 1.7 km away
Thomas D'Arcy McGee Catholic School
School · 1.8 km away
Queen Elizabeth Public School
School · 1.8 km away
Brother Andre Catholic School
Elementary · 1.9 km away
Robert Hopkins Public School
Elementary · 1.9 km away
Rideau High School
Secondary · 1.9 km away
Gloucester High School
Secondary · 2.1 km away
Colonel by Secondary School
Secondary · 2.1 km away
Educarium
Elementary · 2.1 km away
Pets Beautiful by Janie
School · 2.1 km away
Lester B Pearson Catholic High School
Secondary · 2.2 km away
Commute Calculator
Nearby Homes
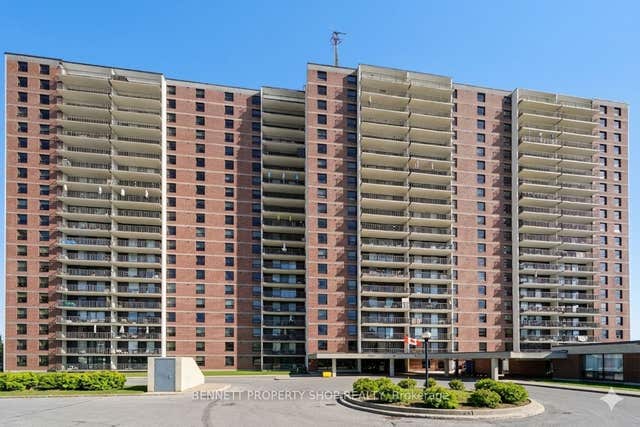

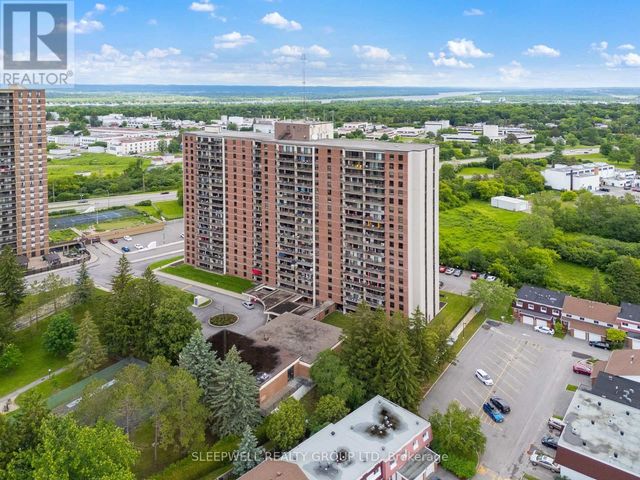


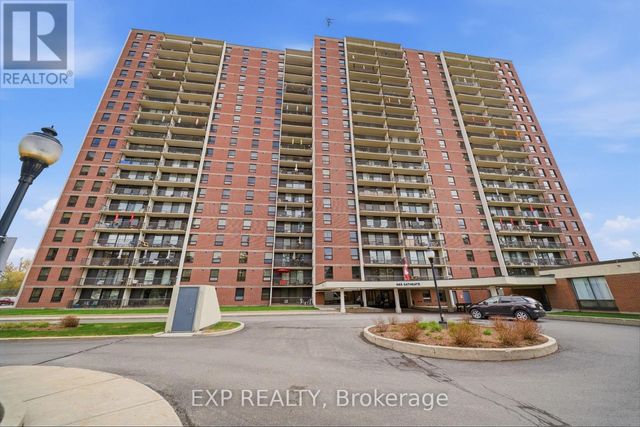
Similar Homes Nearby


Similar Home Values
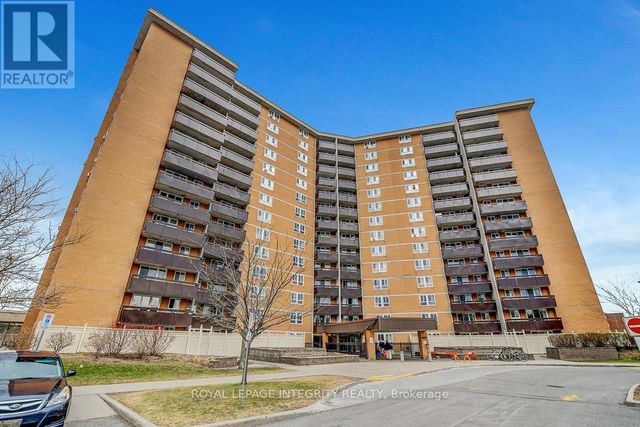
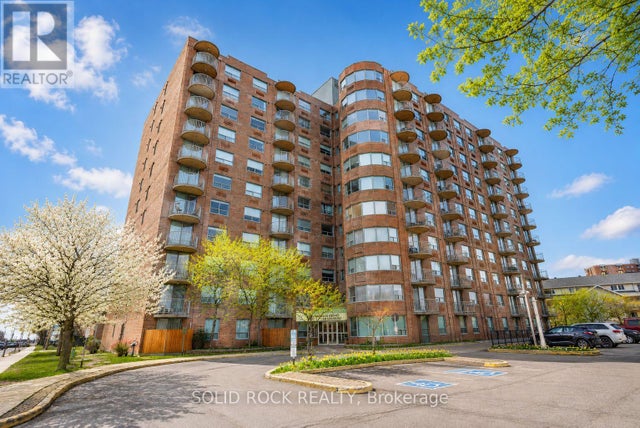
Comparable nearby listings and their asking prices.
| Address | Price | Beds | Baths | Sq Ft |
|---|---|---|---|---|
| 206 - 2000 JASMINE CRESCENT, Ottawa, ON | CA$224,900 | 2 | 1 | — |
| 901 - 1440 HERON ROAD, Ottawa, ON | CA$224,900 | 2 | 1 | — |
| 611 - 1440 HERON ROAD, Ottawa, ON | CA$224,900 | 2 | 2 | — |
| 205 - 6532 BILBERRY DRIVE, Ottawa, ON | CA$225,000 | 1 | 1 | — |
| 811 - 1356 MEADOWLANDS DRIVE E, Ottawa, ON | CA$225,000 | 1 | 1 | — |
| 903 - 505 505 ST LAURENT BOULEVARD, Ottawa, ON | CA$225,000 | 2 | 1 | — |
Moving Cost Estimate
EXIT Agents in Ottawa



Listing Courtesy: RE/MAX HALLMARK REALTY GROUP
Data Terms of Use
This website is operated by RE/MAX HALLMARK REALTY GROUP, a brokerage who is a member of The Canadian Real Estate Association (CREA). The content on this website is owned or controlled by CREA. By accessing this website, the user agrees to be bound by these terms of use as amended from time to time, and agrees that these terms of use constitute a binding contract between the user, RE/MAX HALLMARK REALTY GROUP, and CREA.
Copyright
The content on this website is protected by copyright and other laws, and is intended solely for the private, non-commercial use by individuals. Any other reproduction, distribution or use of the content, in whole or in part, is specifically prohibited. Prohibited uses include commercial use, “screen scraping”, “database scraping”, and any other activity intended to collect, store, reorganize or manipulate the content of this website.
Trademarks
REALTOR®, REALTORS®, and the REALTOR® logo are certification marks that are owned by REALTOR® Canada Inc. and licensed exclusively to The Canadian Real Estate Association (CREA). These certification marks identify real estate professionals who are members of CREA and who must abide by CREA’s By-Laws, Rules, and the REALTOR® Code. The MLS® trademark and the MLS® logo are owned by CREA and identify the professional real estate services provided by members of CREA.
Liability and Warranty Disclaimer
The information contained on this website is based in whole or in part on information that is provided by members of CREA, who are responsible for its accuracy. CREA reproduces and distributes this information as a service for its members, and assumes no responsibility for its completeness or accuracy.
Amendments
RE/MAX HALLMARK REALTY GROUP may at any time amend these Terms of Use by updating this posting. All users of this site are bound by these amendments should they wish to continue accessing the website, and should therefore periodically visit this page to review any and all such amendments.