

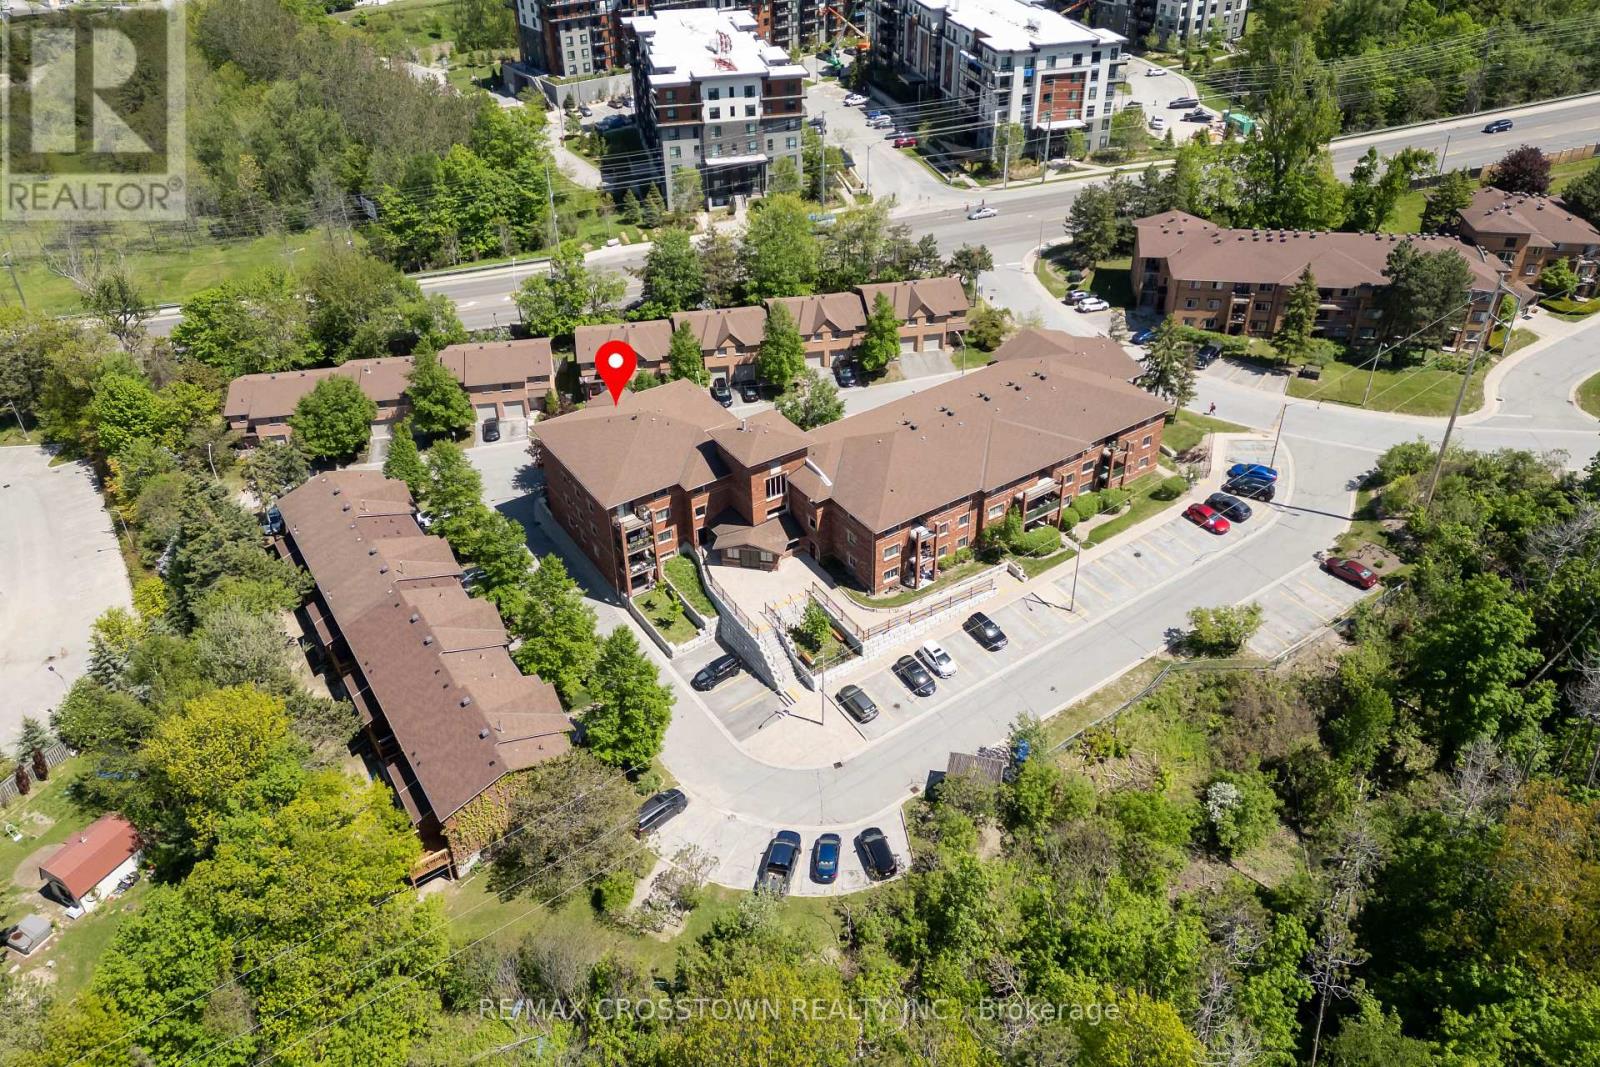
303 - 1 QUAIL CRESCENT Unit 303, Barrie (Ardagh), ON L4N6W9
Ardagh
Key Facts
Description
Rare opportunity to own one of the largest units in the sought-after Timberwalk community! This spacious top-floor 3-bedroom, 1-bathroom condo apartment offers approx. 1,400 sq ft of comfortable living with beautiful east-facing city views from your private balcony. Enjoy the ease of single-floor living with in-suite laundry and all the space you need. What truly sets this home apart is the unmatched lifestyle the Timberwalk community delivers; a resort-like setting with an outdoor pool, tennis and basketball courts, gym, sauna, party/meeting room, playgrounds, and beautifully maintained gardens surrounded by mature trees that make you forget you're in the city. Steps to Highway 400, transit, Zehrs, restaurants and parks. Whether you're a growing family or looking to rightsize without compromise, this is the space and lifestyle you've been searching for. (id:31684)
Property Information
Property Type
Residential
Sub-Type
Condominium
Parking Spaces
1
Ownership
Condominium/Strata
Listing #
S13470902
Property Features
Cooling
Heating
Flooring
Rooms
- Measurements not availableMain
- Bathroom 1Measurements not availableMain
- Bedroom 22.74 m X 3.4 mMain
- Bedroom 33.77 m X 4.24 mMain
- Dining Room3.45 m X 3.78 mMain
- Kitchen3.78 m X 2.97 mMain
- LaundryMeasurements not availableMain
- Living Room3.53 m X 8.86 mMain
- Master Bedroom2.77 m X 6.58 mMain
Financial Details
HOA
CA$757 / Monthly
Affordability Calculator
$86,980
Estimated monthly payment
$2,315/mo
Principal $347,920 · Est. interest $485,379 over 30 yrs
Location

Points of Interest in Barrie (Ardagh), ON
Showing the Barrie (Ardagh) area map.
Nearby Schools
Heritage Christian Academy
School · 0.3 km away
Innisdale Secondary School
Secondary · 1.2 km away
Ferndale Woods Elementary School
Elementary · 1.3 km away
St John Vianney School
School · 1.5 km away
Allandale Heights Public School
School · 1.7 km away
St. Catherine of Siena
School · 1.9 km away
Unity Christian High School
Secondary · 2.0 km away
Holly Meadows Elementary School
Elementary · 2.0 km away
Ardagh Bluffs Public School
School · 2.2 km away
Assikinack Public School
School · 2.4 km away
Peekaboo Child Care Centre
School · 2.6 km away
St. Joan of Arc High School
Secondary · 2.7 km away
Willow Landing Elementary School
Elementary · 3.0 km away
St Bernadette Catholic School
School · 3.0 km away
Simcoe County Elementary Teachers Federation
Elementary · 3.1 km away
Koalaroo Preschool
School · 3.2 km away
St Michael the Archangel School
School · 3.3 km away
Ecole Secondaire Romeo-Dallaire
Secondary · 3.3 km away
Discovery Child Care
School · 3.4 km away
Bear Creek Secondary School
Secondary · 3.7 km away
Commute Calculator
Nearby Homes

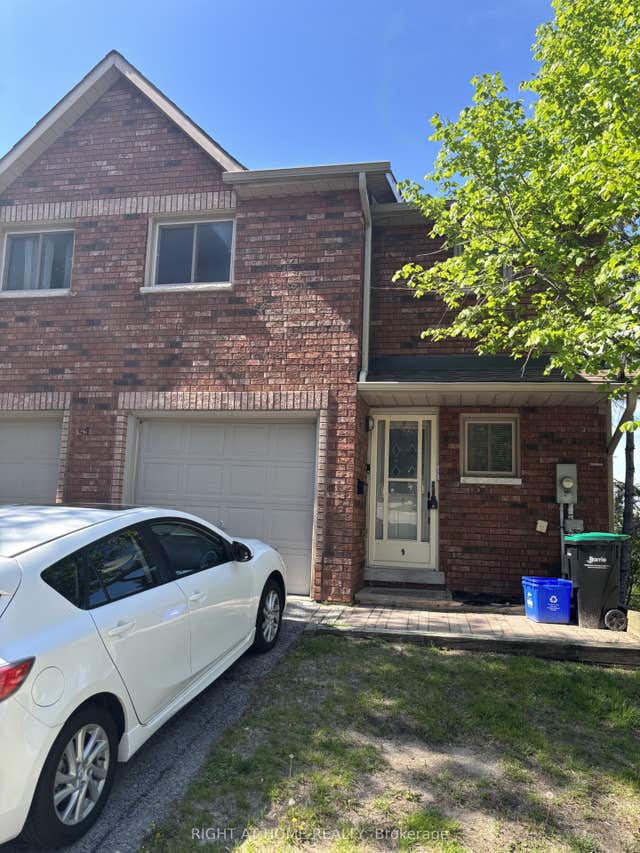

Similar Homes Nearby


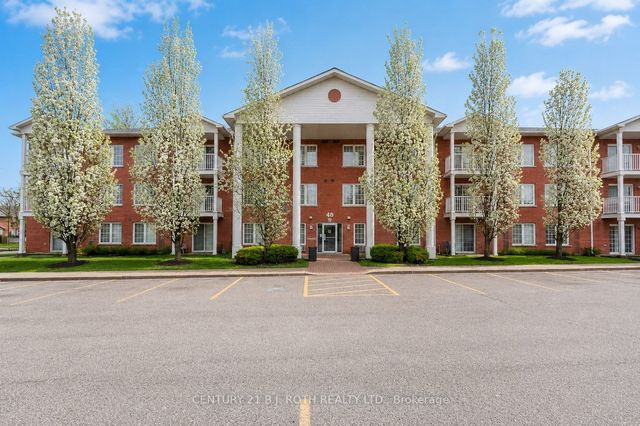
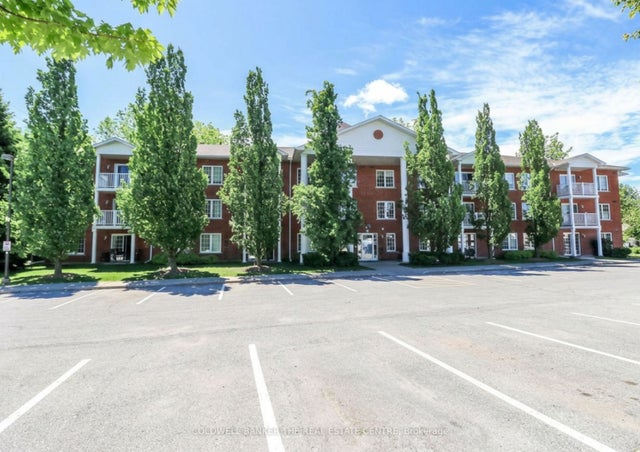
Similar Home Values
Comparable nearby listings and their asking prices.
| Address | Price | Beds | Baths | Sq Ft |
|---|---|---|---|---|
| 179 Edgehill Drive B7, Barrie, ON | CA$314,900 | 2 | 1 | — |
| B7 - 179 EDGEHILL DRIVE, Barrie (Letitia Heights), ON | CA$314,900 | 2 | 1 | — |
| D11 - 163 EDGEHILL DRIVE, Barrie (Letitia Heights), ON | CA$315,000 | 2 | 1 | — |
| 163 Edgehill Drive D11, Barrie, ON | CA$315,000 | 2 | 1 | — |
| 49 Jacobs Terrace 114, Barrie, ON | CA$324,900 | 2 | 2 | — |
| 49 Jacobs Terrace 212, Barrie, ON | CA$324,900 | 2 | 2 | — |
Moving Cost Estimate
EXIT Agents in Barrie (Ardagh)



Listing Courtesy: RE/MAX CROSSTOWN REALTY INC.
Data Terms of Use
This website is operated by RE/MAX CROSSTOWN REALTY INC., a brokerage who is a member of The Canadian Real Estate Association (CREA). The content on this website is owned or controlled by CREA. By accessing this website, the user agrees to be bound by these terms of use as amended from time to time, and agrees that these terms of use constitute a binding contract between the user, RE/MAX CROSSTOWN REALTY INC., and CREA.
Copyright
The content on this website is protected by copyright and other laws, and is intended solely for the private, non-commercial use by individuals. Any other reproduction, distribution or use of the content, in whole or in part, is specifically prohibited. Prohibited uses include commercial use, “screen scraping”, “database scraping”, and any other activity intended to collect, store, reorganize or manipulate the content of this website.
Trademarks
REALTOR®, REALTORS®, and the REALTOR® logo are certification marks that are owned by REALTOR® Canada Inc. and licensed exclusively to The Canadian Real Estate Association (CREA). These certification marks identify real estate professionals who are members of CREA and who must abide by CREA’s By-Laws, Rules, and the REALTOR® Code. The MLS® trademark and the MLS® logo are owned by CREA and identify the professional real estate services provided by members of CREA.
Liability and Warranty Disclaimer
The information contained on this website is based in whole or in part on information that is provided by members of CREA, who are responsible for its accuracy. CREA reproduces and distributes this information as a service for its members, and assumes no responsibility for its completeness or accuracy.
Amendments
RE/MAX CROSSTOWN REALTY INC. may at any time amend these Terms of Use by updating this posting. All users of this site are bound by these amendments should they wish to continue accessing the website, and should therefore periodically visit this page to review any and all such amendments.