

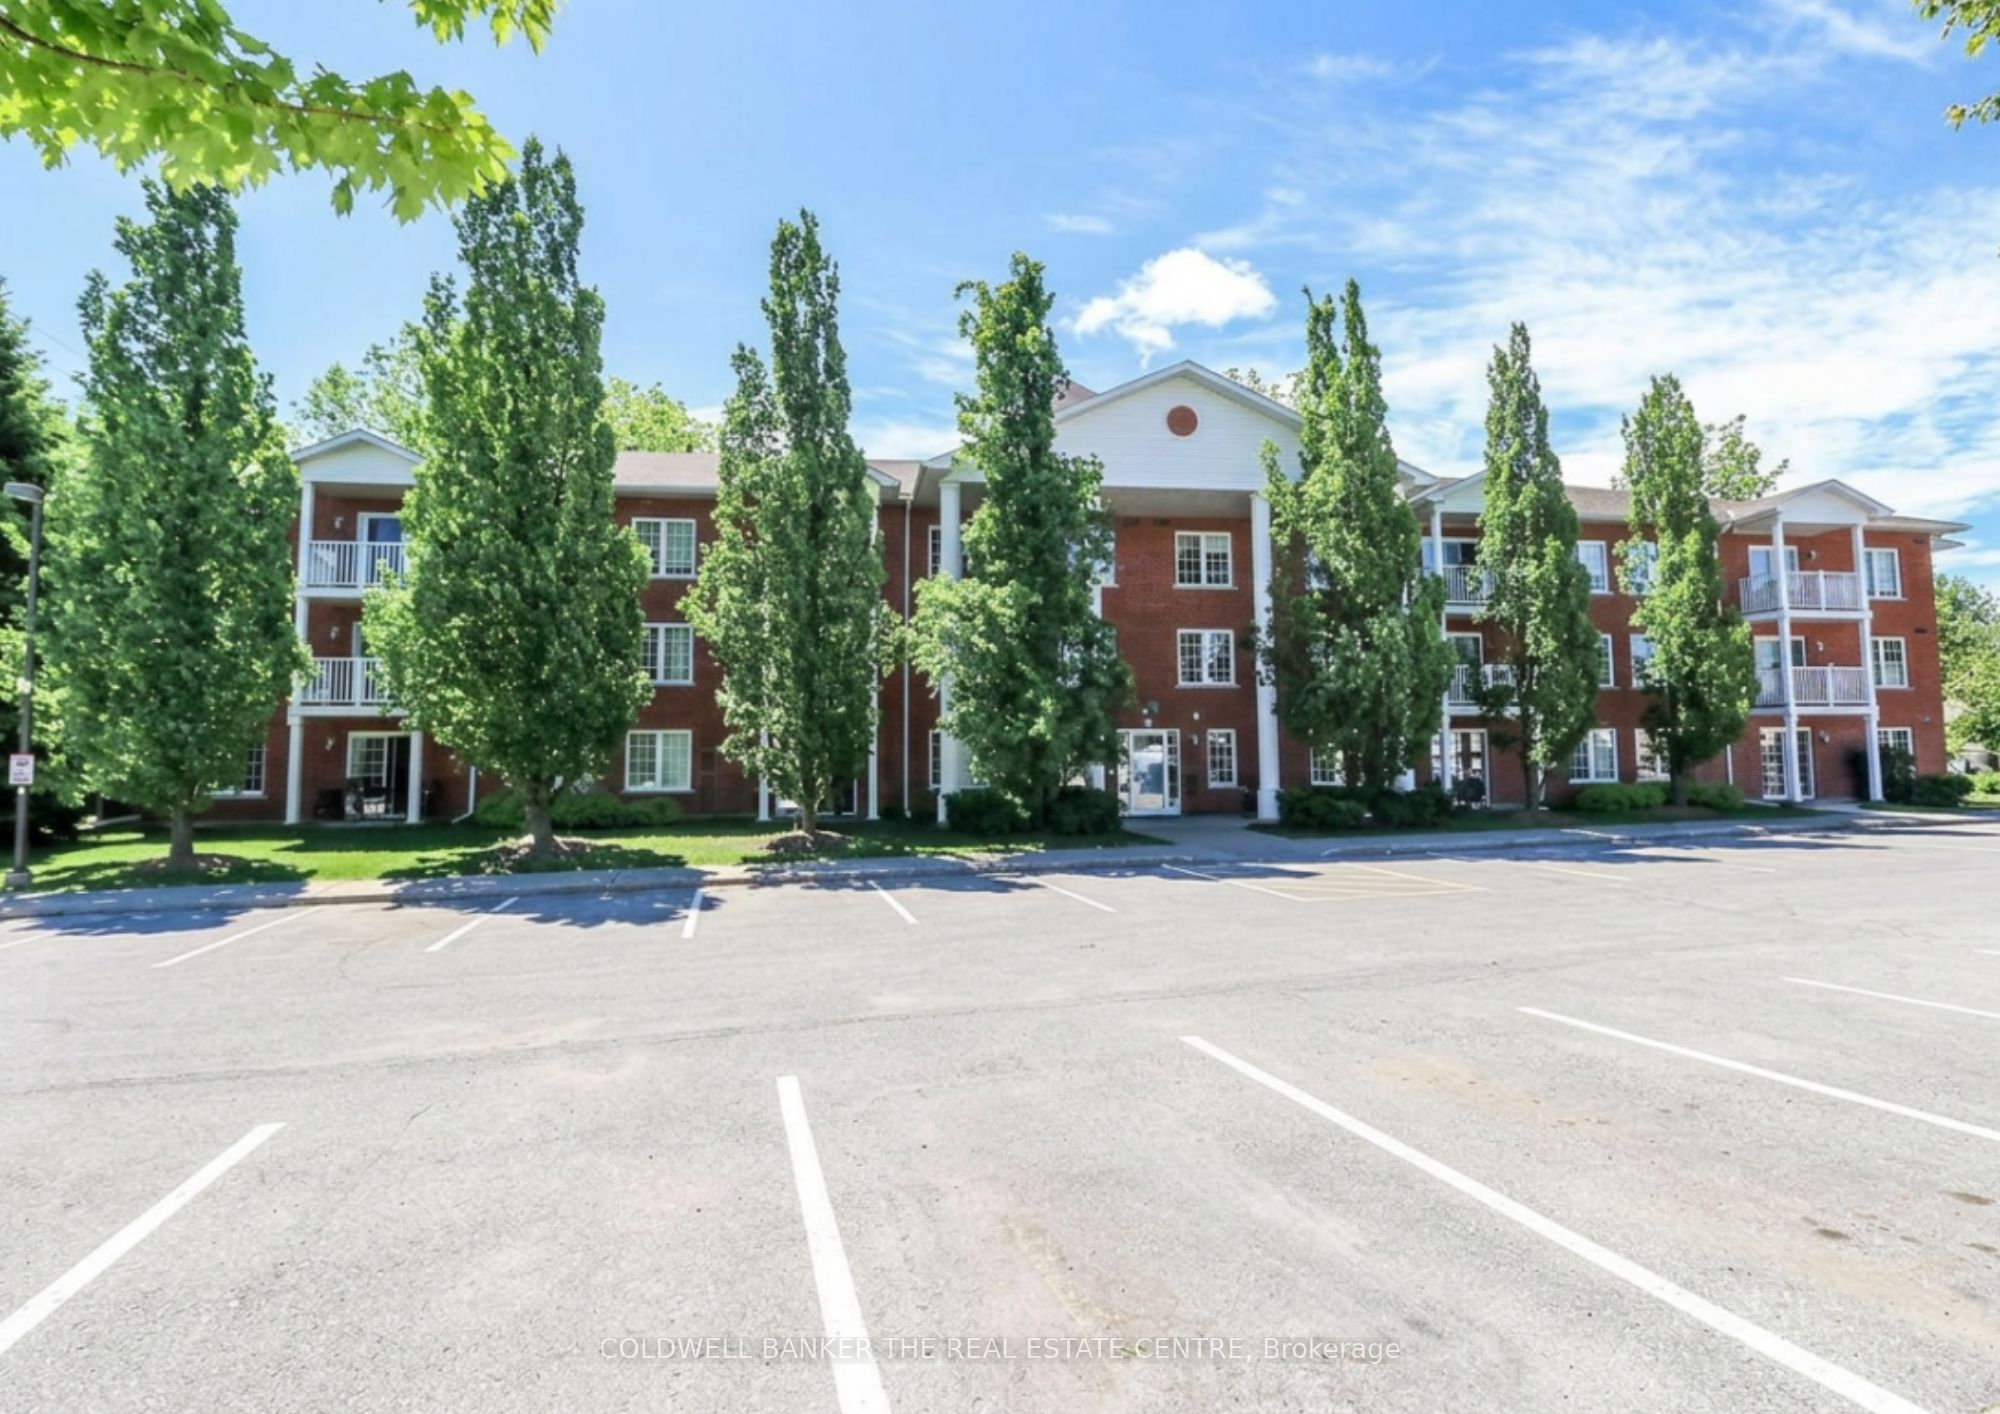
49 Jacobs Terrace 212, Barrie, ON L4N 0W4
Simcoe County
Key Facts
Description
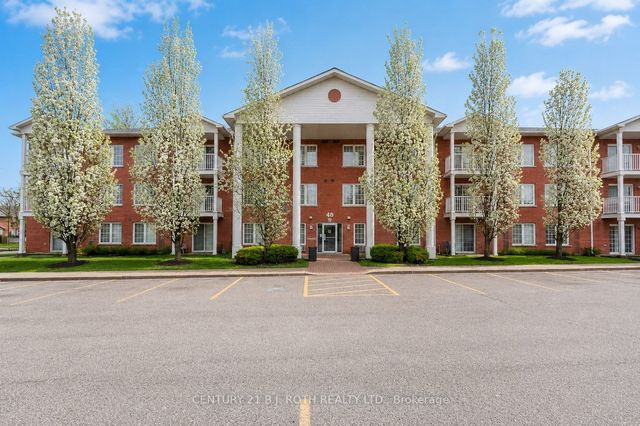
SPACIOUS CONDO LIVING JUST STEPS FROM BARRIE'S WATERFRONT! Welcome to Jacobs Terrace, one of Barrie's most desirable low-rise condominium communities located in the heart of Allandale. This bright and spacious 2-bedroom, 2-bathroom suite offers approximately 1,125 sqft of comfortable living space, making it one of the larger floor plans available in the building. Designed for easy, low-maintenance living, this well-appointed unit features a functional open-concept layout, a large primary bedroom and a spacious second bedroom ideal for guests or a home office, and an inviting living and dining area perfect for entertaining or everyday enjoyment. Enjoy your morning coffee or unwind at the end of the day on your private balcony overlooking this quiet residential community. Residents appreciate the convenience of owned parking, an exclusive storage locker, elevator access, and a well-maintained boutique building atmosphere with just 25 suites. Condo fees include cable TV, Rogers high-speed internet, water, building insurance, parking, locker, garbage removal and common element maintenance, offering exceptional value and predictable monthly living expenses. Ideally situated within walking distance to Barrie's vibrant waterfront, beaches, scenic trails, parks, restaurants, shopping, public transit, and the Allandale GO Station, this location offers the perfect balance of convenience, recreation, and community living. Whether you're downsizing, retiring, or seeking a spacious and affordable lifestyle close to the waterfront, this rare oversized suite presents an outstanding opportunity to enjoy condo living in one of Barrie's most established neighbourhoods.
Property Information
Property Type
Residential
Sub-Type
Condominium
Style
Apartment
Stories
2
Parking Spaces
1
MLS® Listing#
S13449154
Property Features
Interior
Exterior
Appliances
Cooling
Heating
Basement
Construction
Security
Financial Details
HOA
CA$925
51
Annual Taxes
CA$3,213
Tax year 2026
Parcel Number
592750013
Directions
Anne St. South of Tiffin St.
Affordability Calculator
$64,980
Estimated monthly payment
$1,729/mo
Principal $259,920 · Est. interest $362,612 over 30 yrs
Location

Points of Interest in Barrie, ON
Showing the Barrie area map.
Nearby Schools
Unity Christian High School
Secondary · 0.6 km away
St John Vianney School
School · 0.7 km away
Allandale Heights Public School
School · 1.3 km away
Innisdale Secondary School
Secondary · 1.6 km away
Heritage Christian Academy
School · 1.6 km away
Learn & Play Day Care Centre Inc
School · 2.0 km away
Ferndale Woods Elementary School
Elementary · 2.1 km away
Assikinack Public School
School · 2.1 km away
Hillcrest Public School
School · 2.4 km away
St. Catherine of Siena
School · 2.7 km away
Portage View Public School
School · 2.8 km away
Ardagh Bluffs Public School
School · 3.0 km away
Ecole Secondaire Catholique Nouvelle-Alliance
Secondary · 3.1 km away
Oakley Park Public School
School · 3.2 km away
Barrie North Collegiate Institute
Secondary · 3.3 km away
Codrington Public School
School · 3.3 km away
Willow Landing Elementary School
Elementary · 3.4 km away
Oxford College of Arts- Business and Technology - Barrie
Secondary School · 3.4 km away
Barrie Campus
Secondary · 3.4 km away
St Michael the Archangel School
School · 3.6 km away
Commute Calculator
Nearby Homes


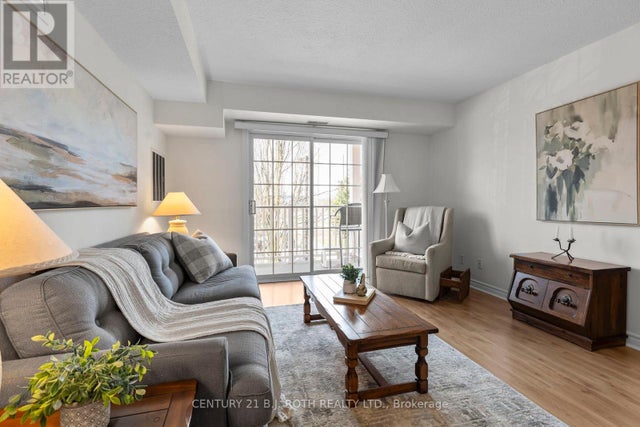
Similar Homes Nearby
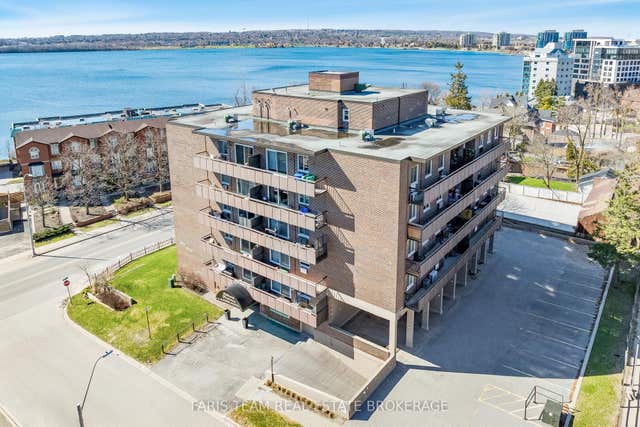

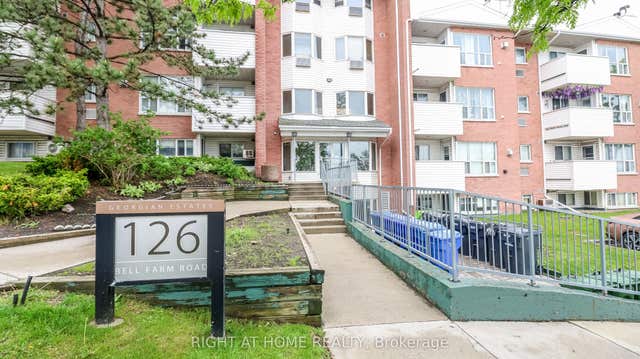
Similar Home Values
Comparable nearby listings and their asking prices.
| Address | Price | Beds | Baths | Sq Ft |
|---|---|---|---|---|
| 2 Albert Street 48, Barrie, ON | CA$250,000 | 1 | 1 | — |
| 48 - 2 ALBERT STREET, Barrie (North Shore), ON | CA$250,000 | 1 | 1 | — |
| 126 Bell Farm Road 113, Barrie, ON | CA$275,000 | 2 | 2 | — |
| 113 - 126 BELL FARM ROAD, Barrie (Alliance), ON | CA$275,000 | 2 | 2 | — |
| 49 Jacobs Terrace 116, Barrie, ON | CA$289,900 | 2 | 2 | — |
| 116 - 49 JACOBS TERRACE, Barrie (Allandale), ON | CA$289,900 | 2 | 2 | — |


