

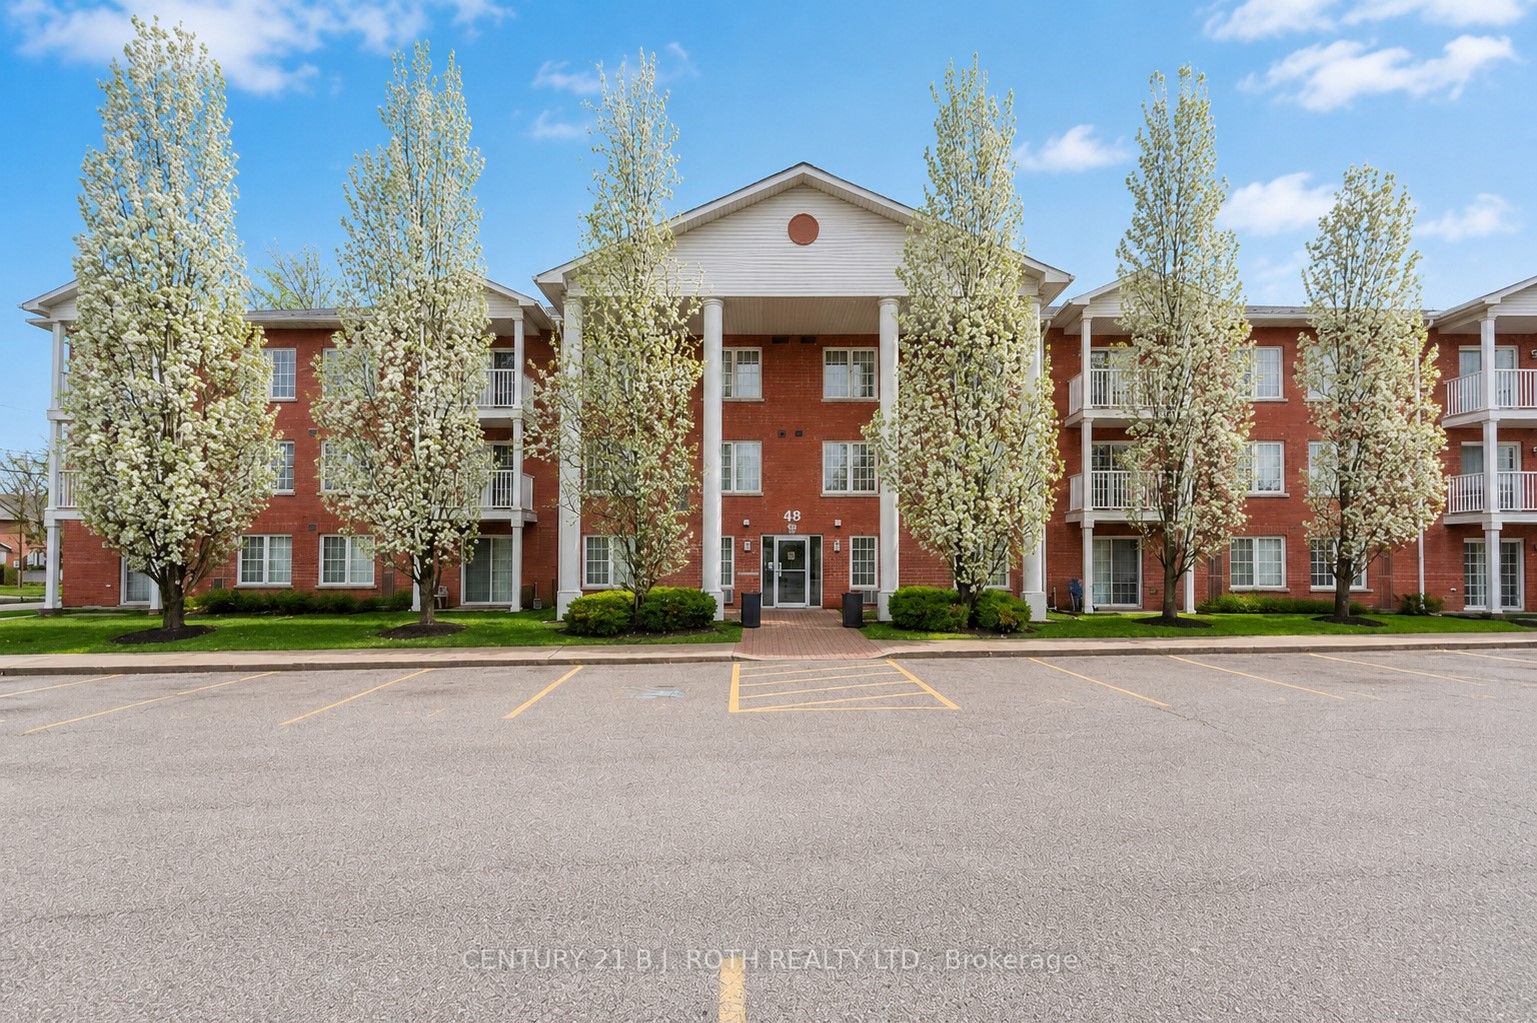
49 Jacobs Terrace 114, Barrie, ON L4N 0W4
Simcoe County
Key Facts
Description
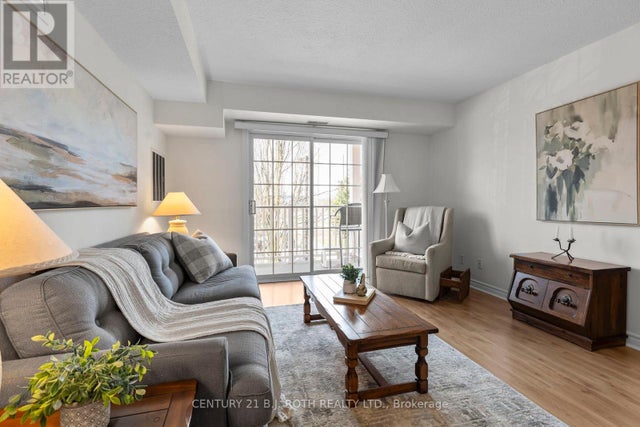
Exclusive Jacobs Terrace! Bright, spacious, and rarely offered-this sun-filled 1,000 sq ft ground-floor corner unit lets you skip the hallways and step right outside your front door. Enjoy your own covered patio, perfect for summer BBQs, in this desirable 2-bedroom, 2-bath suite. Ideally located within walking distance to Barrie's waterfront, beaches, downtown, and the GO Station, this home blends convenience with comfort. The large kitchen features ample cabinetry with pull-out drawers and plenty of counter space, flowing seamlessly into the open-concept living and dining area-perfect for entertaining. Both bedrooms are generously sized (king-bed friendly), and the unit is loaded with upgrades including California shutters, upgraded fixtures, knockdown ceilings, and carpet-free living throughout. Additional highlights include a 5'x5' personal locker, owned parking spot (#22), and the option for a second parking space for just $25/month. Set in a quiet, boutique building with only 24 units-this rare ground-floor corner unit is a true standout.Condo fees include cable TV, Insurance, Use of the party/gathering room and Rogers Xfinity internet.
Property Information
Property Type
Residential
Sub-Type
Condominium
Style
1 Storey/Apt
Stories
1
Parking Spaces
1
MLS® Listing#
S13171084
Property Features
Cooling
Heating
Basement
Laundry
Construction
Rooms
- Bedroom4.52 x 3.29Main
- Dining Room3.18 x 2.59Main
- Living Room4.62 x 3.75Main
Financial Details
HOA
CA$842
51
Annual Taxes
CA$2,908
Tax year 2025
Parcel Number
592750004
Directions
Anne to Jacobs
Affordability Calculator
$64,980
Estimated monthly payment
$1,729/mo
Principal $259,920 · Est. interest $362,612 over 30 yrs
Neighborhood Market Statistics
How this home compares to active listings in Barrie, ON
- CA$705,351
- Median Listing Price
- 36
- Median Days on Market
- 1,300
- Median Sq Ft
- CA$453
- Median Price / Sq Ft
- 1,847
- Active Listings
- This home’s price is 54% below the area median.
Market statistics compiled from active EXIT Realty® and MLS listings in Barrie, ON.
Location

Points of Interest in Barrie, ON
Showing the Barrie area map.
Nearby Schools
Unity Christian High School
Secondary · 0.6 km away
St John Vianney School
School · 0.7 km away
Allandale Heights Public School
School · 1.3 km away
Innisdale Secondary School
Secondary · 1.6 km away
Heritage Christian Academy
School · 1.6 km away
Learn & Play Day Care Centre Inc
School · 2.0 km away
Ferndale Woods Elementary School
Elementary · 2.1 km away
Assikinack Public School
School · 2.1 km away
Hillcrest Public School
School · 2.4 km away
St. Catherine of Siena
School · 2.7 km away
Portage View Public School
School · 2.8 km away
Ardagh Bluffs Public School
School · 3.0 km away
Ecole Secondaire Catholique Nouvelle-Alliance
Secondary · 3.1 km away
Oakley Park Public School
School · 3.2 km away
Barrie North Collegiate Institute
Secondary · 3.3 km away
Codrington Public School
School · 3.3 km away
Willow Landing Elementary School
Elementary · 3.4 km away
Oxford College of Arts- Business and Technology - Barrie
Secondary School · 3.4 km away
Barrie Campus
Secondary · 3.4 km away
St Michael the Archangel School
School · 3.6 km away
Commute Calculator
Nearby Homes


Similar Homes Nearby

Similar Home Values
Comparable nearby listings and their asking prices.
| Address | Price | Beds | Baths | Sq Ft |
|---|---|---|---|---|
| 2 Albert Street 48, Barrie, ON | CA$250,000 | 1 | 1 | — |
| 48 - 2 ALBERT STREET, Barrie (North Shore), ON | CA$250,000 | 1 | 1 | — |
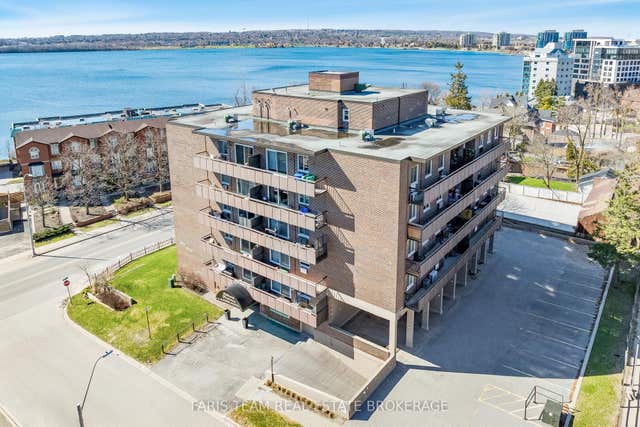
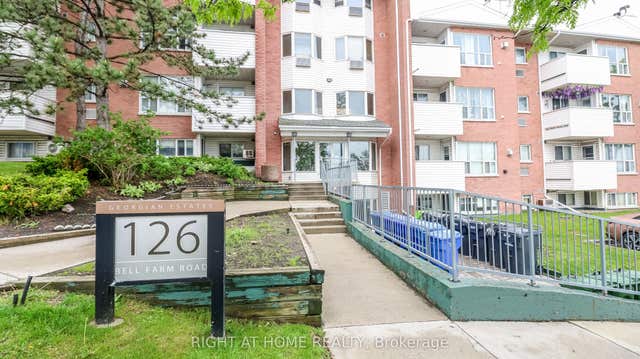
| 126 Bell Farm Road 113, Barrie, ON | CA$275,000 | 2 | 2 | — |
| 113 - 126 BELL FARM ROAD, Barrie (Alliance), ON | CA$275,000 | 2 | 2 | — |
| 49 Jacobs Terrace 116, Barrie, ON | CA$289,900 | 2 | 2 | — |
| 116 - 49 JACOBS TERRACE, Barrie (Allandale), ON | CA$289,900 | 2 | 2 | — |


