

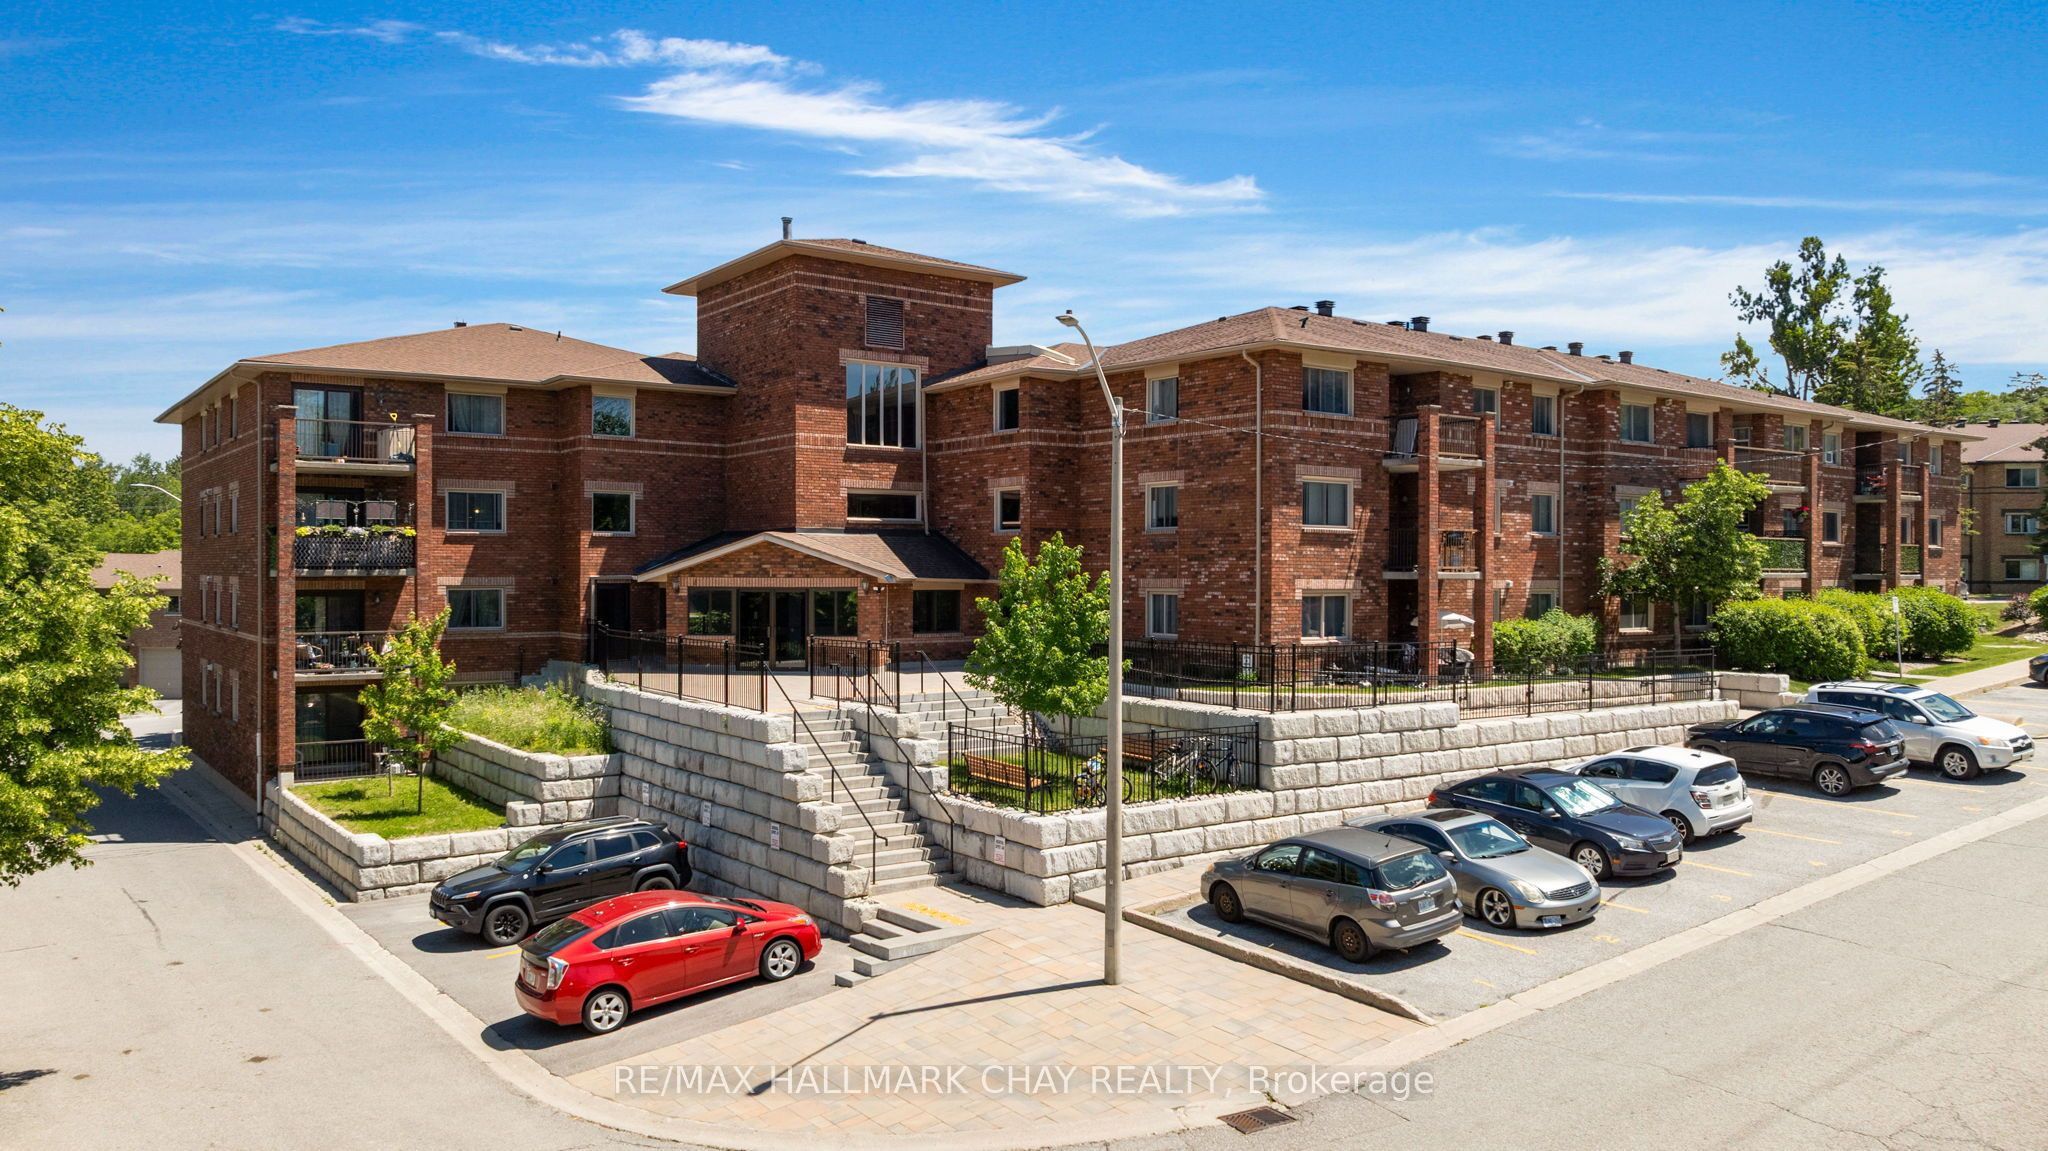
1 Quail Crescent 103, Barrie, ON L4N 6W9
Simcoe County
Key Facts
Description
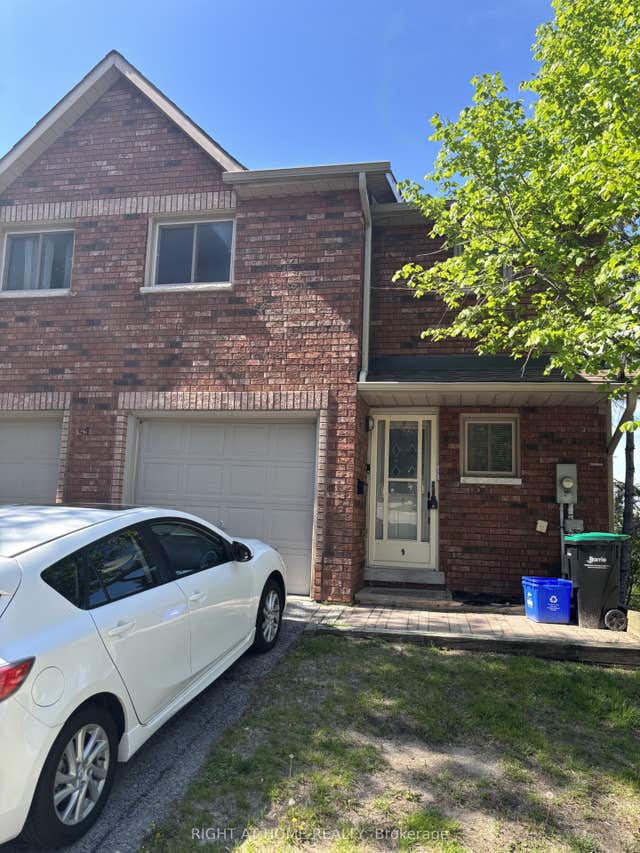
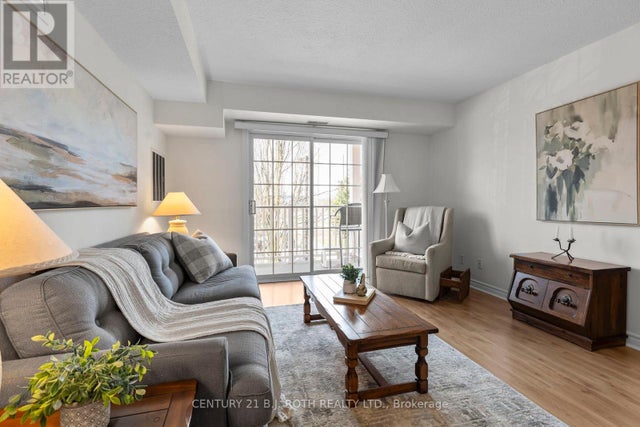
Welcome to #103 - 1 Quail cres in the fantastic Timberwalk Community. This 3 bedroom condo is a rare offering in the city of Barrie and here's why - it's located on the main floor of the building (no interior stairs), is 1400 sqft, and is completely move-in ready! If you're a down sizer that doesn't want to sacrifice on space, first time buyer looking to break into the market, or even a young family this condo offers tremendous value. This corner unit features an open concept floor plan with large living, dining, and kitchen spaces that are flooded with natural light. There is a ton of functional space in this unit with 3 large bedrooms, a dedicated laundry room, and a huge entry foyer, so storage is definitely not a problem. Updates to this unit include beautiful engineered hardwood floors which run throughout most of the space and bright neutral paint tones. A private balcony provides for some great outdoor space. Now let's talk about what can be found in the community. Timberwalk has an amenities list that is second to none - outdoor pool, basketball/tennis court, gym, party room, sauna, and multiple playgrounds for the kids. Walking trails and forest surround this community yet you are just a moment away from all of your daily amenities - grocery, restaurants, shopping, and highway 400 access.
Property Information
Property Type
Residential
Sub-Type
Condominium
Style
Apartment
Stories
1
Parking Spaces
1
MLS® Listing#
S13501320
Property Features
Exterior
Cooling
Heating
Basement
Lot Features
Construction
Financial Details
HOA
CA$722
SCC
Annual Taxes
CA$2,583
Tax year 2026
Parcel Number
591420003
Directions
Essa to Loggers to Quail
Affordability Calculator
$83,980
Estimated monthly payment
$2,235/mo
Principal $335,920 · Est. interest $468,638 over 30 yrs
Neighborhood Market Statistics
How this home compares to active listings in Barrie, ON
- CA$706,615
- Median Listing Price
- 36
- Median Days on Market
- 1,300
- Median Sq Ft
- CA$454
- Median Price / Sq Ft
- 1,960
- Active Listings
- This home’s price is 41% below the area median.
Market statistics compiled from active EXIT Realty® and MLS listings in Barrie, ON.
Location
- 1 Quail Crescent 103, Barrie, ON L4N 6W9
Points of Interest in Barrie, ON
Showing the Barrie area map.
Nearby Schools
Heritage Christian Academy
School · 0.3 km away
Innisdale Secondary School
Secondary · 1.2 km away
Ferndale Woods Elementary School
Elementary · 1.3 km away
St John Vianney School
School · 1.5 km away
Allandale Heights Public School
School · 1.7 km away
St. Catherine of Siena
School · 1.9 km away
Unity Christian High School
Secondary · 2.0 km away
Holly Meadows Elementary School
Elementary · 2.0 km away
Ardagh Bluffs Public School
School · 2.2 km away
Assikinack Public School
School · 2.4 km away
Peekaboo Child Care Centre
School · 2.6 km away
St. Joan of Arc High School
Secondary · 2.7 km away
Willow Landing Elementary School
Elementary · 3.0 km away
St Bernadette Catholic School
School · 3.0 km away
Simcoe County Elementary Teachers Federation
Elementary · 3.1 km away
Koalaroo Preschool
School · 3.2 km away
St Michael the Archangel School
School · 3.3 km away
Ecole Secondaire Romeo-Dallaire
Secondary · 3.3 km away
Discovery Child Care
School · 3.4 km away
Bear Creek Secondary School
Secondary · 3.7 km away
Commute Calculator
Nearby Homes


Similar Homes Nearby



Similar Home Values
Comparable nearby listings and their asking prices.
| Address | Price | Beds | Baths | Sq Ft |
|---|---|---|---|---|
| 49 Jacobs Terrace 209, Barrie, ON | CA$299,900 | 2 | 2 | — |
| 209 - 49 JACOBS TERRACE, Barrie (Allandale), ON | CA$299,900 | 2 | 2 | — |
| 179 Edgehill Drive B7, Barrie, ON | CA$314,900 | 2 | 1 | — |
| B7 - 179 EDGEHILL DRIVE, Barrie (Letitia Heights), ON | CA$314,900 | 2 | 1 | — |
| D11 - 163 EDGEHILL DRIVE, Barrie (Letitia Heights), ON | CA$315,000 | 2 | 1 | — |
| 163 Edgehill Drive D11, Barrie, ON | CA$315,000 | 2 | 1 | — |
Moving Cost Estimate
EXIT Agents in Barrie


Listing Courtesy: RE/MAX HALLMARK CHAY REALTY - 7057227100
Presented by: ADAM JOSHUA DAVIS