

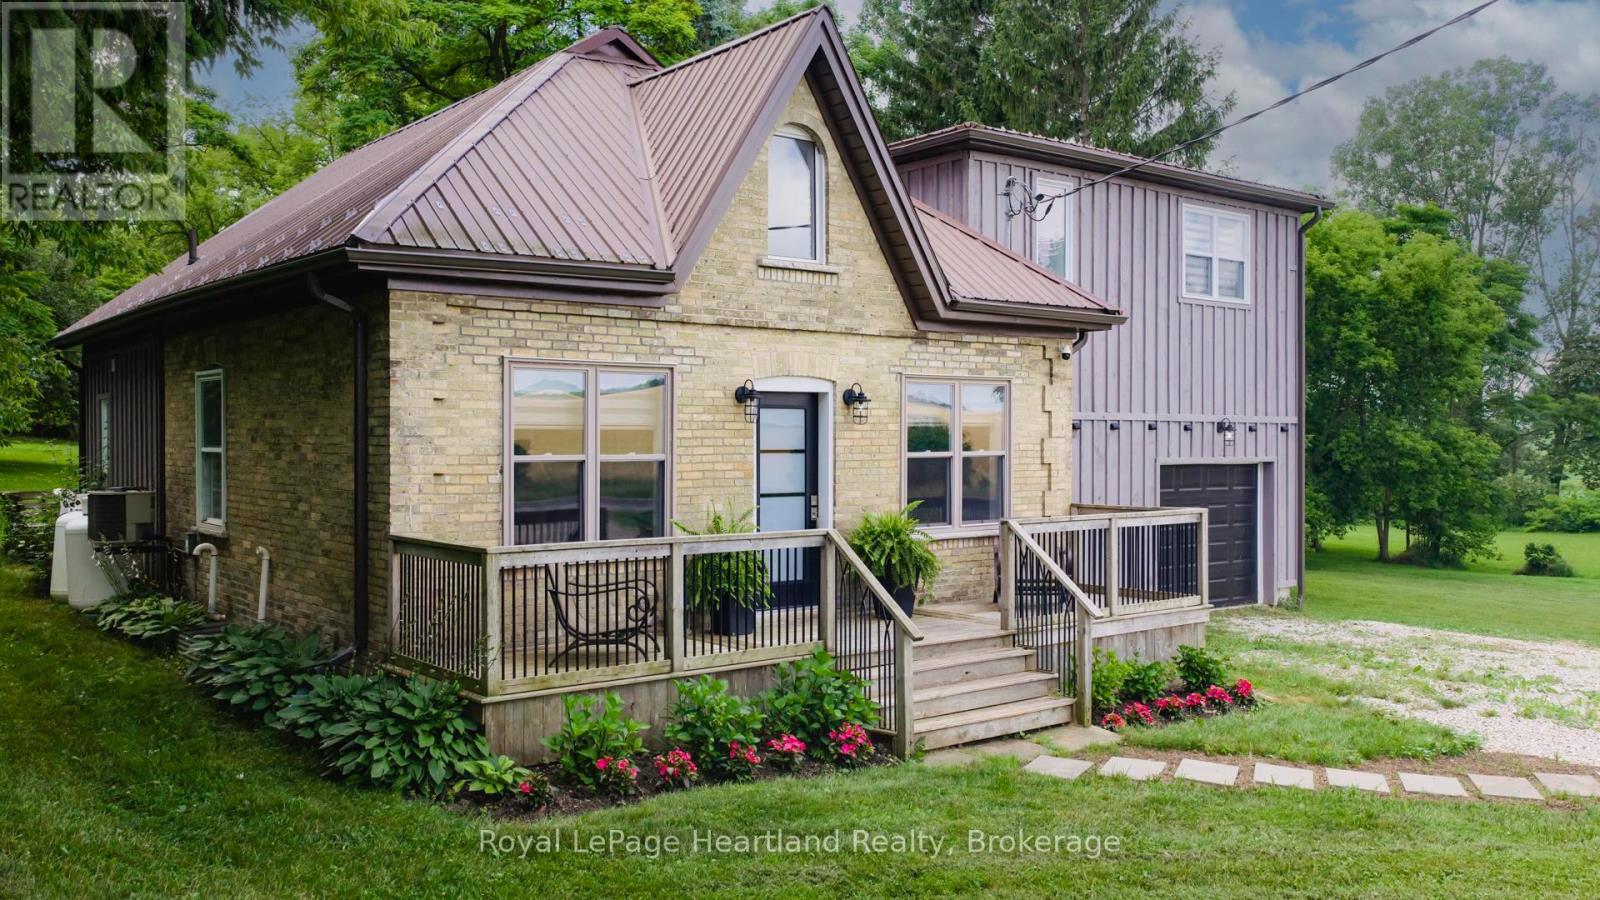
7013 PERTH LINE 24, West Perth (Hibbert), ON N0K1Y0
Hibbert
Key Facts
Description
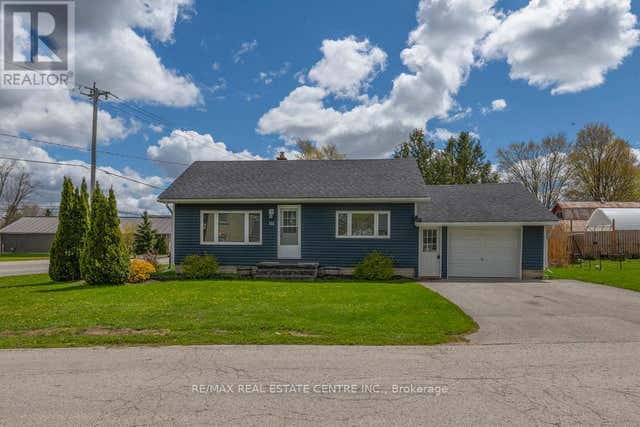
Picture yourself living in this gorgeous, recently renovated home sitting on the edge of Staffa. From the outside, you'll think of an Ontario cottage with an addition, but as soon as you walk through the front door, you'll be surprised! The high ceilings in the great room are accented by LED lighting, large windows, and stainless steel cable railing that defines the loft. Further in, you'll see the open kitchen with an island and walk out to the rear deck. The main floor also offers a walk-in pantry with plenty of storage, and a 4-piece bathroom. Upstairs, you'll find the loft, with a built in wine fridge, that would be the perfect office for those who work from home, or a great entertainment area. Down the hall you'll find two bedrooms with good-sized closets, and a large primary bedroom with two large wardrobes, a 3-piece ensuite, and a large walk-in closet. The ground level has the laundry room with washer, dryer, laundry sink, large closet, built-in freezer, and walkout to the back deck. There's also the den with access to the garage. It's only a single-car garage, but there's a large work area too. Enjoy the country view and be centrally located between Mitchell, Seaforth, and Exeter, with about a 20-minute drive to the shores of beautiful Lake Huron. Immediate possession available. Please call your REALTOR to book your private showing today. (id:31684)
Property Information
Property Type
Residential
Sub-Type
Single Family Residence
Parking Spaces
7
Ownership
Freehold
Listing #
X13449906
Property Features
Cooling
Heating
Parking
Sewer
Rooms
- 2.64 m X 2.4 mSecond
- 3.82 m X 3.14 mFirst
- Bathroom 12.38 m X 2.13 mSecond
- Bathroom 22.3 m X 2.29 mFirst
- Bedroom 23.12 m X 3.1 mSecond
- Bedroom 33.15 m X 3.09 mSecond
- Dining Room6.28 m X 3.04 mFirst
- Game Room10.1 m X 6.93 mBasement
- Kitchen4.26 m X 3.95 mFirst
- Laundry3.19 m X 2.41 mFirst
- Living Room6.32 m X 4.11 mFirst
- Master Bedroom5.22 m X 3.86 mSecond
- Office5.13 m X 4.11 mSecond
Affordability Calculator
$127,980
Estimated monthly payment
$3,406/mo
Principal $511,920 · Est. interest $714,174 over 30 yrs
Neighborhood Market Statistics
How this home compares to active listings in West Perth, ON
- CA$731,899
- Median Listing Price
- 42
- Median Days on Market
- 1,300
- Median Sq Ft
- CA$557
- Median Price / Sq Ft
- 3,967
- Active Listings
- This home’s price is 13% below the area median.
Market statistics compiled from active EXIT Realty® and MLS listings in West Perth, ON.
Location

Points of Interest in West Perth (Hibbert), ON
Showing the West Perth (Hibbert) area map.
Nearby Schools
Mitchell District High School
Secondary · 12.7 km away
ST.James Catholic Elementary School Seaforth
Elementary · 12.8 km away
Perth Care for Kids
School · 12.9 km away
Seaforth Public School
School · 12.9 km away
Upper Thames Elementary School
Elementary · 13.0 km away
Seaforth Co-Operative Children's Centre
School · 13.0 km away
Bluewater Coast Elementary School
Elementary · 13.3 km away
South Huron District High School
Secondary · 15.2 km away
Relouw Early Childhood LRNG Centre
School · 15.2 km away
Exeter Elementary School
Elementary · 15.2 km away
Huron Cenennial Public School
School · 15.9 km away
PBS Catholic School Exeter
School · 16.0 km away
South Perth Centennial Public School
School · 22.8 km away
St Boniface School
School · 23.4 km away
Clinton Public School
School · 24.5 km away
St Joseph Catholic Elementary School
Elementary · 24.6 km away
Huron Christian School
School · 24.6 km away
Central Huron Secondary School
Secondary · 24.9 km away
Central Perth Elementary School
Elementary · 25.4 km away
Reach Huron
School · 25.5 km away
Commute Calculator
Nearby Homes

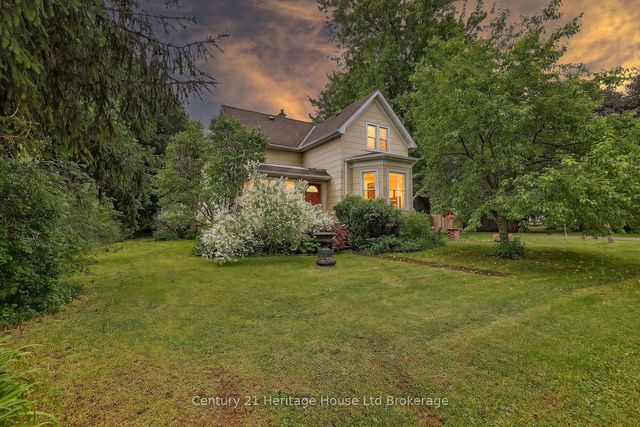
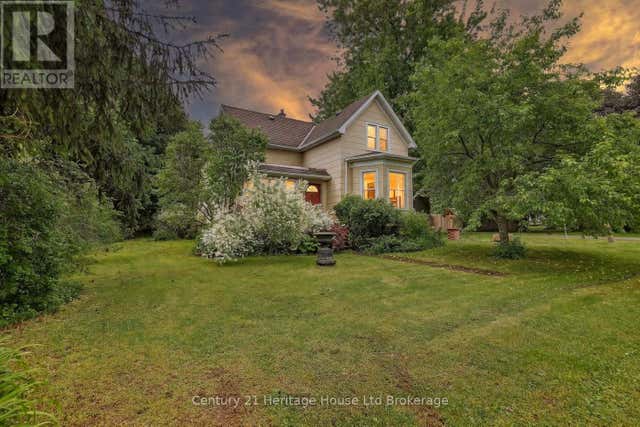


Similar Homes Nearby




Similar Home Values
Comparable nearby listings and their asking prices.
| Address | Price | Beds | Baths | Sq Ft |
|---|---|---|---|---|
| 2808 - 710 HUMBERWOOD BOULEVARD, Toronto (West Humber-Clairville), ON | CA$449,000 | 2 | 1 | — |
| 102 - 904 PAISLEY ROAD, Guelph (Willow West/Sugarbush/West Acres), ON | CA$449,000 | 2 | 2 | — |
| 63 Fourth Avenue, Quinte West, ON | CA$449,000 | 4 | 2 | — |
| 111 ELIZABETH STREET W, West Grey, ON | CA$449,000 | 3 | 2 | — |
| 715 - 451 THE WEST MALL, Toronto (Etobicoke West Mall), ON | CA$449,000 | 2 | 1 | — |
| 1509 - 121 LING ROAD, Toronto (West Hill), ON | CA$449,000 | 2 | 2 | — |
Moving Cost Estimate
EXIT Agents in West Perth (Hibbert)



Listing Courtesy: Royal LePage Heartland Realty
Data Terms of Use
This website is operated by Royal LePage Heartland Realty, a brokerage who is a member of The Canadian Real Estate Association (CREA). The content on this website is owned or controlled by CREA. By accessing this website, the user agrees to be bound by these terms of use as amended from time to time, and agrees that these terms of use constitute a binding contract between the user, Royal LePage Heartland Realty, and CREA.
Copyright
The content on this website is protected by copyright and other laws, and is intended solely for the private, non-commercial use by individuals. Any other reproduction, distribution or use of the content, in whole or in part, is specifically prohibited. Prohibited uses include commercial use, “screen scraping”, “database scraping”, and any other activity intended to collect, store, reorganize or manipulate the content of this website.
Trademarks
REALTOR®, REALTORS®, and the REALTOR® logo are certification marks that are owned by REALTOR® Canada Inc. and licensed exclusively to The Canadian Real Estate Association (CREA). These certification marks identify real estate professionals who are members of CREA and who must abide by CREA’s By-Laws, Rules, and the REALTOR® Code. The MLS® trademark and the MLS® logo are owned by CREA and identify the professional real estate services provided by members of CREA.
Liability and Warranty Disclaimer
The information contained on this website is based in whole or in part on information that is provided by members of CREA, who are responsible for its accuracy. CREA reproduces and distributes this information as a service for its members, and assumes no responsibility for its completeness or accuracy.
Amendments
Royal LePage Heartland Realty may at any time amend these Terms of Use by updating this posting. All users of this site are bound by these amendments should they wish to continue accessing the website, and should therefore periodically visit this page to review any and all such amendments.