

6998 CHURCH STREET, West Perth (Hibbert), ON N0K1Y0
Hibbert
Key Facts
Description
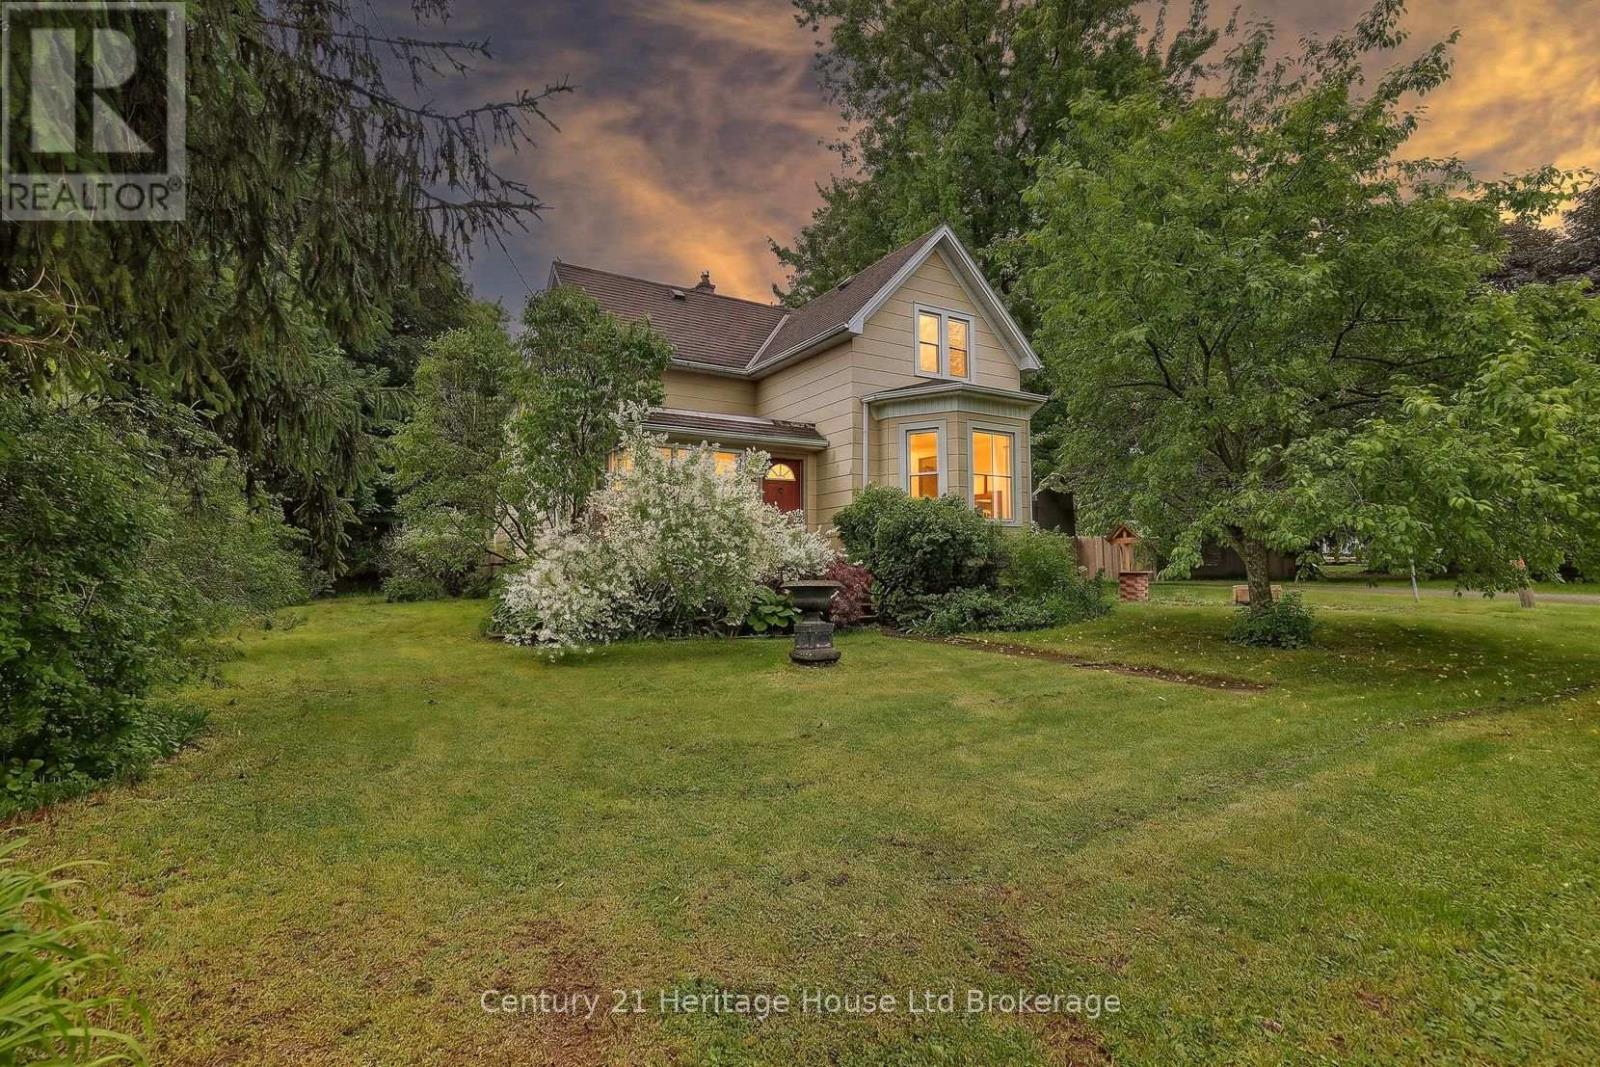
Welcome to 6998 Church Street in the quiet community of Staffa. This charming 3-bedroom, 2-bathroom century home offers approximately 1,835 sq. ft. of above-grade living space on an impressive 66' x 253' lot, providing a rare combination of indoor comfort, outdoor space, and small-town living. Extensively renovated around 2013, the home benefited from major updates including windows, electrical, heating and cooling systems, the kitchen, bedrooms, flooring, and many other key components. Few properties blend old and new as successfully as this one, offering modern conveniences while preserving the character, craftsmanship, high ceilings, and timeless appeal of a century home. Inside, the bright and spacious main living area features beautiful hardwood flooring and high ceilings that create an open, welcoming atmosphere. The main floor includes generous principal rooms, a large eat-in kitchen, dining area, bathroom, and access to the attached garage. The property is serviced by a private well and septic system and features central air conditioning, a forced-air furnace, and one pellet stove. The backyard is the true highlight, offering approximately 253 feet of depth and an exceptional amount of usable outdoor space. Enjoy the rear deck, gazebo, fire pit, expansive yard, and greenhouse, perfect for extending the growing season. A newer pressure-treated accessibility ramp provides easy access to the home, while the mature lot offers privacy and plenty of room to enjoy the outdoors. Whether you're looking for space to garden, entertain, raise a family, or simply enjoy a slower pace of life, this property offers the perfect blend of character, modern updates, and country-style living. (id:31684)
Property Information
Property Type
Residential
Sub-Type
Single Family Residence
Parking Spaces
3
Ownership
Freehold
Listing #
X13462602
Property Features
Cooling
Heating
Fireplace
Parking
Sewer
Rooms
- 3.35 m X 2.4 mMain
- Bedroom 23.35 m X 4.01 mSecond
- Bedroom 33.54 m X 3.59 mSecond
- Dining Room5.32 m X 2.1 mMain
- Kitchen5.69 m X 4.3 mMain
- Living Room7.41 m X 8.98 mMain
- Loft3.96 m X 2.85 mSecond
- Master Bedroom4.36 m X 4.3 mSecond
Affordability Calculator
$112,000
Estimated monthly payment
$2,981/mo
Principal $448,000 · Est. interest $625,000 over 30 yrs
Neighborhood Market Statistics
How this home compares to active listings in West Perth, ON
- CA$731,899
- Median Listing Price
- 42
- Median Days on Market
- 1,300
- Median Sq Ft
- CA$557
- Median Price / Sq Ft
- 3,967
- Active Listings
- This home’s price is 23% below the area median.
Market statistics compiled from active EXIT Realty® and MLS listings in West Perth, ON.
Location

Points of Interest in West Perth (Hibbert), ON
Showing the West Perth (Hibbert) area map.
Nearby Schools
Mitchell District High School
Secondary · 12.9 km away
Perth Care for Kids
School · 13.1 km away
Bluewater Coast Elementary School
Elementary · 13.1 km away
Upper Thames Elementary School
Elementary · 13.2 km away
ST.James Catholic Elementary School Seaforth
Elementary · 13.2 km away
Seaforth Public School
School · 13.3 km away
Seaforth Co-Operative Children's Centre
School · 13.4 km away
South Huron District High School
Secondary · 14.8 km away
Relouw Early Childhood LRNG Centre
School · 14.8 km away
Exeter Elementary School
Elementary · 14.8 km away
PBS Catholic School Exeter
School · 15.6 km away
Huron Cenennial Public School
School · 16.0 km away
South Perth Centennial Public School
School · 22.5 km away
St Boniface School
School · 23.3 km away
Clinton Public School
School · 24.8 km away
St Joseph Catholic Elementary School
Elementary · 24.9 km away
Huron Christian School
School · 24.9 km away
Central Huron Secondary School
Secondary · 25.2 km away
Holy Name of Mary Catholic School
School · 25.3 km away
Central Perth Elementary School
Elementary · 25.5 km away
Commute Calculator
Nearby Homes


Similar Homes Nearby


Similar Home Values
Comparable nearby listings and their asking prices.
| Address | Price | Beds | Baths | Sq Ft |
|---|---|---|---|---|
| 3806 - 2033 KENNEDY ROAD, Toronto (Agincourt South-Malvern West), ON | CA$396,000 | 2 | 1 | — |
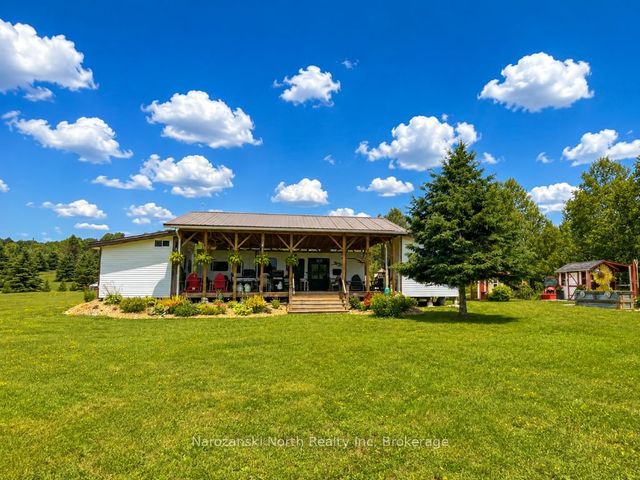
| 2708 HWY 539 Highway, West Nipissing, ON | CA$398,000 | 3 | 2 | — |
| 401 - 30 SAMUEL WOOD WAY, Toronto (Islington-City Centre West), ON | CA$399,000 | 2 | 1 | — |
| 190 MUNROE Street, West Elgin, ON | CA$399,000 | 3 | 2 | — |
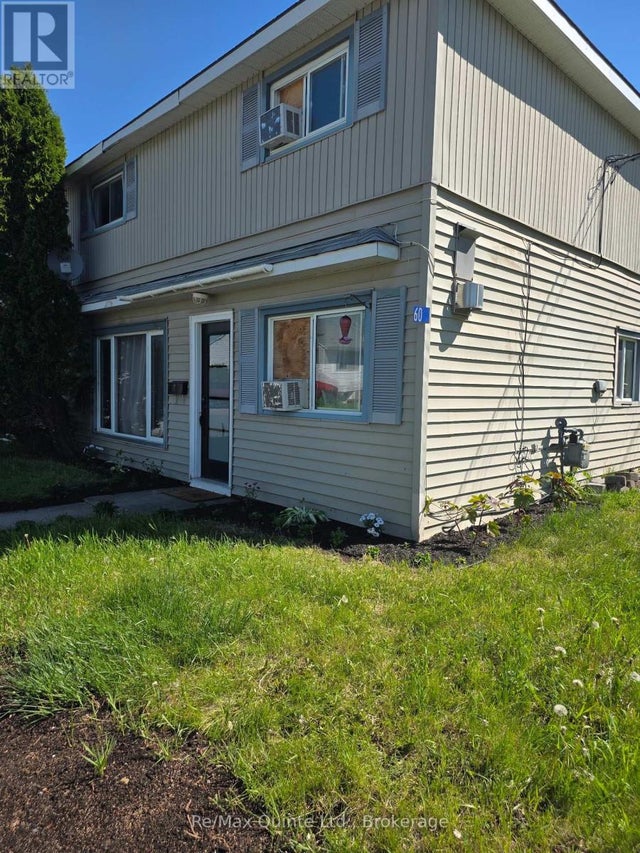
| 60 Oxford Road, Quinte West, ON | CA$399,000 | 4 | 1 | — |
| 60 OXFORD ROAD, Quinte West (Frankford Ward), ON | CA$399,000 | 4 | 1 | — |
Moving Cost Estimate
EXIT Agents in West Perth (Hibbert)



Listing Courtesy: Century 21 Heritage House Ltd Brokerage
Data Terms of Use
This website is operated by Century 21 Heritage House Ltd Brokerage, a brokerage who is a member of The Canadian Real Estate Association (CREA). The content on this website is owned or controlled by CREA. By accessing this website, the user agrees to be bound by these terms of use as amended from time to time, and agrees that these terms of use constitute a binding contract between the user, Century 21 Heritage House Ltd Brokerage, and CREA.
Copyright
The content on this website is protected by copyright and other laws, and is intended solely for the private, non-commercial use by individuals. Any other reproduction, distribution or use of the content, in whole or in part, is specifically prohibited. Prohibited uses include commercial use, “screen scraping”, “database scraping”, and any other activity intended to collect, store, reorganize or manipulate the content of this website.
Trademarks
REALTOR®, REALTORS®, and the REALTOR® logo are certification marks that are owned by REALTOR® Canada Inc. and licensed exclusively to The Canadian Real Estate Association (CREA). These certification marks identify real estate professionals who are members of CREA and who must abide by CREA’s By-Laws, Rules, and the REALTOR® Code. The MLS® trademark and the MLS® logo are owned by CREA and identify the professional real estate services provided by members of CREA.
Liability and Warranty Disclaimer
The information contained on this website is based in whole or in part on information that is provided by members of CREA, who are responsible for its accuracy. CREA reproduces and distributes this information as a service for its members, and assumes no responsibility for its completeness or accuracy.
Amendments
Century 21 Heritage House Ltd Brokerage may at any time amend these Terms of Use by updating this posting. All users of this site are bound by these amendments should they wish to continue accessing the website, and should therefore periodically visit this page to review any and all such amendments.