

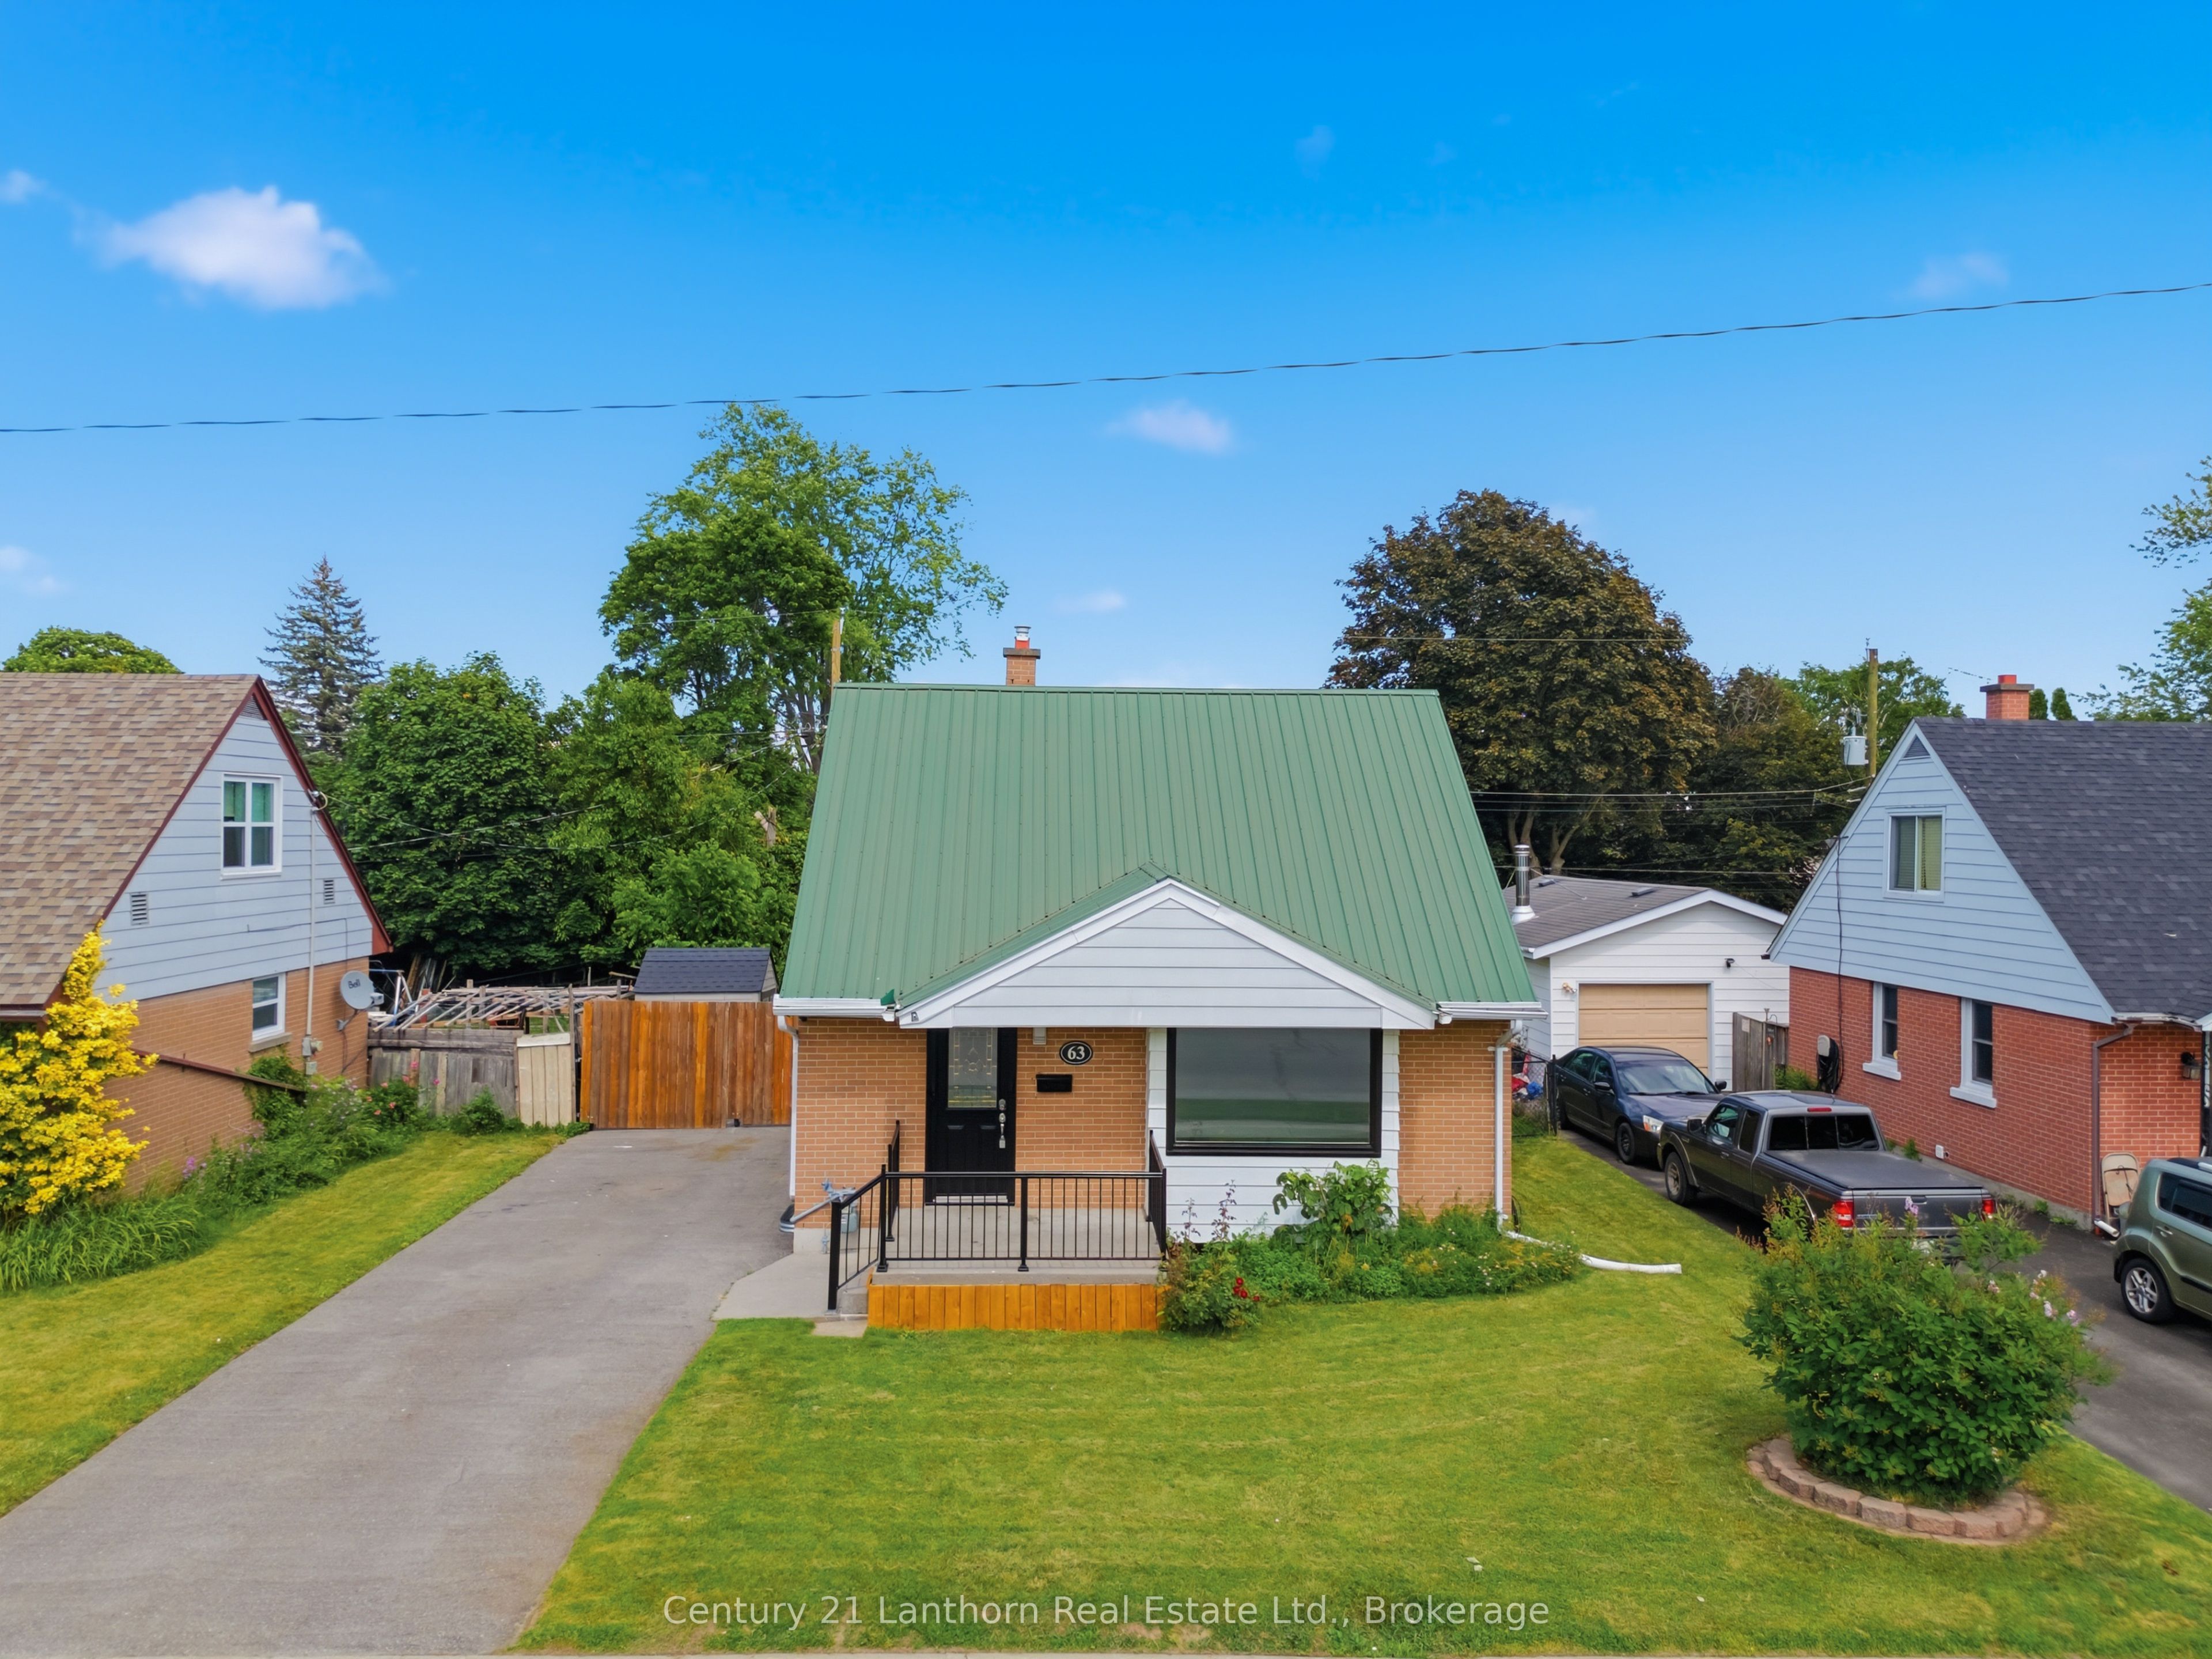
63 Fourth Avenue, Quinte West, ON K8V 5N5
Hastings County
Key Facts
Description
Welcome to 63 Fourth Avenue! This beautifully updated 1.5-storey home is located in a mature, family-friendly neighbourhood close to schools, amenities, parks, and CFB Trenton. Featuring 4 bedrooms, including two bright second-floor bedrooms, a main-floor bedroom, and an additional bedroom in the finished basement, this move-in-ready home offers flexible living space for families of all sizes. Freshly painted throughout, it features new flooring (2026), a modern kitchen, pot lights throughout the main living area, a new furnace (2026), and a durable metal roof. The finished basement offers a large rec room, laundry area, a bedroom, and a 3-piece bathroom, while the main floor includes a 4-piece bathroom. Enjoy a fully fenced backyard with a new deck (2026), gazebo, and large storage shed. Backing directly onto a community space with no rear neighbours and gated access to the park, this outdoor space is perfect for families, pets, and entertaining. A fantastic opportunity to own a move-in-ready home in a great Trenton neighbourhood.
Property Information
Property Type
Residential
Sub-Type
Single Family Residence
Style
1 1/2 Storey
Stories
1
Lot Dimensions
50.0x97.77
Parking Spaces
3
MLS® Listing#
X13533744
Property Features
Cooling
Heating
Basement
Pool
Parking
Patio
Fencing
Lot Features
Construction
Roof
Other Structures
Utilities
Rooms
- 3.73 x 7.11Basement
- Bathroom1.99 x 1.6Main
- Bathroom3.38 x 1.59Basement
- Bedroom 22.74 x 3.8Upper
- Bedroom 32.59 x 3.8Upper
- Bedroom 43.38 x 3.2Basement
- Kitchen2.48 x 4.23Main
- Laundry3.38 x 2.11Basement
- Living Room4.74 x 4.04Main
- Master Bedroom2.74 x 3.56Main
Financial Details
Annual Taxes
CA$2,383
Tax year 2026
Parcel Number
403770007
Directions
Dundas St to Fourth Ave
Affordability Calculator
$89,800
Estimated monthly payment
$2,390/mo
Principal $359,200 · Est. interest $501,116 over 30 yrs
Neighborhood Market Statistics
How this home compares to active listings in Quinte West, ON
- CA$738,742
- Median Listing Price
- 40
- Median Days on Market
- 1,300
- Median Sq Ft
- CA$569
- Median Price / Sq Ft
- 3,733
- Active Listings
- This home’s price is 39% below the area median.
Market statistics compiled from active EXIT Realty® and MLS listings in Quinte West, ON.
Location

Points of Interest in Quinte West, ON
Showing the Quinte West area map.
Nearby Schools
Trenton High School
Secondary · 0.4 km away
St Paul Catholic Secondary School
Secondary · 0.7 km away
St Peter Catholic School
School · 1.2 km away
Trenton Christian School
School · 1.3 km away
Prince Charles School
Elementary · 1.5 km away
Murray Centennial Public School
School · 1.7 km away
Horizons Secondary School
Secondary · 1.8 km away
Trent River Public School
Elementary · 1.9 km away
Trenton Childrens Centre
School · 2.2 km away
St Mary's Catholic School
Elementary · 2.4 km away
VP Carswell
Elementary · 2.9 km away
Ecole L'Envol
School · 3.4 km away
Ecole Secondaire Publique Marc-Garneau
Secondary · 3.5 km away
Smithfield Public School
School · 7.9 km away
Bayside Public School
School · 9.6 km away
Bayside Secondary School
Secondary · 9.6 km away
Frankford Public School
School · 11.5 km away
Stockdale Public School
School · 11.6 km away
Nova Children's Centre Daycare
Elementary · 11.8 km away
Spring Valley Public School
School · 12.4 km away
Commute Calculator
Nearby Homes



Similar Homes Nearby

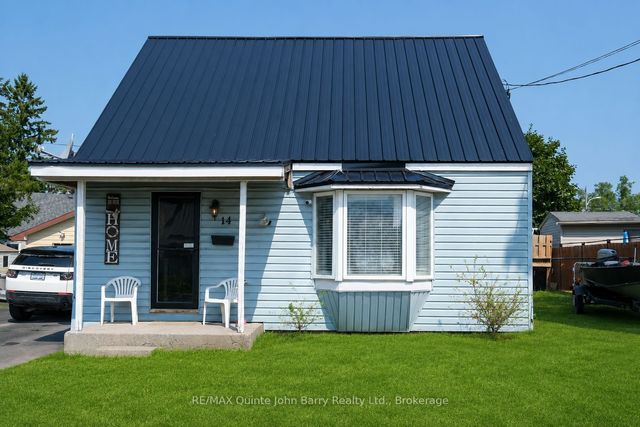
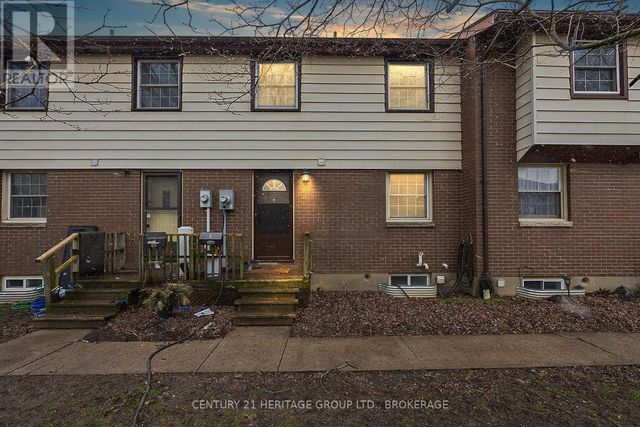


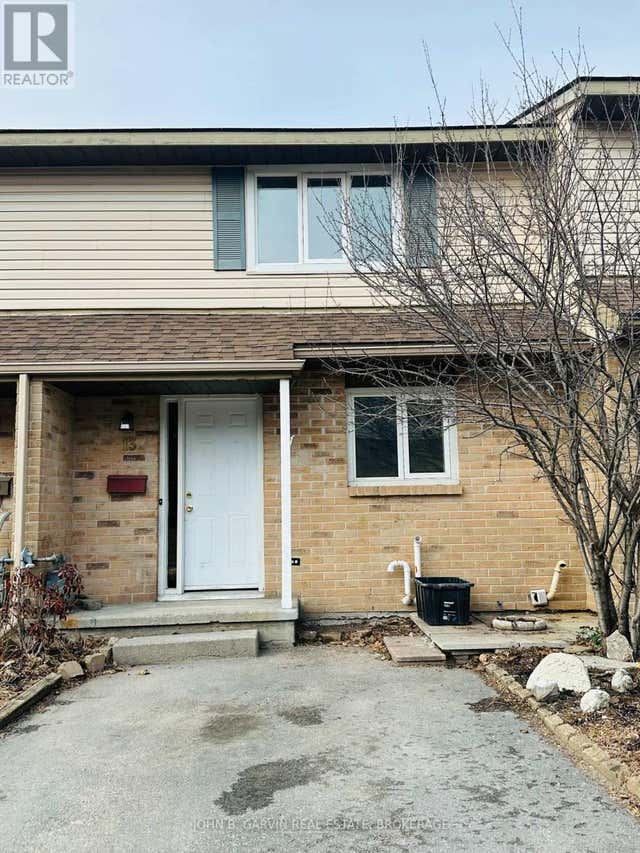
Similar Home Values
Comparable nearby listings and their asking prices.
| Address | Price | Beds | Baths | Sq Ft |
|---|---|---|---|---|
| 14 HARRIET STREET, Quinte West (Trenton Ward), ON | CA$329,900 | 3 | 1 | — |
| 14 Harriet Street, Quinte West, ON | CA$329,900 | 3 | 1 | — |
| 5 - 136 NOTCH HILL ROAD, Kingston (Central City West), ON | CA$339,900 | 3 | 2 | — |
| 2 - 302 PARK STREET W, West Grey, ON | CA$344,900 | 3 | 1 | — |
| 606 - 4064 LAWRENCE AVENUE E, Toronto (West Hill), ON | CA$349,000 | 3 | 2 | — |
| 54 - 13 COVENTRY CRESCENT, Kingston (West of Sir John A. Blvd), ON | CA$349,900 | 3 | 2 | — |


