

4109 ROAD 164, West Perth (Mitchell), ON N0K1N0
Mitchell
Key Facts
Description
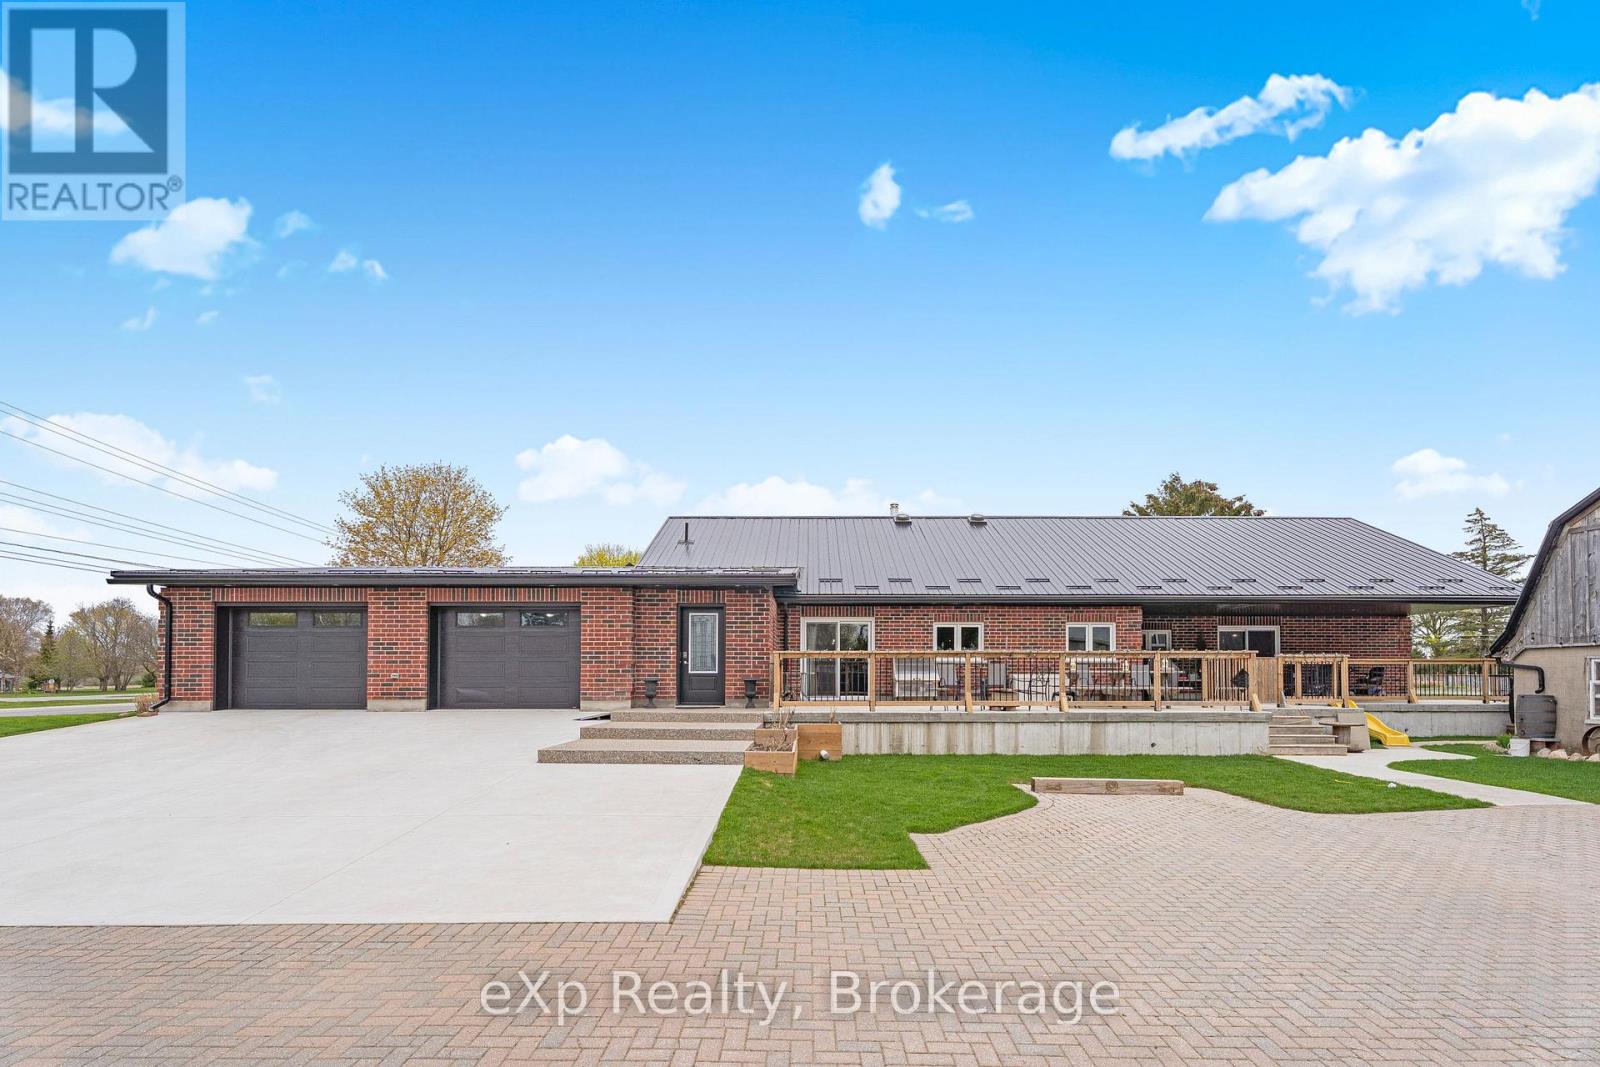
Exceptional space, thoughtful design, and quality construction come together in this impressive 3,400+ sq ft home built for comfortable everyday living and multi-generational flexibility. Featuring 4 bedrooms and a versatile in-law/granny suite setup, this property is ideal for extended family, guests, or added living space. Built with durable ICF construction and a metal roof, the home offers efficiency and long-term reliability. The entire main floor features in-floor heating for consistent comfort, while the wheelchair accessible layout adds convenience and functionality throughout. Outside, the fully fenced yard, large garage, and additional barn provide endless opportunities for storage, hobbies, or workspace needs. Complete with a Level 2 EV charger, this property blends modern features with practical country-style living. A rare opportunity offering space, versatility, and lasting quality. (id:31684)
Property Information
Property Type
Residential
Sub-Type
Single Family Residence
Parking Spaces
14
Ownership
Freehold
Listing #
X13126184
Property Features
Cooling
Heating
Parking
Sewer
Rooms
- Bathroom 12.15 m X 2.05 mSecond
- Bathroom 23.05 m X 3.04 mMain
- Bathroom 31.8 m X 1 mMain
- Bathroom 41.8 m X 1 mMain
- Bathroom 53.23 m X 1.84 mMain
- Bedroom 24.52 m X 4.41 mMain
- Bedroom 23.66 m X 5.12 mMain
- Bedroom 33.73 m X 2.41 mMain
- Bedroom 43.15 m X 5.12 mSecond
- Dining Room5.8 m X 5.58 mMain
- Family Room4.78 m X 6.48 mSecond
- Family Room5.42 m X 8.01 mMain
- Kitchen5.8 m X 6.07 mMain
- Living Room5.84 m X 7.11 mMain
Affordability Calculator
$239,999
Estimated monthly payment
$6,387/mo
Principal $959,996 · Est. interest $1,339,280 over 30 yrs
Neighborhood Market Statistics
How this home compares to active listings in West Perth, ON
- CA$733,788
- Median Listing Price
- 43
- Median Days on Market
- 1,300
- Median Sq Ft
- CA$556
- Median Price / Sq Ft
- 3,958
- Active Listings
- This home’s price is 64% above the area median.
Market statistics compiled from active EXIT Realty® and MLS listings in West Perth, ON.
Location

Points of Interest in West Perth (Mitchell), ON
Showing the West Perth (Mitchell) area map.
Nearby Schools
Mitchell District High School
Secondary · 0.1 km away
Upper Thames Elementary School
Elementary · 0.5 km away
Perth Care for Kids
School · 0.5 km away
Central Perth Elementary School
Elementary · 13.3 km away
Seaforth Public School
School · 18.2 km away
Seaforth Co-Operative Children's Centre
School · 18.2 km away
ST.James Catholic Elementary School Seaforth
Elementary · 18.3 km away
St. Michael Catholic Secondary School
Secondary · 18.6 km away
Stratford District Secondary School
Secondary · 18.9 km away
Avon Public School
Elementary · 19.2 km away
Avon Co-Operative Nursery School
School · 19.3 km away
St Aloysius Catholic School
School · 19.3 km away
Stratford and District Christian School
School · 19.4 km away
St Joseph's Catholic School
School · 20.1 km away
Stratford Central Secondary
Secondary · 20.2 km away
Falstaff Family Centre
School · 20.4 km away
Hamlet Public School
Elementary · 20.4 km away
Bedford Public School
Elementary · 20.5 km away
University of Waterloo Stratford Campus
School · 20.7 km away
Stratford Chefs School
Secondary · 20.7 km away
Commute Calculator
Nearby Homes

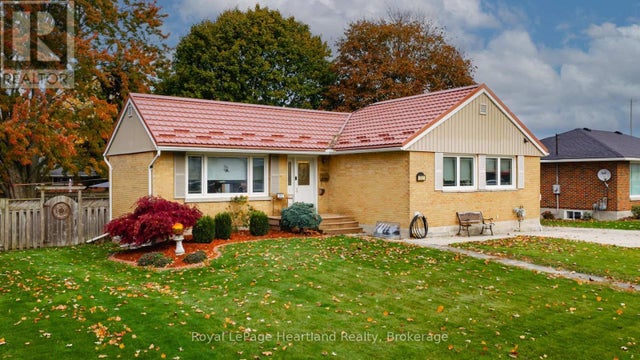
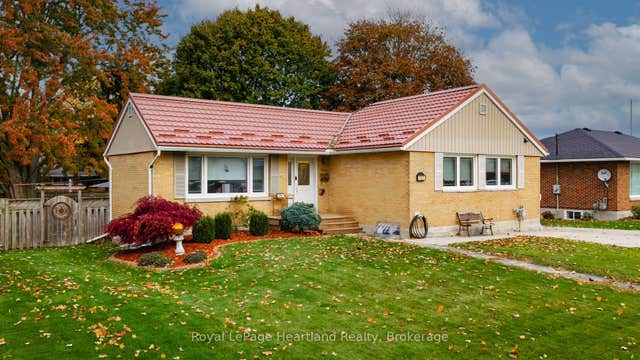
Similar Homes Nearby


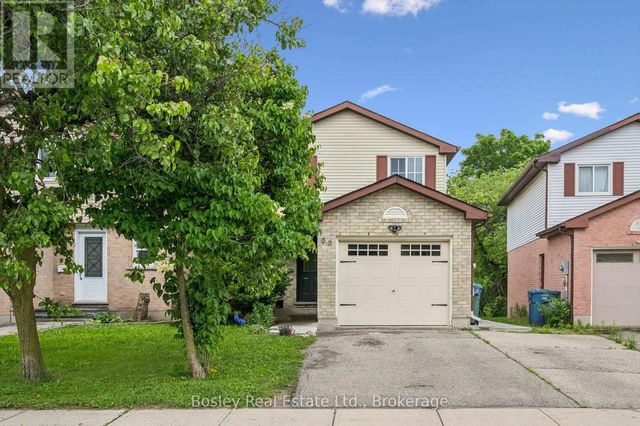

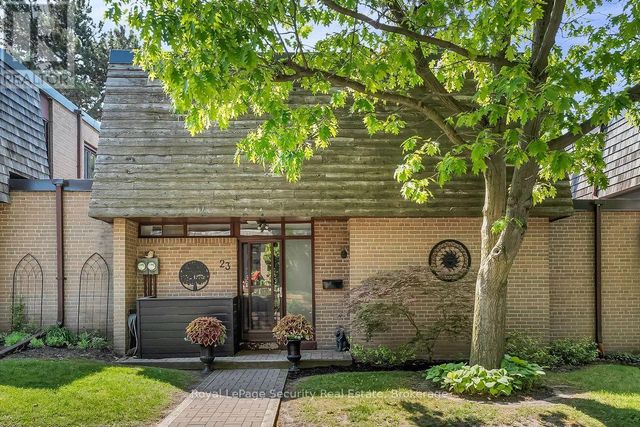
Similar Home Values
Comparable nearby listings and their asking prices.
| Address | Price | Beds | Baths | Sq Ft |
|---|---|---|---|---|
| 12 DANDARA GATE, Vaughan (Steeles West Industrial), ON | CA$839,999 | 3 | 3 | — |
| 35 Townsend Avenue, Bradford West Gwillimbury, ON | CA$839,999 | 3 | 2 | — |
| 35 TOWNSEND AVENUE, Bradford West Gwillimbury (Bradford), ON | CA$839,999 | 3 | 2 | — |
| 55 KOCH DRIVE, Guelph (Kortright West), ON | CA$839,999 | 3 | 3 | — |
| 6 BRIDLEWOOD LANE, Quinte West (Trenton Ward), ON | CA$840,000 | 5 | 4 | — |
| 23 RAINTREE PATH, Toronto (Eringate-Centennial-West Deane), ON | CA$840,000 | 3 | 2 | — |
Moving Cost Estimate
EXIT Agents in West Perth (Mitchell)



Listing Courtesy: eXp Realty
Data Terms of Use
This website is operated by eXp Realty, a brokerage who is a member of The Canadian Real Estate Association (CREA). The content on this website is owned or controlled by CREA. By accessing this website, the user agrees to be bound by these terms of use as amended from time to time, and agrees that these terms of use constitute a binding contract between the user, eXp Realty, and CREA.
Copyright
The content on this website is protected by copyright and other laws, and is intended solely for the private, non-commercial use by individuals. Any other reproduction, distribution or use of the content, in whole or in part, is specifically prohibited. Prohibited uses include commercial use, “screen scraping”, “database scraping”, and any other activity intended to collect, store, reorganize or manipulate the content of this website.
Trademarks
REALTOR®, REALTORS®, and the REALTOR® logo are certification marks that are owned by REALTOR® Canada Inc. and licensed exclusively to The Canadian Real Estate Association (CREA). These certification marks identify real estate professionals who are members of CREA and who must abide by CREA’s By-Laws, Rules, and the REALTOR® Code. The MLS® trademark and the MLS® logo are owned by CREA and identify the professional real estate services provided by members of CREA.
Liability and Warranty Disclaimer
The information contained on this website is based in whole or in part on information that is provided by members of CREA, who are responsible for its accuracy. CREA reproduces and distributes this information as a service for its members, and assumes no responsibility for its completeness or accuracy.
Amendments
eXp Realty may at any time amend these Terms of Use by updating this posting. All users of this site are bound by these amendments should they wish to continue accessing the website, and should therefore periodically visit this page to review any and all such amendments.