

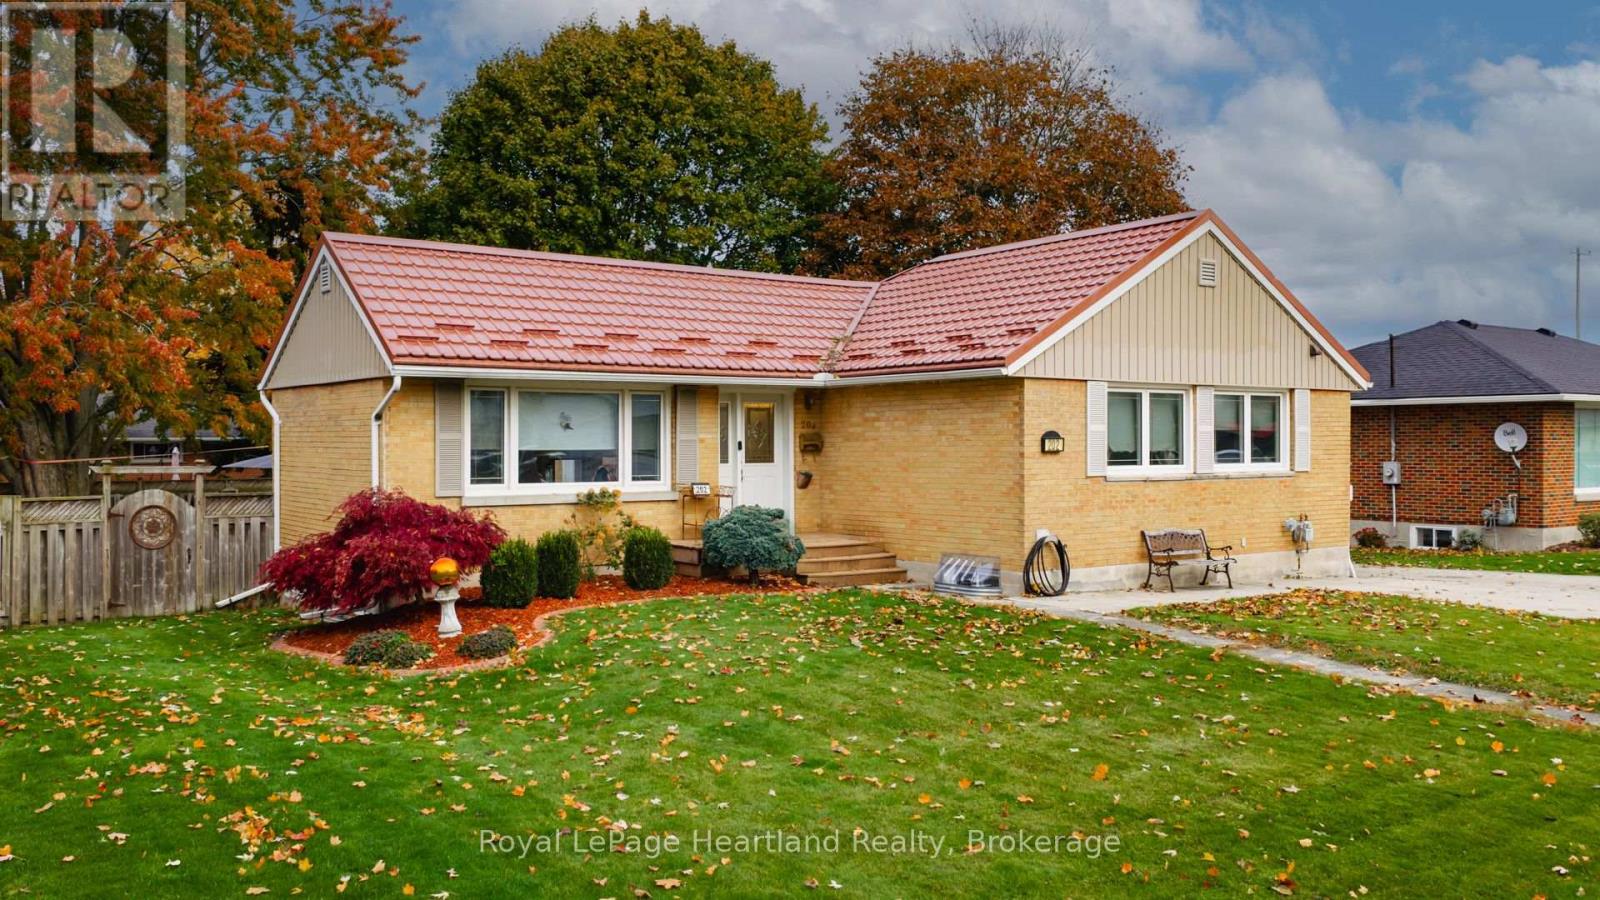
202 ST. DAVID STREET, West Perth (Mitchell), ON N0K1N0
Mitchell
Key Facts
Description
Neat, tidy, and move-in ready, this 4-bedroom, 2-bath all-brick bungalow in Mitchell has been beautifully updated from top to bottom. The main floor features an open-concept layout with modern vinyl plank flooring (2022), a completely updated kitchen with custom cabinetry, quartz countertops, and a large island leading to patio doors and a fenced backyard with spacious deck. Both bathrooms have been tastefully renovated with custom cabinetry, hard-surface counters, and a marble-tile shower. The lower level has been fully finished right to the studs-re-insulated, rewired, and completed with a cozy family room, updated bathroom, and additional bedroom. Peace of mind comes easy with major upgrades already completed including a steel roof (2011), water softener, on-demand hot water heater, furnace, heat pump, and A/C (all 2022). Outside you'll appreciate the 12' x 20' shed for all your storage needs. A solid, stylish home in a family-friendly community, one block away from schools and arena - just minutes from Stratford, offering comfort, quality, and excellent value (id:31684)
Property Information
Property Type
Residential
Sub-Type
Single Family Residence
Style
Bungalow
Parking Spaces
2
Ownership
Freehold
Listing #
X12935262
Property Features
Cooling
Heating
Rooms
- Bathroom 11.91 m X 3.49 mLower
- Bathroom 22.54 m X 2.2 mFirst
- Bedroom 13.65 m X 4.27 mLower
- Bedroom 24.16 m X 3.26 mFirst
- Bedroom 33.55 m X 3.26 mFirst
- Bedroom 43.45 m X 3.28 mFirst
- Dining Room4.01 m X 3.65 mFirst
- Game Room7.15 m X 8.57 mLower
- Kitchen4.75 m X 4.02 mFirst
- Laundry3.32 m X 1.77 mLower
- Living Room4.51 m X 5.18 mFirst
- Utility Room3.28 m X 3.42 mLower
Affordability Calculator
$127,800
Estimated monthly payment
$3,401/mo
Principal $511,200 · Est. interest $713,169 over 30 yrs
Location

Points of Interest in West Perth (Mitchell), ON
Showing the West Perth (Mitchell) area map.
Nearby Schools
Mitchell District High School
Secondary · 0.4 km away
Perth Care for Kids
School · 0.4 km away
Upper Thames Elementary School
Elementary · 0.5 km away
Central Perth Elementary School
Elementary · 13.3 km away
St. Michael Catholic Secondary School
Secondary · 18.3 km away
Seaforth Public School
School · 18.4 km away
Seaforth Co-Operative Children's Centre
School · 18.5 km away
ST.James Catholic Elementary School Seaforth
Elementary · 18.6 km away
Stratford District Secondary School
Secondary · 18.6 km away
Avon Public School
Elementary · 18.9 km away
Avon Co-Operative Nursery School
School · 19.0 km away
St Aloysius Catholic School
School · 19.0 km away
Stratford and District Christian School
School · 19.0 km away
St Joseph's Catholic School
School · 19.8 km away
Stratford Central Secondary
Secondary · 19.9 km away
Hamlet Public School
Elementary · 20.1 km away
Falstaff Family Centre
School · 20.1 km away
Bedford Public School
Elementary · 20.3 km away
University of Waterloo Stratford Campus
School · 20.4 km away
Stratford Chefs School
Secondary · 20.4 km away
Commute Calculator
Nearby Homes


Similar Homes Nearby


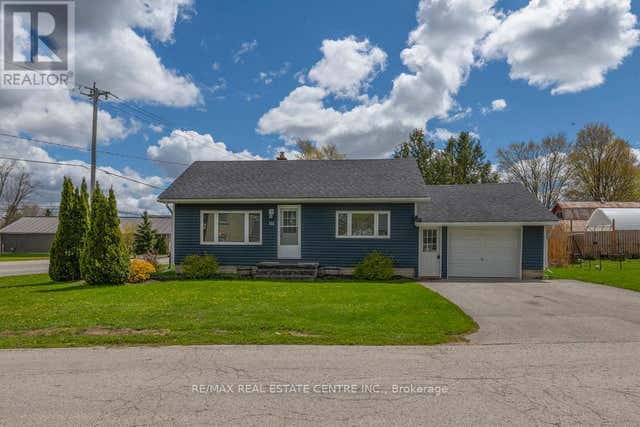

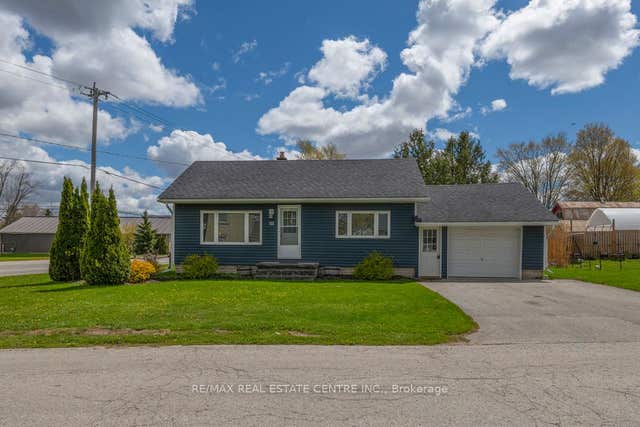
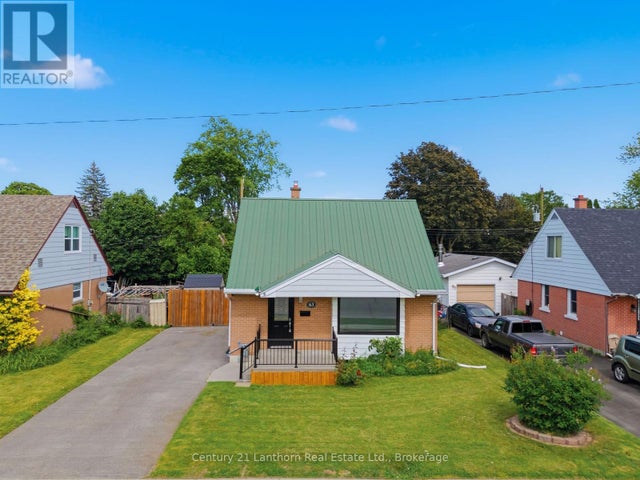
Similar Home Values
Comparable nearby listings and their asking prices.
| Address | Price | Beds | Baths | Sq Ft |
|---|---|---|---|---|
| 63 Fourth Avenue, Quinte West, ON | CA$449,000 | 4 | 2 | — |
| 551 LOUISA STREET, West Grey, ON | CA$449,000 | 3 | 1 | — |
| 111 ELIZABETH STREET W, West Grey, ON | CA$449,000 | 3 | 2 | — |
| 551 Louisa Street, West Grey, ON | CA$449,000 | 3 | 1 | — |
| 111 Elizabeth Street W, West Grey, ON | CA$449,000 | 3 | 2 | — |
| 63 FOURTH AVENUE, Quinte West (Trenton Ward), ON | CA$449,000 | 4 | 2 | — |
Moving Cost Estimate
EXIT Agents in West Perth (Mitchell)



Listing Courtesy: Royal LePage Heartland Realty
Data Terms of Use
This website is operated by Royal LePage Heartland Realty, a brokerage who is a member of The Canadian Real Estate Association (CREA). The content on this website is owned or controlled by CREA. By accessing this website, the user agrees to be bound by these terms of use as amended from time to time, and agrees that these terms of use constitute a binding contract between the user, Royal LePage Heartland Realty, and CREA.
Copyright
The content on this website is protected by copyright and other laws, and is intended solely for the private, non-commercial use by individuals. Any other reproduction, distribution or use of the content, in whole or in part, is specifically prohibited. Prohibited uses include commercial use, “screen scraping”, “database scraping”, and any other activity intended to collect, store, reorganize or manipulate the content of this website.
Trademarks
REALTOR®, REALTORS®, and the REALTOR® logo are certification marks that are owned by REALTOR® Canada Inc. and licensed exclusively to The Canadian Real Estate Association (CREA). These certification marks identify real estate professionals who are members of CREA and who must abide by CREA’s By-Laws, Rules, and the REALTOR® Code. The MLS® trademark and the MLS® logo are owned by CREA and identify the professional real estate services provided by members of CREA.
Liability and Warranty Disclaimer
The information contained on this website is based in whole or in part on information that is provided by members of CREA, who are responsible for its accuracy. CREA reproduces and distributes this information as a service for its members, and assumes no responsibility for its completeness or accuracy.
Amendments
Royal LePage Heartland Realty may at any time amend these Terms of Use by updating this posting. All users of this site are bound by these amendments should they wish to continue accessing the website, and should therefore periodically visit this page to review any and all such amendments.