

125 FRANCES STREET E, West Perth (Logan), ON N0K1N0
Logan
Key Facts
Description
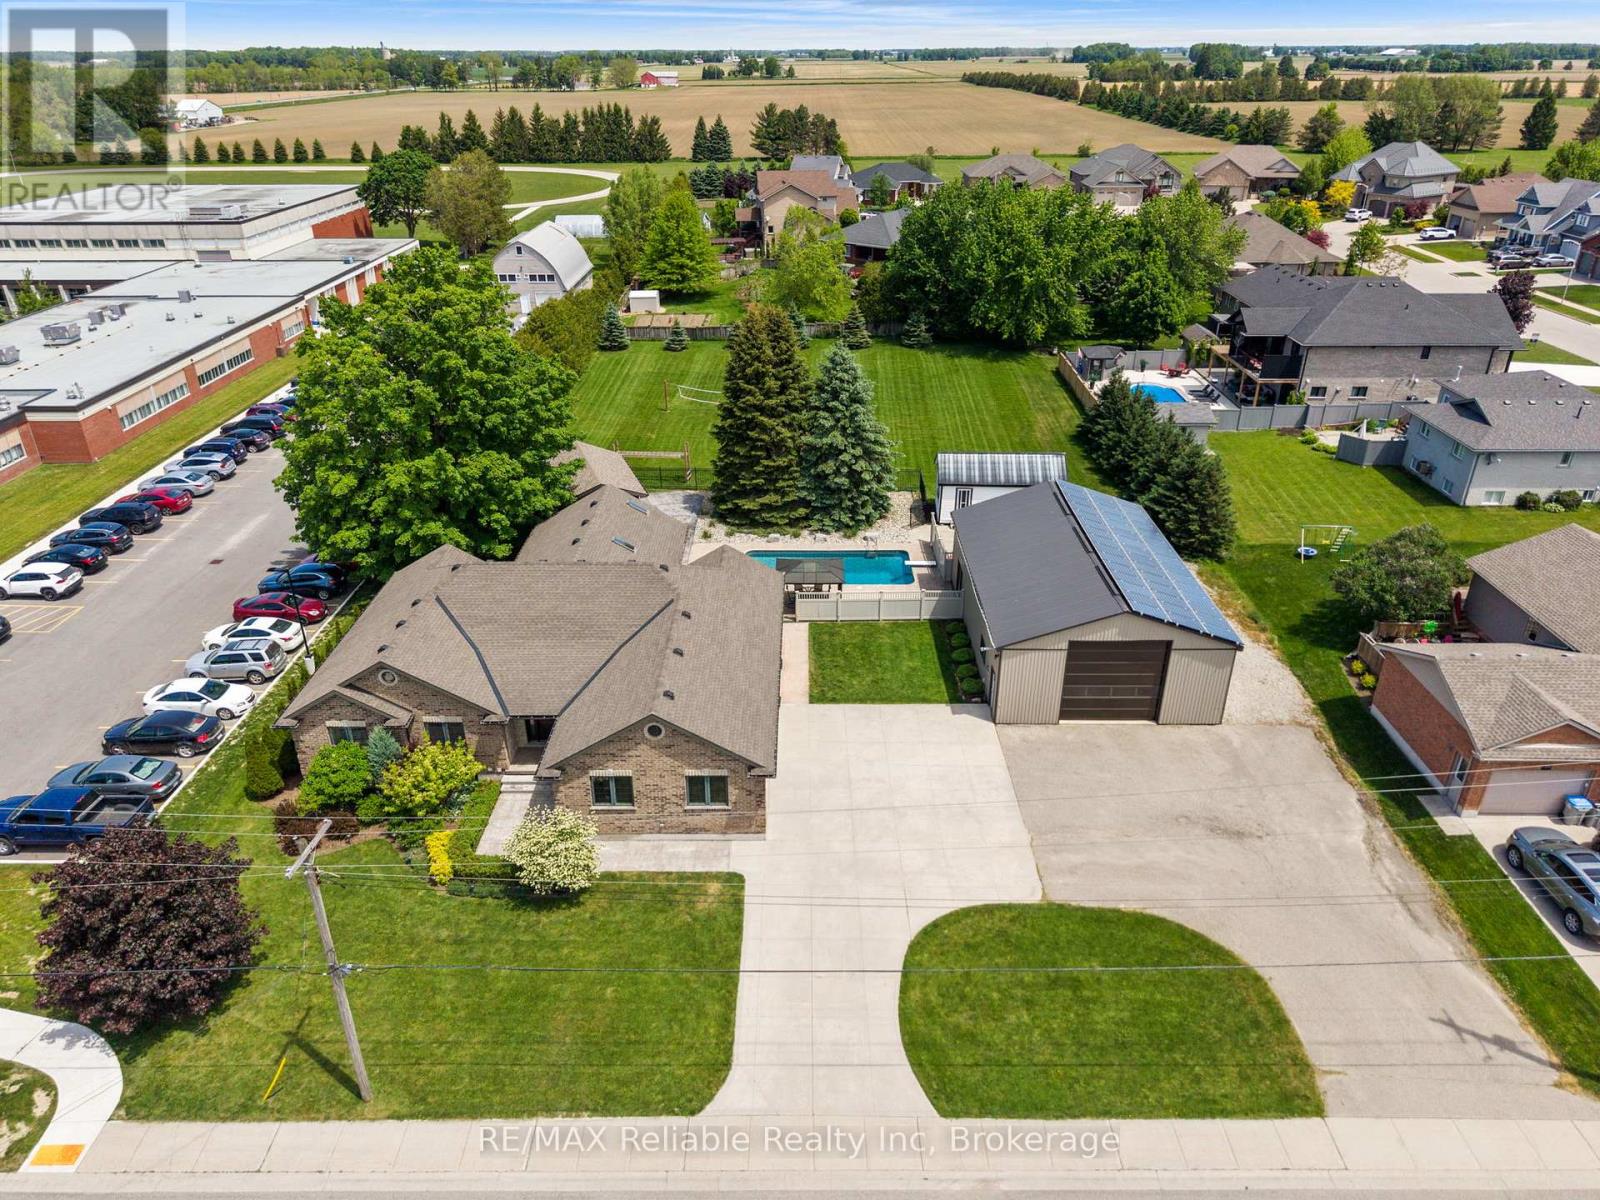
Stunning Family Home on Nearly an Acre in Mitchell! Welcome to 125 Frances Street, a beautifully maintained custom home built in 2012, offering the perfect blend of comfort, space, and outdoor living. Situated on an impressive nearly one-acre lot, this property provides room to relax, entertain, and enjoy all the conveniences of town living while being just minutes from schools, parks, and local amenities. Inside, you'll find a spacious and functional open-concept layout featuring a custom kitchen with quartz counter tops, an island and lots of cabinet space. There are 4 bedrooms, including 3 on the upper level and 1 in the fully finished basement, along with 2.5 bathrooms. The bright and inviting main floor is designed for everyday living and entertaining, while the finished basement adds valuable living space for family, guests, or recreation and is also accessible through the stairs from the garage. Enjoy the added luxury of heated floors in the basement and the primary ensuite bathroom. The basement was originally finished with stamped concrete floors, and laminate floors were added to the family room and bedroom for extra comfort. Basement is plumbed for a wet bar. The backyard is a beautiful retreat. A heated 16 ft x 32 ft saltwater pool, hot tub located under the covered composite deck with retractable screens, pool shed and large backyard create the ultimate setting for summer gatherings and year-round enjoyment. Pool shed has a 2 piece bathroom and is plumbed for a wet bar. For hobbyists, entrepreneurs, or those in need of extra storage, the 1500 sq ft shop is a standout feature and is equipped with a 2 piece bathroom, loft, metal roof and solar panels for added efficiency. Additional storage shed. This exceptional property offers the rare combination of a spacious lot, modern home, incredible outdoor amenities, and a prime Mitchell location. A truly one-of-a-kind opportunity you won't want to miss! (id:31684)
Property Information
Property Type
Residential
Sub-Type
Single Family Residence
Style
Bungalow
Parking Spaces
7
Ownership
Freehold
Listing #
X13235800
Property Features
Cooling
Heating
Parking
Lot Features
Rooms
- 2.49 m X 2.83 mMain
- Bathroom 12.4 m X 1 mBasement
- Bathroom 22.44 m X 2.67 mMain
- Bathroom 33.04 m X 2.54 mMain
- Bedroom 13.42 m X 4.07 mBasement
- Bedroom 33.79 m X 3.84 mMain
- Bedroom 43.58 m X 3.61 mMain
- Dining Room4.33 m X 3.26 mMain
- Family Room10.71 m X 7.17 mBasement
- Kitchen4.33 m X 3.86 mMain
- Laundry5.94 m X 2.66 mBasement
- Laundry3.22 m X 2.73 mMain
- Living Room6.38 m X 5.31 mMain
- Master Bedroom4.51 m X 6.25 mMain
- Office7.15 m X 6.24 mBasement
- Utility Room3.79 m X 5.6 mBasement
Affordability Calculator
$259,800
Estimated monthly payment
$6,914/mo
Principal $1,039,200 · Est. interest $1,449,776 over 30 yrs
Location

Points of Interest in West Perth (Logan), ON
Showing the West Perth (Logan) area map.
Nearby Schools
Mitchell District High School
Secondary · 0.1 km away
Perth Care for Kids
School · 0.3 km away
Upper Thames Elementary School
Elementary · 0.3 km away
Central Perth Elementary School
Elementary · 13.2 km away
Seaforth Public School
School · 18.4 km away
St. Michael Catholic Secondary School
Secondary · 18.4 km away
Seaforth Co-Operative Children's Centre
School · 18.4 km away
ST.James Catholic Elementary School Seaforth
Elementary · 18.6 km away
Stratford District Secondary School
Secondary · 18.7 km away
Avon Public School
Elementary · 19.0 km away
Avon Co-Operative Nursery School
School · 19.0 km away
St Aloysius Catholic School
School · 19.0 km away
Stratford and District Christian School
School · 19.1 km away
St Joseph's Catholic School
School · 19.9 km away
Stratford Central Secondary
Secondary · 19.9 km away
Falstaff Family Centre
School · 20.1 km away
Hamlet Public School
Elementary · 20.2 km away
Bedford Public School
Elementary · 20.3 km away
University of Waterloo Stratford Campus
School · 20.4 km away
Stratford Chefs School
Secondary · 20.4 km away
Commute Calculator
Nearby Homes
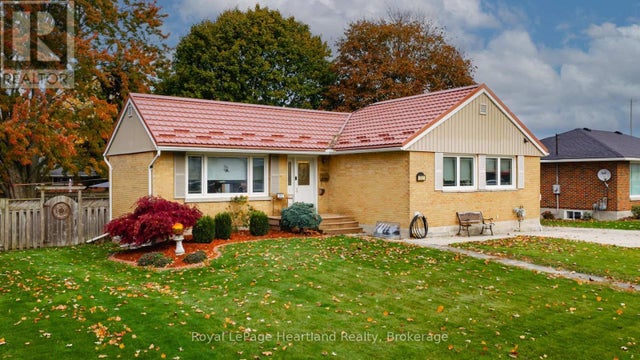
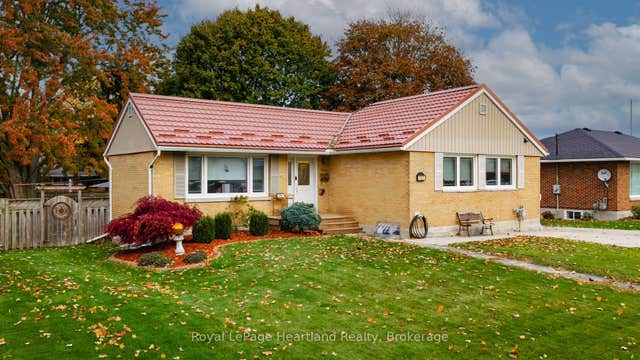

Similar Homes Nearby

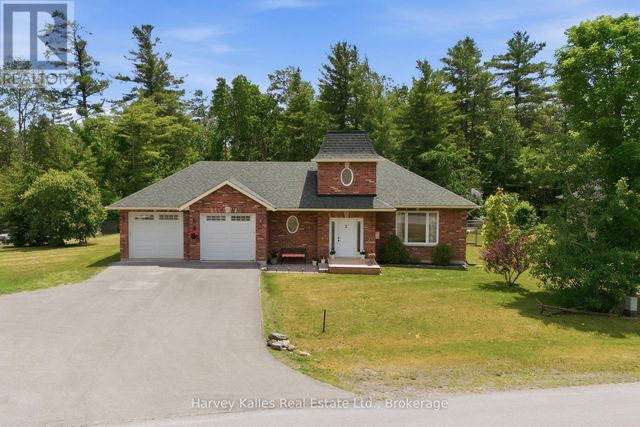
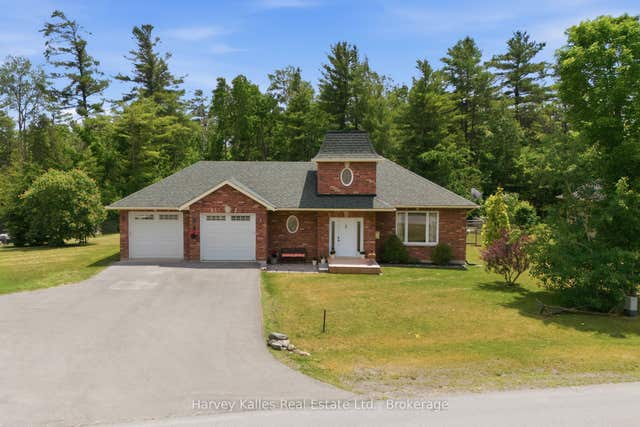


Similar Home Values
Comparable nearby listings and their asking prices.
| Address | Price | Beds | Baths | Sq Ft |
|---|---|---|---|---|
| 902 - 5418 YONGE STREET, Toronto (Willowdale West), ON | CA$910,000 | 4 | 2 | — |
| 3 CARDINAL COURT, Quinte West (Murray Ward), ON | CA$910,000 | 4 | 3 | — |
| 3 Cardinal Court, Quinte West, ON | CA$910,000 | 4 | 3 | — |
| 15 WILLOWBROOK DRIVE, Welland (West Welland), ON | CA$910,000 | 3 | 3 | — |
| 5 CEDARGROVE ROAD, Caledon (Bolton West), ON | CA$915,000 | 3 | 4 | — |
| 115 GRAPEVINE ROAD, Caledon (Bolton West), ON | CA$915,000 | 5 | 4 | — |
Moving Cost Estimate
EXIT Agents in West Perth (Logan)



Listing Courtesy: RE/MAX Reliable Realty Inc
Data Terms of Use
This website is operated by RE/MAX Reliable Realty Inc, a brokerage who is a member of The Canadian Real Estate Association (CREA). The content on this website is owned or controlled by CREA. By accessing this website, the user agrees to be bound by these terms of use as amended from time to time, and agrees that these terms of use constitute a binding contract between the user, RE/MAX Reliable Realty Inc, and CREA.
Copyright
The content on this website is protected by copyright and other laws, and is intended solely for the private, non-commercial use by individuals. Any other reproduction, distribution or use of the content, in whole or in part, is specifically prohibited. Prohibited uses include commercial use, “screen scraping”, “database scraping”, and any other activity intended to collect, store, reorganize or manipulate the content of this website.
Trademarks
REALTOR®, REALTORS®, and the REALTOR® logo are certification marks that are owned by REALTOR® Canada Inc. and licensed exclusively to The Canadian Real Estate Association (CREA). These certification marks identify real estate professionals who are members of CREA and who must abide by CREA’s By-Laws, Rules, and the REALTOR® Code. The MLS® trademark and the MLS® logo are owned by CREA and identify the professional real estate services provided by members of CREA.
Liability and Warranty Disclaimer
The information contained on this website is based in whole or in part on information that is provided by members of CREA, who are responsible for its accuracy. CREA reproduces and distributes this information as a service for its members, and assumes no responsibility for its completeness or accuracy.
Amendments
RE/MAX Reliable Realty Inc may at any time amend these Terms of Use by updating this posting. All users of this site are bound by these amendments should they wish to continue accessing the website, and should therefore periodically visit this page to review any and all such amendments.