

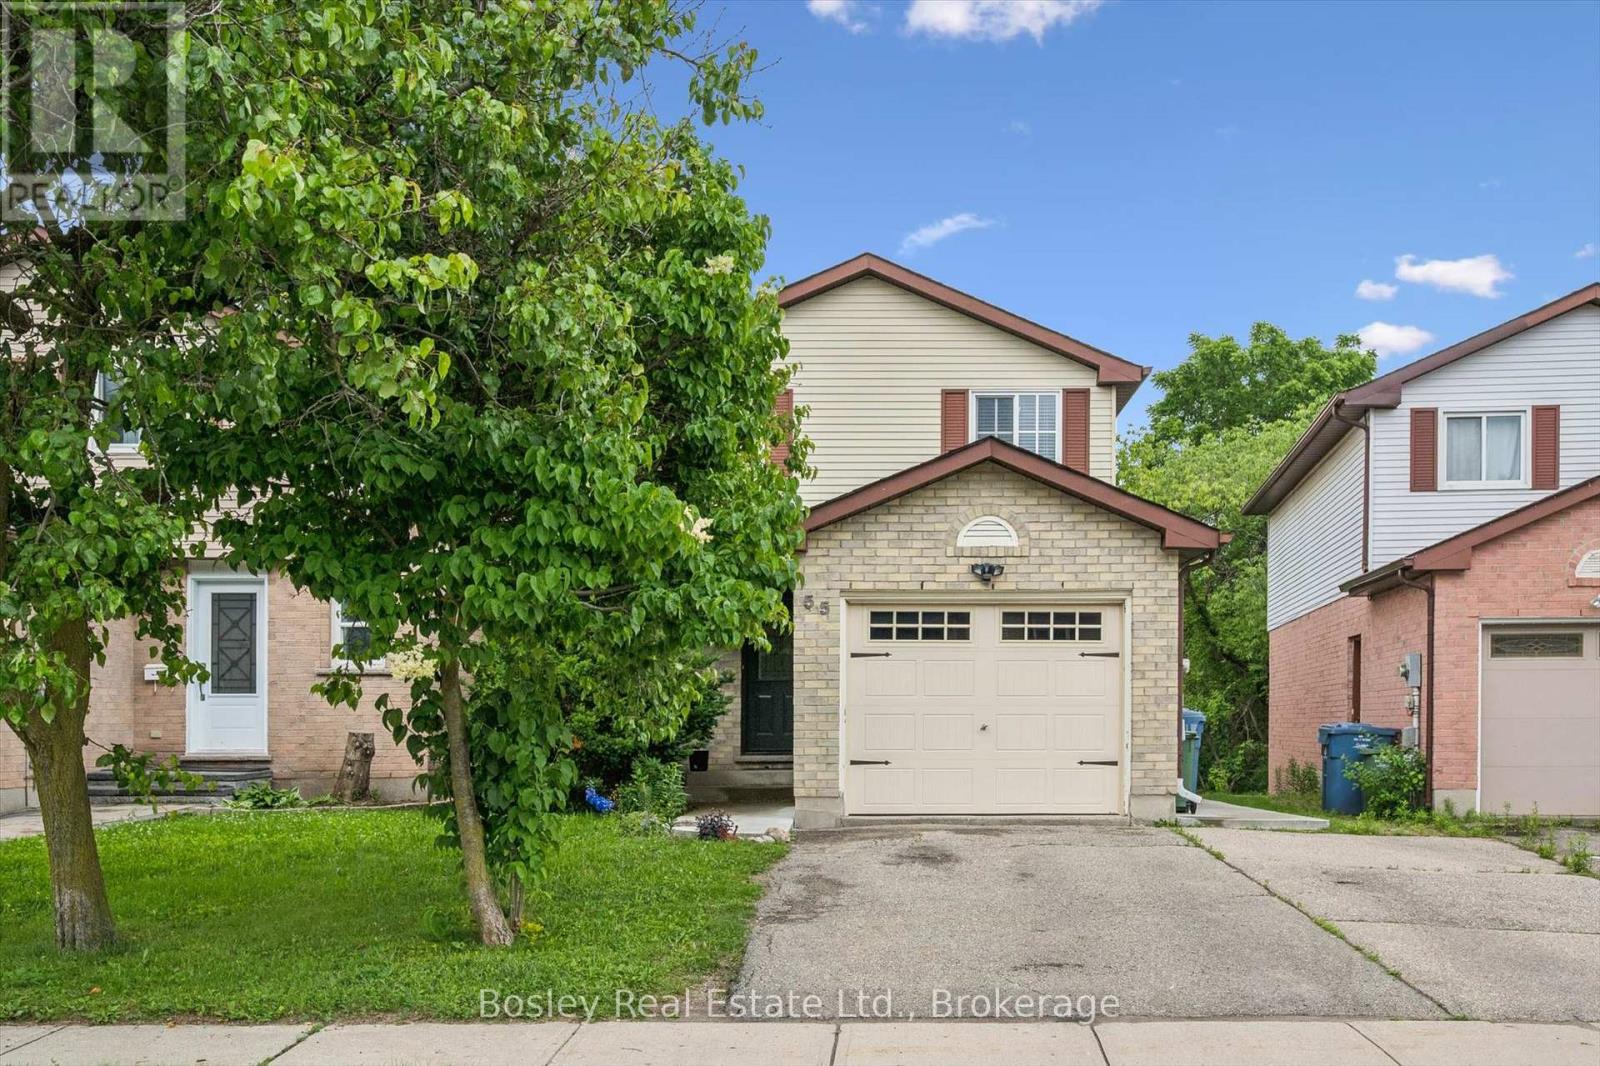
55 KOCH DRIVE, Guelph (Kortright West), ON N1G4G7
Kortright West
Key Facts
Description
Welcome to 55 Koch Drive, a versatile and well-maintained home in Guelph's desirable south end. Backing directly onto beautiful Preservation Park, this property offers the perfect combination of nature, convenience, and income potential. The bright and spacious upper level features 3 bedrooms, 1.5 bathrooms, updated flooring, and a beautifully renovated Sutcliffe kitchen. The upper unit will be vacant as of September 1st, providing an excellent opportunity for owner-occupiers or investors seeking market rent potential. The legal accessory basement apartment adds exceptional flexibility for multigenerational living, mortgage assistance, or investment income. Perfect for first-time buyers, investors, or downsizers seeking additional income, 55 Koch Drive is the kind of opportunity that doesn't come along often. With a vacant upper unit, a legal accessory apartment, and an unbeatable location backing onto Preservation Park, this is a property that offers both immediate flexibility and long-term value. A move-in-ready home with exceptional income potential in one of Guelph's most desirable neighbourhoods. (id:31684)
Property Information
Property Type
Residential
Sub-Type
Single Family Residence
Parking Spaces
3
Ownership
Freehold
Listing #
X13511514
Property Features
Cooling
Heating
Parking
Rooms
- Bathroom 11.51 m X 2.4 mSecond
- Bathroom 21.92 m X 2.33 mBasement
- Bathroom 30.96 m X 2.13 mMain
- Bedroom 22.71 m X 4.43 mSecond
- Bedroom 33.24 m X 4.43 mSecond
- Bedroom 43.23 m X 3.62 mBasement
- Dining Room2.34 m X 3.43 mMain
- Game Room3.35 m X 3.37 mBasement
- Kitchen3.24 m X 4.5 mMain
- Kitchen2.13 m X 3.49 mBasement
- Living Room3.39 m X 3.42 mMain
- Master Bedroom5.26 m X 3.55 mSecond
- Utility Room1.17 m X 1.02 mBasement
Affordability Calculator
$159,980
Estimated monthly payment
$4,257/mo
Principal $639,920 · Est. interest $892,745 over 30 yrs
Location

Points of Interest in Guelph (Kortright West), ON
Showing the Guelph (Kortright West) area map.
Nearby Schools
Fred A Hamilton Public School
Elementary · 0.5 km away
Jean Little Public School
School · 0.6 km away
St Michael Catholic School
School · 0.7 km away
Rickson Ridge Public School
School · 1.2 km away
Priory Park Public School
Elementary · 1.4 km away
Saint Rene
School · 1.6 km away
Guelph Community Christian School
School · 1.8 km away
Royal City Montessori Academy
Elementary · 1.9 km away
Centennial Collegiate & Vocational Institute
Secondary · 1.9 km away
College Heights Secondary School
Secondary School · 1.9 km away
Kortright Hills Public School
School · 2.0 km away
Royal City Cooperative Preschool
School · 2.2 km away
Day School -Wellington Centre for Conted
Secondary · 2.5 km away
Ecole Arbour Vista Public School
School · 2.7 km away
Meezan School
School · 2.7 km away
John McCrae Public School
Elementary · 2.8 km away
St Paul Catholic School
School · 3.2 km away
Sir Isaac Brock Public School
Elementary · 3.4 km away
Macdonell Catholic High School
Secondary · 3.4 km away
Guelph Montessori School
Elementary · 3.4 km away
Commute Calculator
Nearby Homes



Similar Homes Nearby
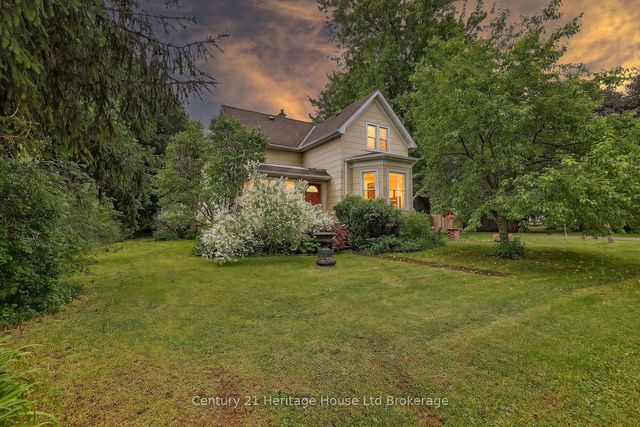
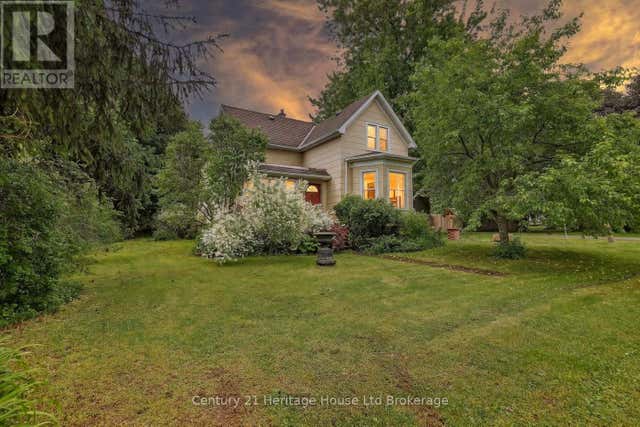
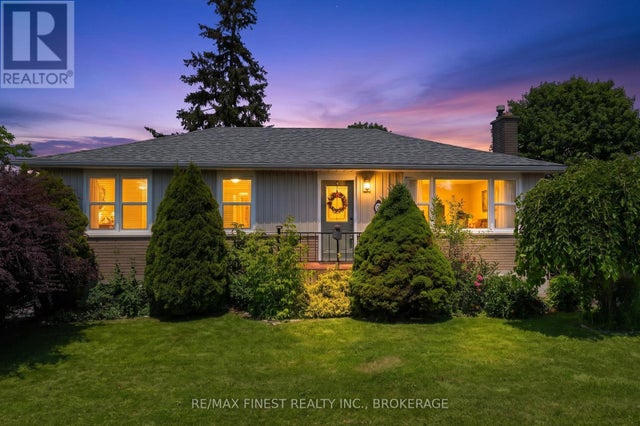
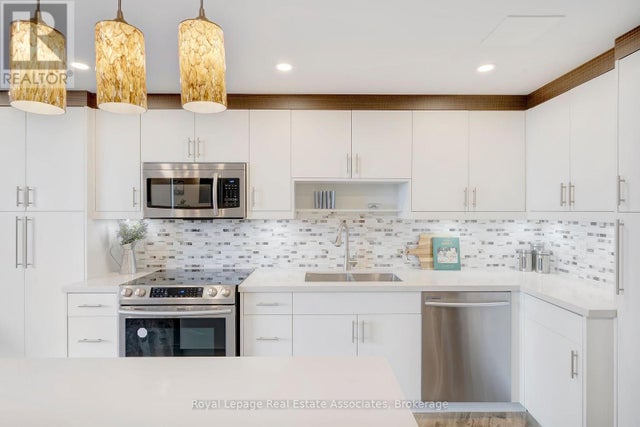
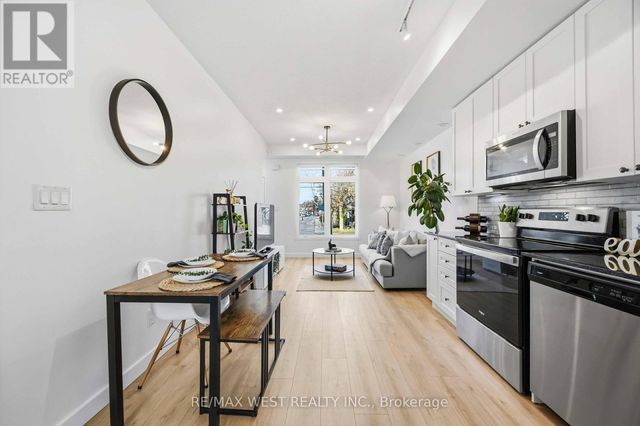
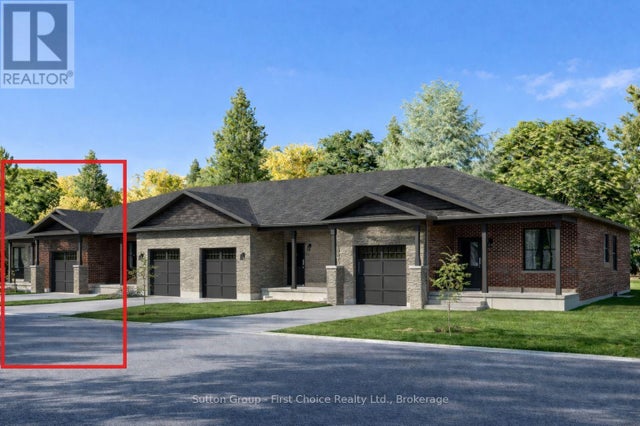
Similar Home Values
Comparable nearby listings and their asking prices.
| Address | Price | Beds | Baths | Sq Ft |
|---|---|---|---|---|
| 6998 Church Street, West Perth, ON | CA$560,000 | 3 | 2 | — |
| 6998 CHURCH STREET, West Perth (Hibbert), ON | CA$560,000 | 3 | 2 | — |
| 371 OLD QUARRY ROAD, Kingston (West of Sir John A. Blvd), ON | CA$560,000 | 3 | 2 | — |
| 1406 - 335 MILL ROAD, Toronto (Eringate-Centennial-West Deane), ON | CA$560,000 | 2 | 2 | — |
| 1 - 6 BICKNELL AVENUE, Toronto (Keelesdale-Eglinton West), ON | CA$564,000 | 2 | 1 | — |
| 18 WIMPOLE STREET, West Perth (Mitchell), ON | CA$564,900 | 3 | 3 | — |
Moving Cost Estimate
EXIT Agents in Guelph (Kortright West)



Listing Courtesy: Bosley Real Estate Ltd.
Data Terms of Use
This website is operated by Bosley Real Estate Ltd., a brokerage who is a member of The Canadian Real Estate Association (CREA). The content on this website is owned or controlled by CREA. By accessing this website, the user agrees to be bound by these terms of use as amended from time to time, and agrees that these terms of use constitute a binding contract between the user, Bosley Real Estate Ltd., and CREA.
Copyright
The content on this website is protected by copyright and other laws, and is intended solely for the private, non-commercial use by individuals. Any other reproduction, distribution or use of the content, in whole or in part, is specifically prohibited. Prohibited uses include commercial use, “screen scraping”, “database scraping”, and any other activity intended to collect, store, reorganize or manipulate the content of this website.
Trademarks
REALTOR®, REALTORS®, and the REALTOR® logo are certification marks that are owned by REALTOR® Canada Inc. and licensed exclusively to The Canadian Real Estate Association (CREA). These certification marks identify real estate professionals who are members of CREA and who must abide by CREA’s By-Laws, Rules, and the REALTOR® Code. The MLS® trademark and the MLS® logo are owned by CREA and identify the professional real estate services provided by members of CREA.
Liability and Warranty Disclaimer
The information contained on this website is based in whole or in part on information that is provided by members of CREA, who are responsible for its accuracy. CREA reproduces and distributes this information as a service for its members, and assumes no responsibility for its completeness or accuracy.
Amendments
Bosley Real Estate Ltd. may at any time amend these Terms of Use by updating this posting. All users of this site are bound by these amendments should they wish to continue accessing the website, and should therefore periodically visit this page to review any and all such amendments.