

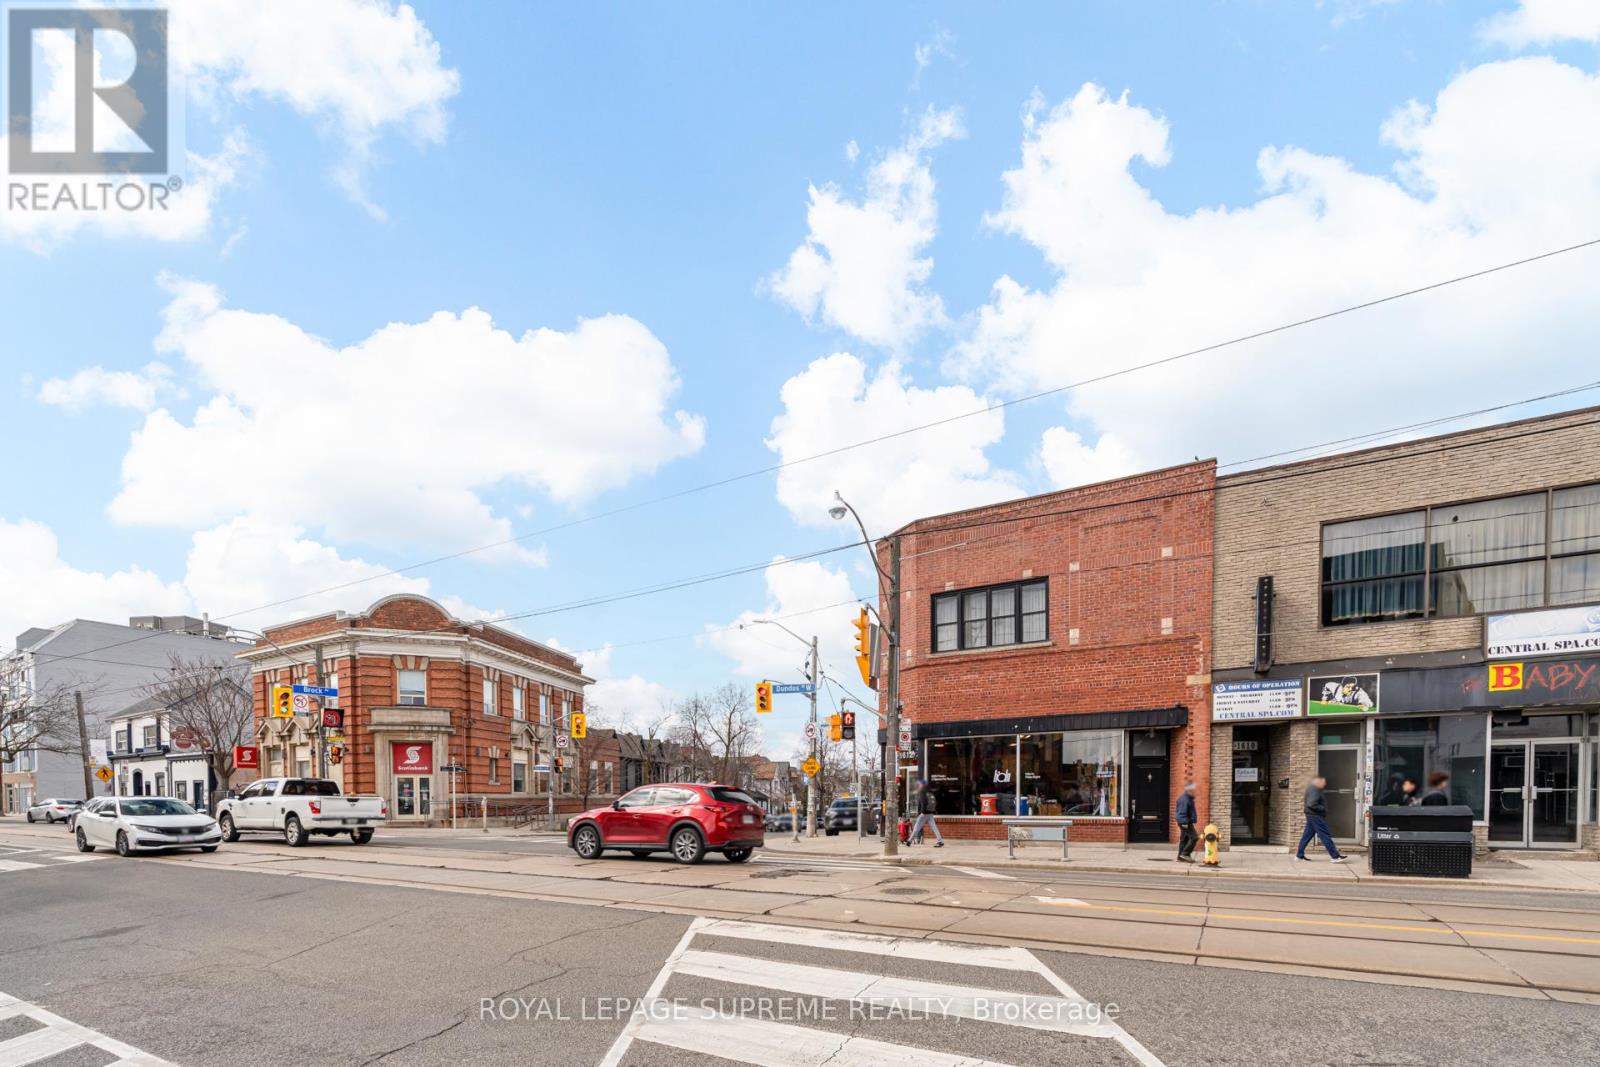
1612 DUNDAS STREET W, Toronto (Little Portugal), ON M6K1T8
Little Portugal
Key Facts
Description
Prominent renovated corner building offering approximately 5936 total sq. ft., with 2488 sq. ft. of commercial space on main, 1885 sq. ft in basement and 1563 sq. ft. of residential space above. This is a strong, hands-off investment opportunity with the potential to rent to two tenants generating over $130,000 annually. The property has been renovated with updated mechanical systems, separately metered, providing peace of mind for long-term ownership. Features a stable, long-term commercial lease in place since 2014, with approximately 8 years remaining on the lease and potential for escalating as of Aug 2027. Tenant pays $7,716 per month, totaling $92,592 annually. The second floor offers vacant possession of a luxurious 3-bedroom, 2-bath apartment, ideal for an owner-occupier or to achieve full market rent and maximize returns. Potential to explore future expansion or redevelopment. (id:31684)
Property Information
Property Type
Commercial Sale
Sub-Type
Retail
Living Area
4,051 sq ft
Listing #
C13028906
Property Features
Heating
Affordability Calculator
$499,980
Estimated monthly payment
$13,306/mo
Principal $1,999,920 · Est. interest $2,790,066 over 30 yrs
Neighborhood Market Statistics
How this home compares to active listings in Toronto, ON
- CA$784,398
- Median Listing Price
- 43
- Median Days on Market
- 950
- Median Sq Ft
- CA$817
- Median Price / Sq Ft
- 20,076
- Active Listings
- This home’s price is 219% above the area median.
- Its price per sq ft is 24% below the area median.
Market statistics compiled from active EXIT Realty® and MLS listings in Toronto, ON.
Location

Points of Interest in Toronto (Little Portugal), ON
Showing the Toronto (Little Portugal) area map.
Nearby Schools
City View Alternative School Sr
Secondary · 0.2 km away
Shirley Street Junior Public School
Elementary · 0.2 km away
St Helen Catholic School
School · 0.2 km away
Brock Public School
School · 0.4 km away
Ecole Secondaire Catholique Saint-Frere-Andre
Secondary · 0.5 km away
Ecole Secondaire Toronto Ouest
Secondary · 0.5 km away
Alexander Muir Gladstone Public School
School · 0.7 km away
Parkdale Junior and Senior Public School
Secondary · 0.8 km away
The Orchard Montessori School
Elementary · 0.9 km away
St. Mary's Catholic Secondary School
Secondary · 0.9 km away
Grove Community School
Elementary · 0.9 km away
Odyssey Montessori School Inc
Elementary · 0.9 km away
Fern Avenue Public School
School · 1.0 km away
Bloor Collegiate Institute
Secondary · 1.1 km away
My School Co-Operative Nursery School
School · 1.1 km away
St Vincent de Paul School
School · 1.1 km away
Ossington Old Orchard Public School
Elementary · 1.1 km away
Dewson Street Junior Elementary School
Elementary · 1.1 km away
Parkdale Collegiate Institute
Secondary · 1.2 km away
St Luke Elementary School
Elementary · 1.2 km away
Commute Calculator
Nearby Homes


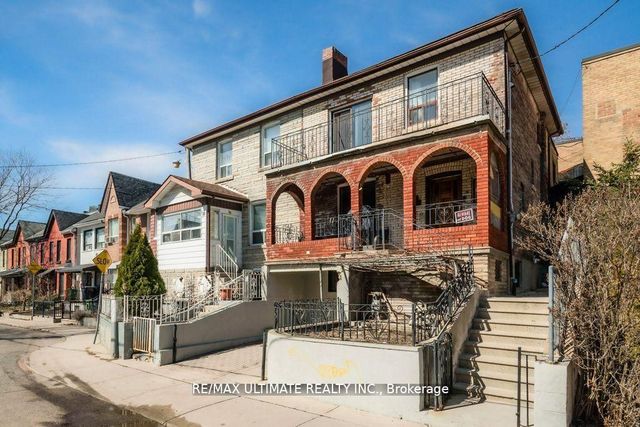
Similar Homes Nearby

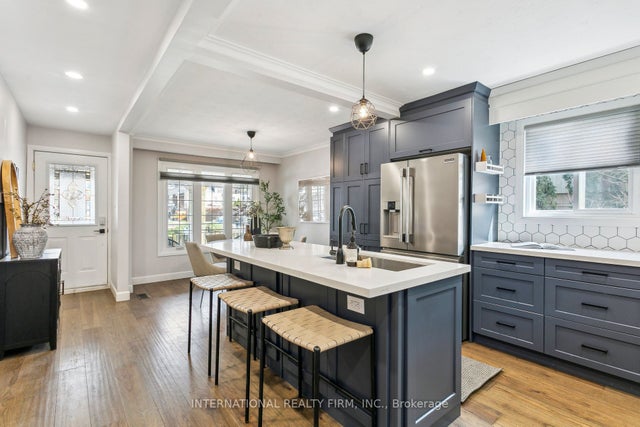
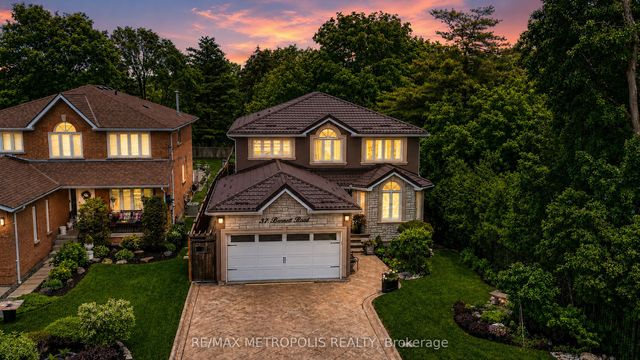


Similar Home Values
Comparable nearby listings and their asking prices.
| Address | Price | Beds | Baths | Sq Ft |
|---|---|---|---|---|
| 35 GORDON RANDLE DRIVE, Brampton (Toronto Gore Rural Estate), ON | CA$1,749,999 | 6 | 4 | — |
| 50 Denison Avenue, Toronto, ON | CA$1,750,000 | 3 | 3 | — |
| 37 Bennett Road, Toronto, ON | CA$1,750,000 | 4 | 4 | — |
| 3327 LAKE SHORE Boulevard W, Toronto, ON | CA$1,750,000 | — | — | 1,300 |
| 75A Kitchener Road, Toronto, ON | CA$1,750,000 | 7 | 5 | — |
| 37 BENNETT ROAD, Toronto (West Hill), ON | CA$1,750,000 | 4 | 4 | — |
Moving Cost Estimate
EXIT Agents in Toronto (Little Portugal)



Listing Courtesy: ROYAL LEPAGE SUPREME REALTY
Data Terms of Use
This website is operated by ROYAL LEPAGE SUPREME REALTY, a brokerage who is a member of The Canadian Real Estate Association (CREA). The content on this website is owned or controlled by CREA. By accessing this website, the user agrees to be bound by these terms of use as amended from time to time, and agrees that these terms of use constitute a binding contract between the user, ROYAL LEPAGE SUPREME REALTY, and CREA.
Copyright
The content on this website is protected by copyright and other laws, and is intended solely for the private, non-commercial use by individuals. Any other reproduction, distribution or use of the content, in whole or in part, is specifically prohibited. Prohibited uses include commercial use, “screen scraping”, “database scraping”, and any other activity intended to collect, store, reorganize or manipulate the content of this website.
Trademarks
REALTOR®, REALTORS®, and the REALTOR® logo are certification marks that are owned by REALTOR® Canada Inc. and licensed exclusively to The Canadian Real Estate Association (CREA). These certification marks identify real estate professionals who are members of CREA and who must abide by CREA’s By-Laws, Rules, and the REALTOR® Code. The MLS® trademark and the MLS® logo are owned by CREA and identify the professional real estate services provided by members of CREA.
Liability and Warranty Disclaimer
The information contained on this website is based in whole or in part on information that is provided by members of CREA, who are responsible for its accuracy. CREA reproduces and distributes this information as a service for its members, and assumes no responsibility for its completeness or accuracy.
Amendments
ROYAL LEPAGE SUPREME REALTY may at any time amend these Terms of Use by updating this posting. All users of this site are bound by these amendments should they wish to continue accessing the website, and should therefore periodically visit this page to review any and all such amendments.