

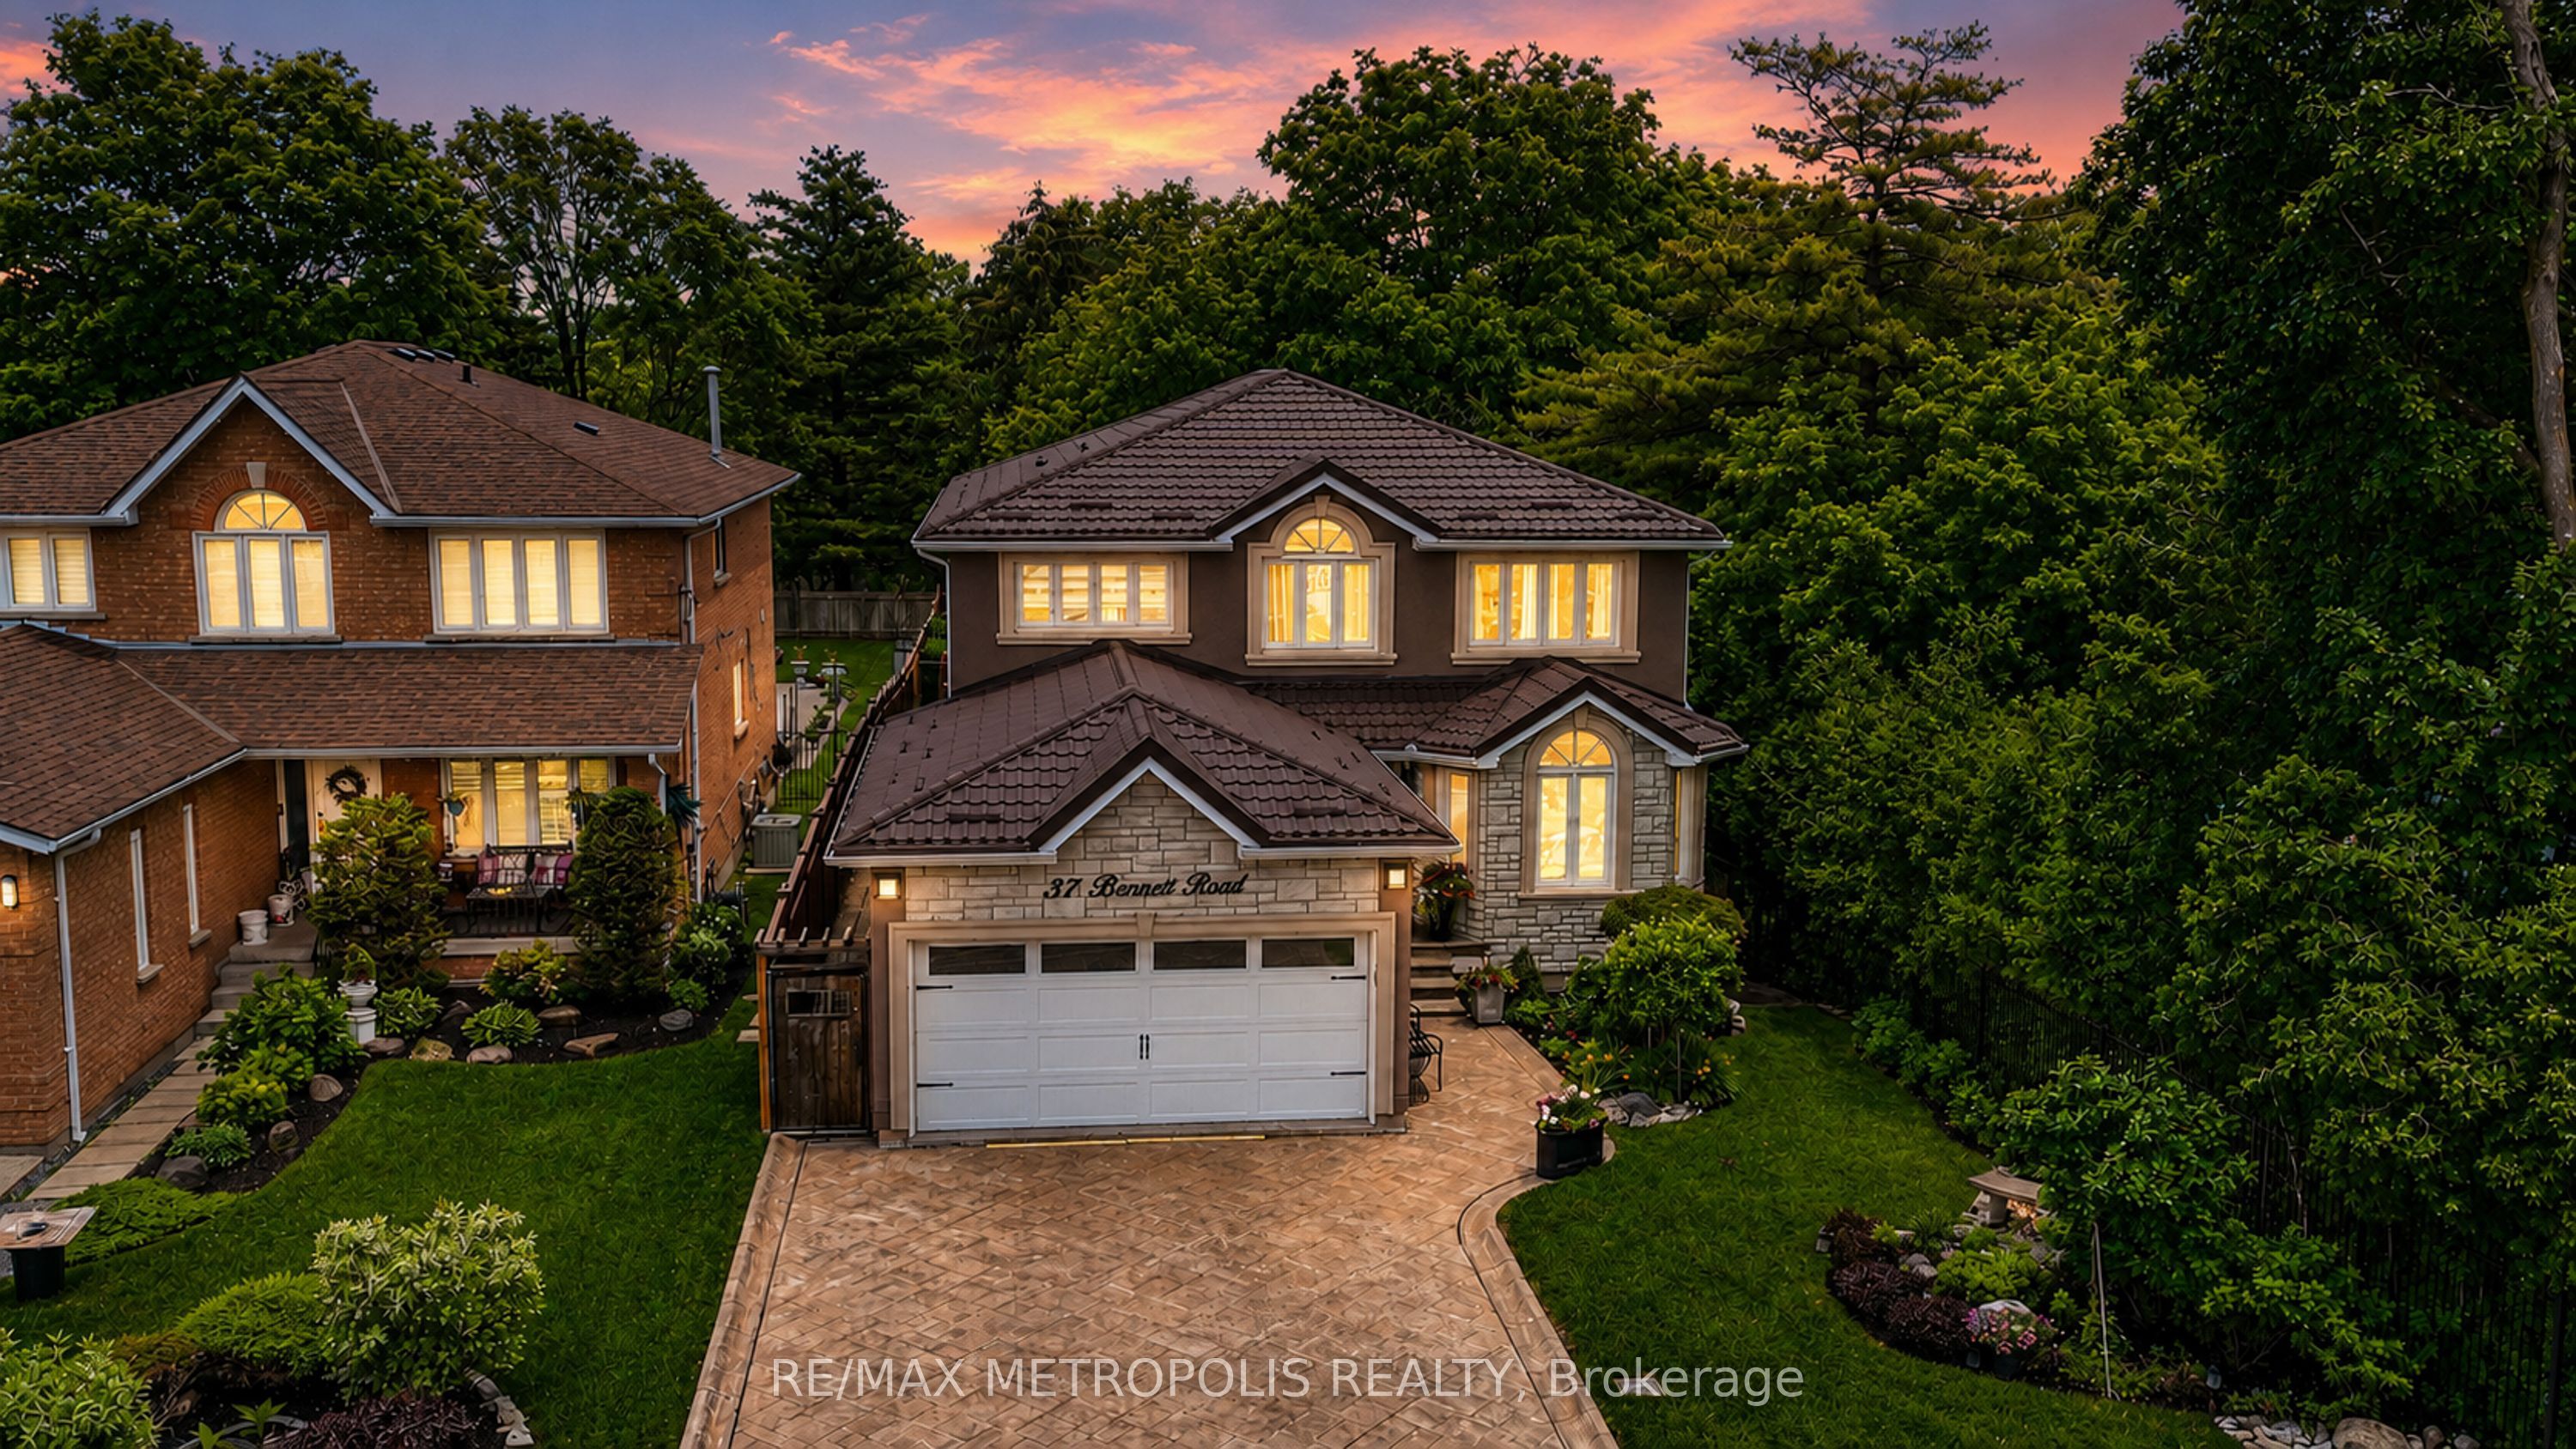
37 Bennett Road, Toronto, ON M1E 3Y1
Toronto County
Key Facts
Description
Beautiful Turnkey Home In A Quiet Neighborhood Featuring 4 Bedrooms, 4 Bathrooms, 2 Kitchens, And A Finished Walk-Out Basement With A Full Kitchen. Offering Over 3,000 Sq. Ft. Of Bright Living Space, This Home Sits On a Premium Lot Surround By Greenery, Providing a Peaceful Countryside Feel With Exceptional Privacy, While Being Close To Highway 401.The Stylish Modern Kitchen Features Quartz Countertops And Backsplash, Built-In Appliances (2023), And Two Large Islands With Breakfast Seating. Major Upgrades Include a Metal Roof (2023), New A/C (2025), And New Furnace (2025). Hardwood Flooring Extends Throughout The Main And Second Floors, Including The Staircase. Gas Fireplace in Family Room and Basement. This Smart Home Is Equipped With a Smart Front Door Lock, Philips Smart Outdoor Lighting, And a Smart Lawn Sprinkler System. Motorized Window Zebra Blinds Are Installed In The Primary Bedroom, Ensuite Washroom, Family Room, And Non Motorized Throughout The Home. Smart Toto Bidet Toilet Seats Are Installed On Both The Main And Second floors. The Walk-Out Basement Opens Directly To a Beautiful Patio, Creating The Perfect Space To Relax or Entertain Under The Pergola While Enjoying Peaceful Views Of Nature, Bringing The Feeling Of Outdoor Camping Right To Your Own Backyard.
Property Information
Property Type
Residential
Sub-Type
Single Family Residence
Style
2-Storey
Stories
2
Lot Dimensions
45.0x219.16
Parking Spaces
6
MLS® Listing#
E13497836
Property Features
Cooling
Heating
Fireplace
Basement
Pool
Parking
Construction
Roof
Rooms
- 6.096 x 3.04Main
- 9.84 x 3.41Basement
- Bedroom4.08 x 6.21Second
- Bedroom 25.02 x 3.29Second
- Bedroom 34.11 x 3.32Second
- Bedroom 43.65 x 3.38Second
- Dining Room4.6 x 3.08Main
- Exercise Room5.82 x 3.59Basement
- Family Room5.94 x 3.32Main
- Kitchen3.59 x 3.04Main
- Kitchen3.04 x 3.04Basement
- Laundry1.93 x 2.33Main
- Living Room5.79 x 3.08Main
- Office2.43 x 3.35Main
Financial Details
Annual Taxes
CA$7,612
Tax year 2026
Parcel Number
063910603
Directions
Lawrence Ave E & Bennett Rd
Affordability Calculator
$350,000
Estimated monthly payment
$9,314/mo
Principal $1,400,000 · Est. interest $1,953,125 over 30 yrs
Neighborhood Market Statistics
How this home compares to active listings in Toronto, ON
- CA$783,173
- Median Listing Price
- 44
- Median Days on Market
- 950
- Median Sq Ft
- CA$823
- Median Price / Sq Ft
- 18,905
- Active Listings
- This home’s price is 123% above the area median.
Market statistics compiled from active EXIT Realty® and MLS listings in Toronto, ON.
Location

Points of Interest in Toronto, ON
Showing the Toronto area map.
Nearby Schools
William G Miller Junior PS
Elementary · 0.1 km away
St. Malachy Catholic School
School · 0.4 km away
Joseph Brant Senior Public School
School · 0.9 km away
Eec Saint-Michel
Elementary · 1.3 km away
Ecole Peter Secor
School · 1.4 km away
Friendly Little Campus
School · 1.6 km away
Absorbent Minds
School · 1.7 km away
Guildwood Village Montessori School
Elementary · 1.8 km away
St Martin de Porres
School · 1.8 km away
West Hill Public School
School · 1.9 km away
St Brendan Catholic School
School · 2.0 km away
Highland Creek Public School
School · 2.1 km away
Sir Oliver Mowat Collegiate
Secondary · 2.2 km away
West Hill Collegiate Institute
Secondary · 2.3 km away
Eastview Junior PS
Elementary · 2.4 km away
Creative Minds Montessori
Elementary · 2.4 km away
Charlottetown Junior Public School
Elementary · 2.4 km away
Centennial Road Junior PS
Elementary · 2.4 km away
Poplar Road Junior Public School
Elementary · 2.4 km away
Dearham Wood Daycare
Elementary · 2.4 km away
Commute Calculator
Nearby Homes




Similar Homes Nearby



Similar Home Values
Comparable nearby listings and their asking prices.
| Address | Price | Beds | Baths | Sq Ft |
|---|---|---|---|---|
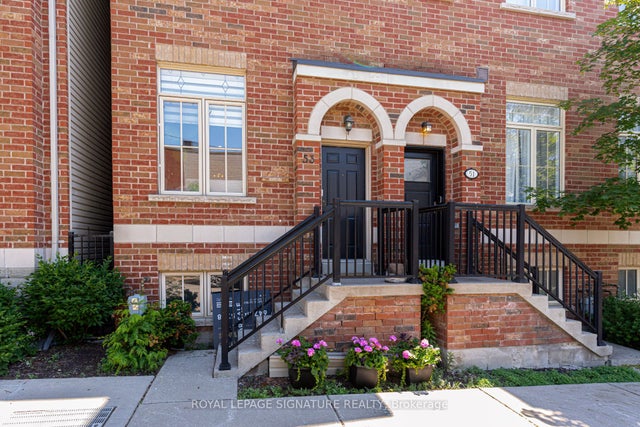
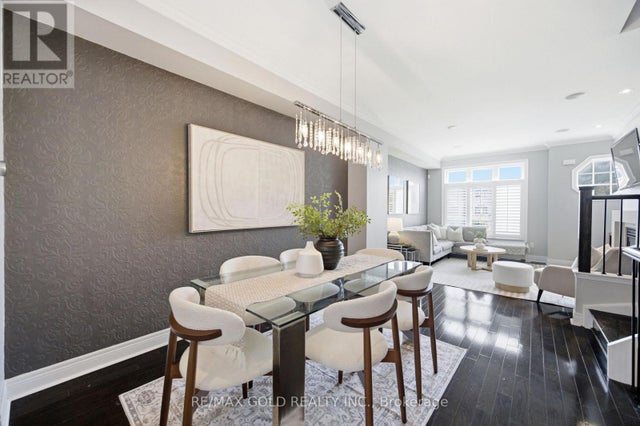
| 71 Cormier Heights, Toronto, ON | CA$1,225,000 | 4 | 3 | — |
| 53 ST PAUL STREET, Toronto (Moss Park), ON | CA$1,225,000 | 3 | 2 | — |
| 53 St Paul Street, Toronto, ON | CA$1,225,000 | 3 | 2 | — |
| 407 Concord Avenue, Toronto, ON | CA$1,225,000 | 5 | 3 | — |
| 407 CONCORD AVENUE, Toronto (Dovercourt-Wallace Emerson-Junction), ON | CA$1,225,000 | 5 | 3 | — |
| 71 CORMIER HEIGHTS, Toronto (Mimico), ON | CA$1,225,000 | 4 | 3 | — |


