

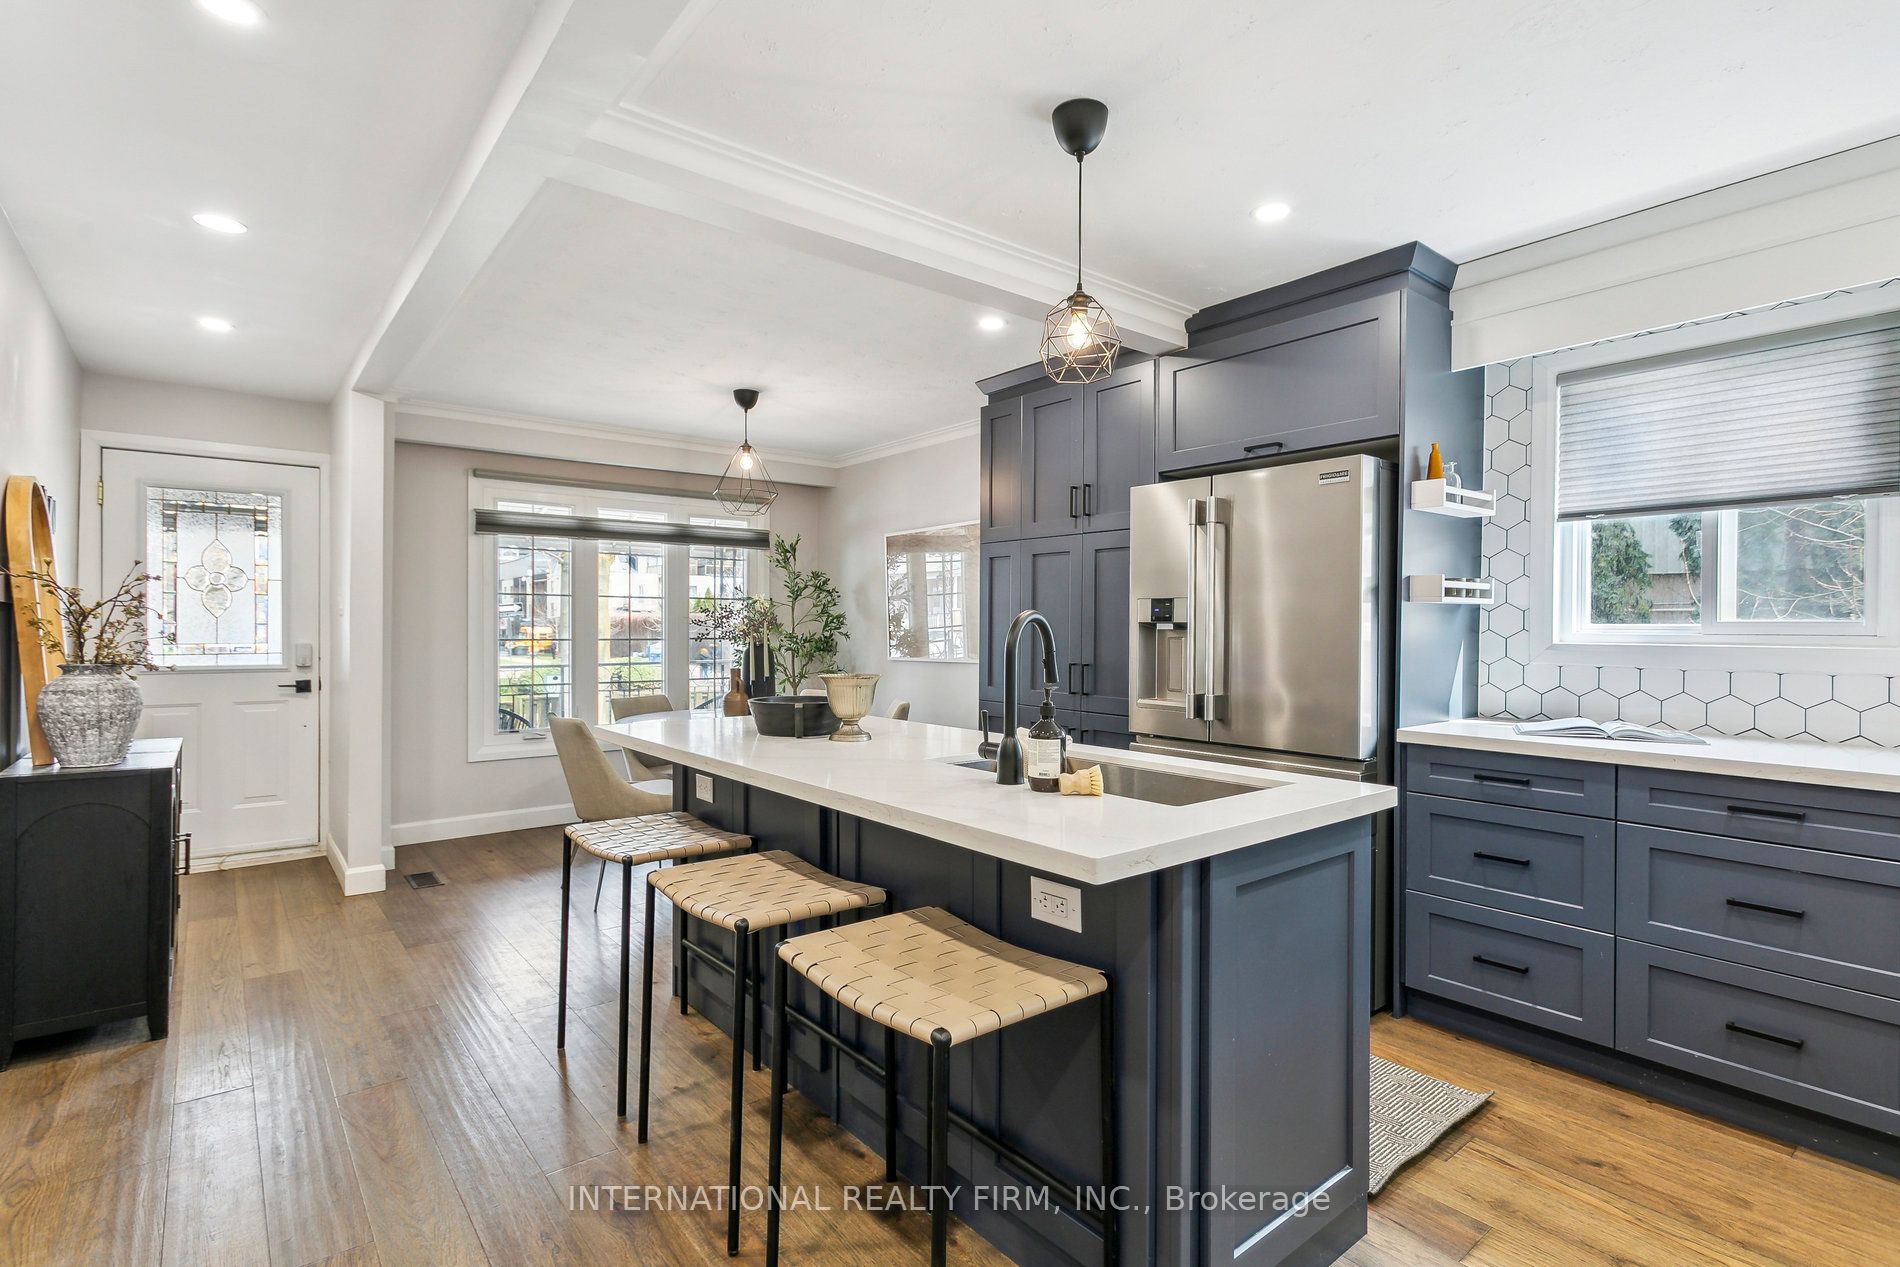
50 Denison Avenue, Toronto, ON M5T 2M8
Toronto County
Key Facts
Description
You can have it all at 50 Denison!! With a beautifully renovated interior, large yard, steps to TTC, income from basement apartment, covered parking for two and driveway parking for four more! Main floors were completely renovated in 2021 including all new plumbing, electrical, wide plank hardwood, furnace & AC, while maintaining the charm of plaster ceilings in the kitchen & dining rooms. The open concept oversized rooms are apt for bringing natural light into the home aided by the corner lot capturing sunlight all day long. Custom kitchen includes a surplus of storage, professional kitchen appliances including a gas stove (2021), and quartz island with extra large sink. Laundry (2023) and newer appliances in apartment. 98 walkscore and 100 transit & bike scores represent the close proximity of several TTC streetcar routes, restaurants and shops. All of Toronto's amenities are only steps from your door; Kensington Market (7 min), Scadding Court pool & skating rink (6 min), St. Andrews dog park (8 min), and of course Trinity Bellwoods (14 min). Primary bedroom has view of CN Tower and heated floor ensuite with walk in shower and double vanity. Outside you'll find a private yard that rivals that of new builds in the suburbs including a gazebo, vegetable garden planters and gas BBQ connection. The side driveway includes a carport and garage with a 60amp subpanel ready for EV charging. TP-Link smart switches strategically located throughout the home add to your convenience. Legal basement apartment, with separate entrance, was completed in 2021.
Property Information
Property Type
Residential
Sub-Type
Single Family Residence
Style
2-Storey
Stories
2
Lot Dimensions
22.5x100.0
Parking Spaces
6
MLS® Listing#
C13435250
Property Features
Interior
Cooling
Heating
Basement
Pool
Parking
Fencing
Construction
Foundation
Roof
Security
Rooms
- Bedroom4.83 x 4.01Second
- Bedroom 23.68 x 4.01Second
- Bedroom 36.86 x 3.91Basement
- Dining Room2.54 x 4.04Main
- Kitchen4.27 x 4.04Main
- Kitchen2.31 x 2.39Basement
- Living Room3.81 x 3.89Main
- Office3.0 x 1.75Lower
Financial Details
Annual Taxes
CA$8,001
Tax year 2025
Parcel Number
212370151
Directions
North of Queen between Bathurst & Spadina
Affordability Calculator
$350,000
Estimated monthly payment
$9,314/mo
Principal $1,400,000 · Est. interest $1,953,125 over 30 yrs
Neighborhood Market Statistics
How this home compares to active listings in Toronto, ON
- CA$783,173
- Median Listing Price
- 44
- Median Days on Market
- 950
- Median Sq Ft
- CA$823
- Median Price / Sq Ft
- 18,905
- Active Listings
- This home’s price is 123% above the area median.
Market statistics compiled from active EXIT Realty® and MLS listings in Toronto, ON.
Location

Points of Interest in Toronto, ON
Showing the Toronto area map.
Nearby Schools
Ryerson Community School
Elementary · 0.2 km away
Jingbao Bilingual Children's Centre-Downtown
School · 0.2 km away
The Robyn Kay Acting Studio
School · 0.3 km away
Miami Ad School Toronto
School · 0.3 km away
Juno College
School · 0.3 km away
Ef Toronto
School · 0.4 km away
St. Mary Catholic School
Secondary · 0.5 km away
Ogden Junior Public School
Elementary · 0.5 km away
Alpha Alternative School
Elementary · 0.5 km away
Oasis Alternative Secondary School
Secondary · 0.5 km away
Toronto Fashion Academy
School · 0.6 km away
Charles G Fraser Junior Public School
Elementary · 0.6 km away
Canadian Safe School Network
School · 0.8 km away
Westside Montessori School
Elementary · 0.8 km away
Heydon Park Secondary School
Secondary · 0.8 km away
Blue Butterfly Montessori School
Elementary · 0.8 km away
Kensington Kids Early Learning Centre
Elementary · 0.8 km away
Niagara Public School
Elementary · 0.8 km away
Cornerstone Montessori Prep School
Elementary · 0.9 km away
Discovering Minds Montessori School
Elementary · 0.9 km away
Commute Calculator
Nearby Homes
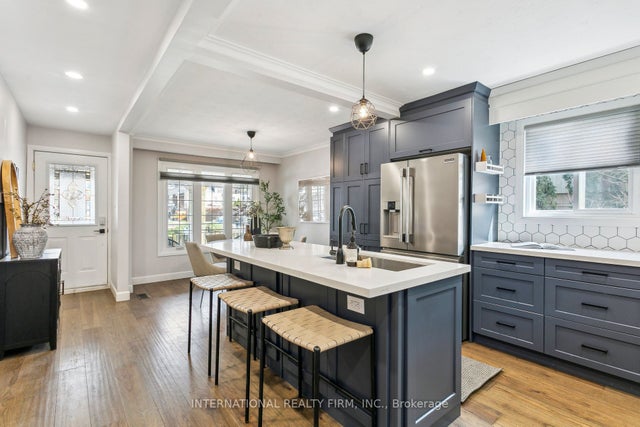
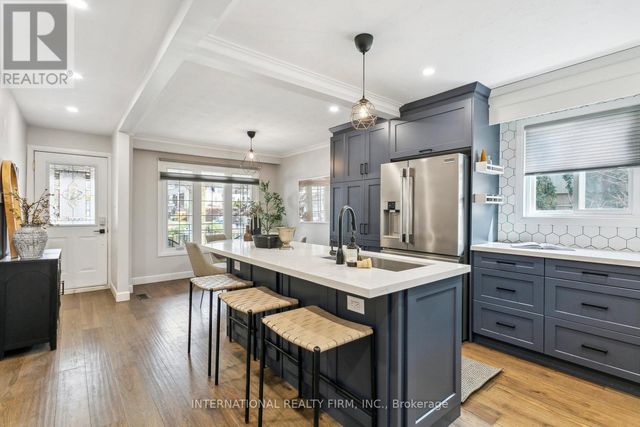
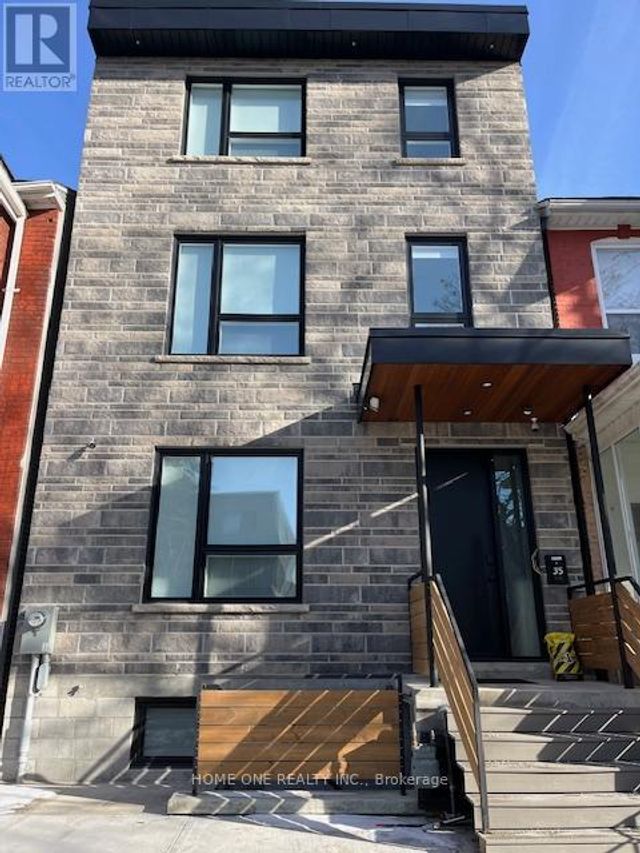
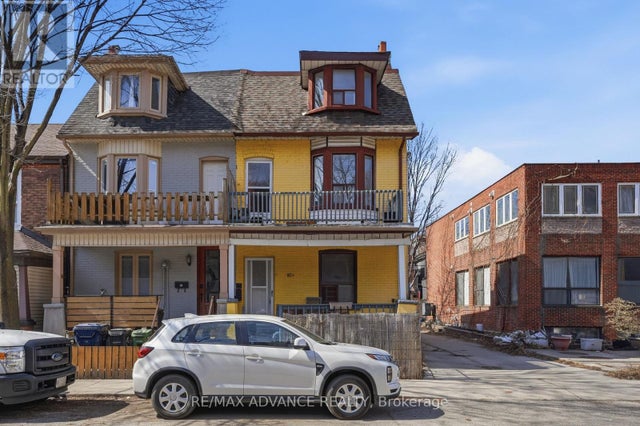

Similar Homes Nearby
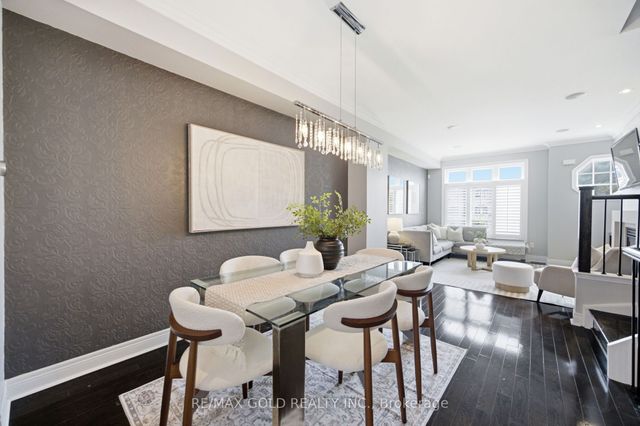

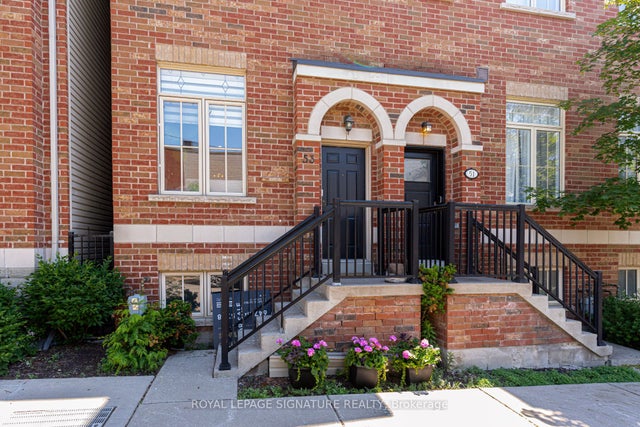


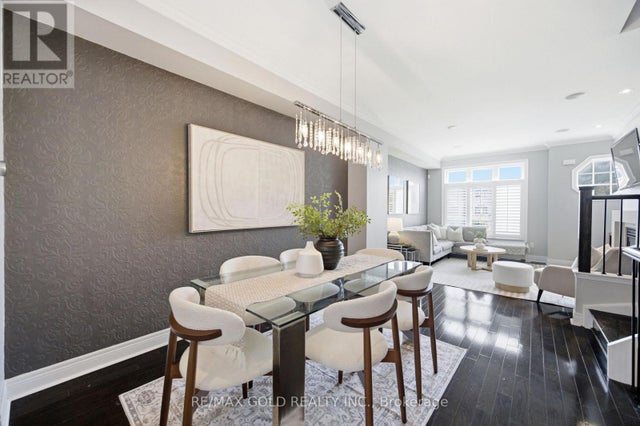
Similar Home Values
Comparable nearby listings and their asking prices.
| Address | Price | Beds | Baths | Sq Ft |
|---|---|---|---|---|
| 71 Cormier Heights, Toronto, ON | CA$1,225,000 | 4 | 3 | — |
| 53 ST PAUL STREET, Toronto (Moss Park), ON | CA$1,225,000 | 3 | 2 | — |
| 53 St Paul Street, Toronto, ON | CA$1,225,000 | 3 | 2 | — |
| 407 Concord Avenue, Toronto, ON | CA$1,225,000 | 5 | 3 | — |
| 407 CONCORD AVENUE, Toronto (Dovercourt-Wallace Emerson-Junction), ON | CA$1,225,000 | 5 | 3 | — |
| 71 CORMIER HEIGHTS, Toronto (Mimico), ON | CA$1,225,000 | 4 | 3 | — |


