

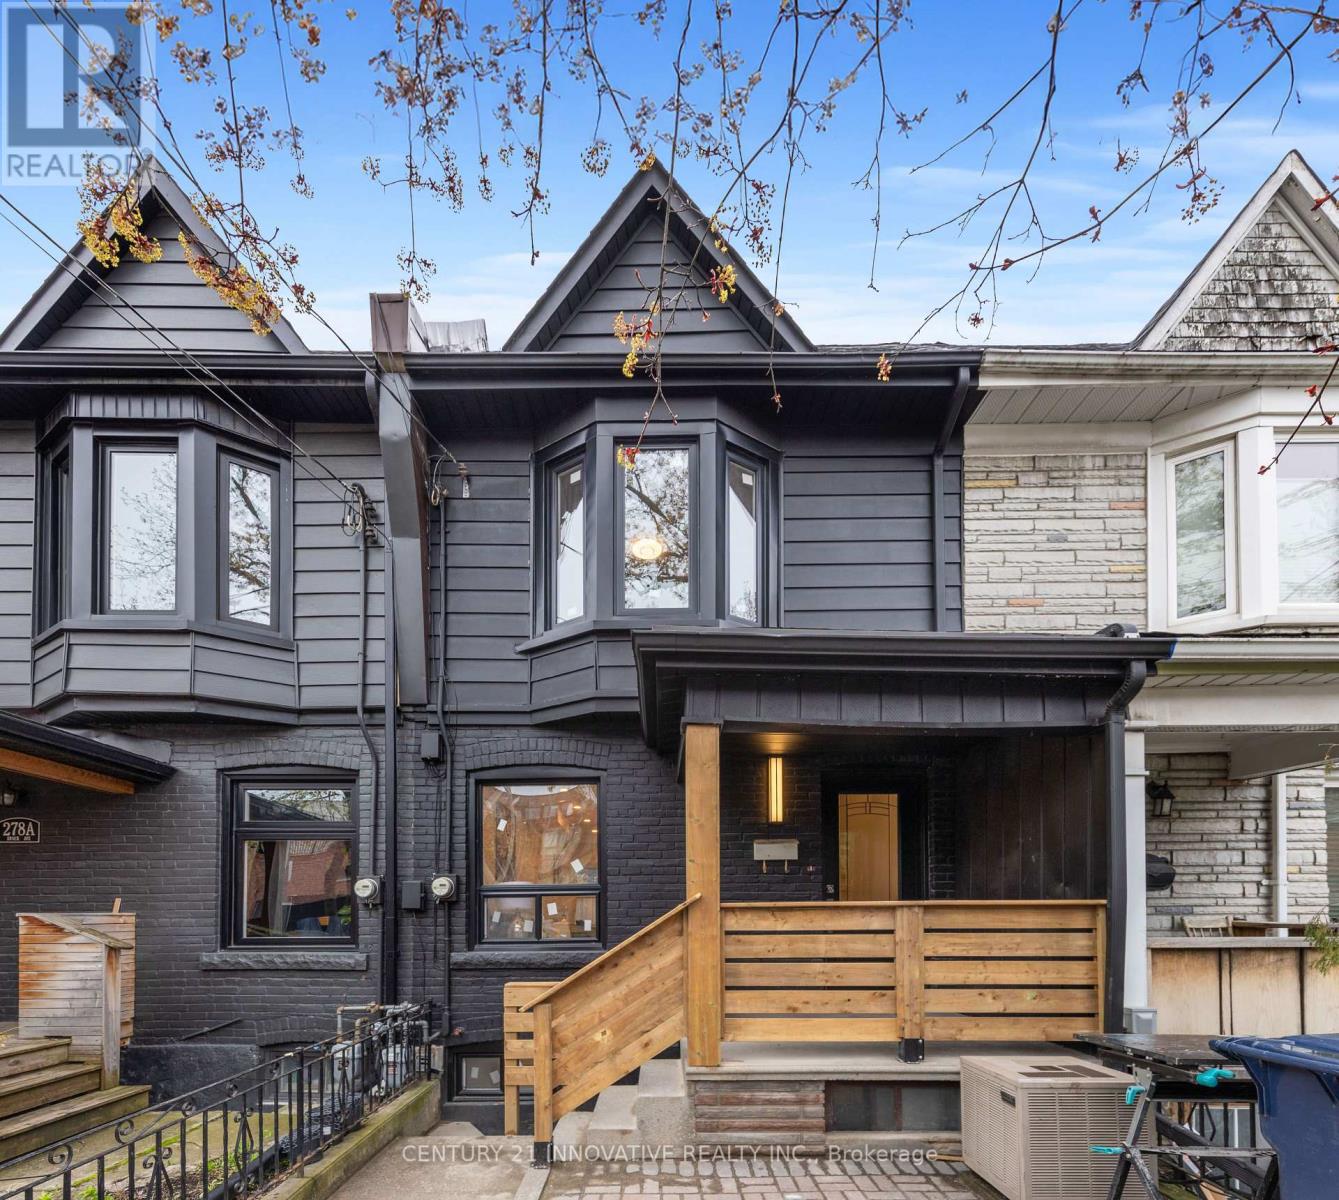
280 BROCK AVENUE, Toronto (Dufferin Grove), ON M6K2M4
Dufferin Grove
Key Facts
Description
Welcome to 280 Brock Avenue - a charming 3 bedroom freehold townhouse nestled in one of Toronto's most beloved and family-friendly neighbourhoods.This character-filled home checks every box for families and savvy buyers alike. Step inside to discover a bright, open-concept main floor that seamlessly connects living, dining, and a beautifully renovated kitchen and bath - perfect for entertaining or simply enjoying everydaylife in style. The finished basement offers incredible versatility, whether you envision afamily room, home office, or play space for the kids.Beyond the front door, the lifestyle truly sells itself. Stroll to lush, family-friendly parkswhere weekends are made for outdoor adventures. Dufferin Mall is just a short walk away, putting shopping, dining, and everyday conveniences at your fingertips. Families will also appreciate being steps from highly rated local schools like the Bloor Collegiate, making themorning routine a breeze. Full of warmth, character, and charm - this is the kind of home that feels like home the moment you walk in. Don't miss your opportunity to plant roots in a community that has it all. 280 Brock Avenue. Where every detail invites you to stay. (id:31684)
Property Information
Property Type
Residential
Sub-Type
Single Family Residence
Ownership
Freehold
Listing #
C13514812
Property Features
Cooling
Heating
Flooring
Rooms
- Bedroom 13.66 m X 3.29 mSecond
- Bedroom 23.83 m X 2.16 mSecond
- Dining Room7.41 m X 4.42 mMain
- Game Room4.36 m X 4.45 mLower
- Kitchen3.47 m X 2.68 mMain
- Living Room7.41 m X 4.42 mMain
Affordability Calculator
$219,800
Estimated monthly payment
$5,849/mo
Principal $879,200 · Est. interest $1,226,562 over 30 yrs
Neighborhood Market Statistics
How this home compares to active listings in Toronto, ON
- CA$783,173
- Median Listing Price
- 44
- Median Days on Market
- 950
- Median Sq Ft
- CA$823
- Median Price / Sq Ft
- 18,905
- Active Listings
- This home’s price is 40% above the area median.
Market statistics compiled from active EXIT Realty® and MLS listings in Toronto, ON.
Location

Points of Interest in Toronto (Dufferin Grove), ON
Showing the Toronto (Dufferin Grove) area map.
Nearby Schools
City View Alternative School Sr
Secondary · 0.2 km away
Shirley Street Junior Public School
Elementary · 0.2 km away
St Helen Catholic School
School · 0.2 km away
Brock Public School
School · 0.3 km away
Ecole Secondaire Catholique Saint-Frere-Andre
Secondary · 0.5 km away
Ecole Secondaire Toronto Ouest
Secondary · 0.5 km away
Alexander Muir Gladstone Public School
School · 0.8 km away
Parkdale Junior and Senior Public School
Secondary · 0.8 km away
St. Mary's Catholic Secondary School
Secondary · 0.9 km away
Odyssey Montessori School Inc
Elementary · 0.9 km away
The Orchard Montessori School
Elementary · 0.9 km away
Fern Avenue Public School
School · 1.0 km away
Grove Community School
Elementary · 1.0 km away
My School Co-Operative Nursery School
School · 1.0 km away
St Vincent de Paul School
School · 1.0 km away
Bloor Collegiate Institute
Secondary · 1.0 km away
Ossington Old Orchard Public School
Elementary · 1.1 km away
Dewson Street Junior Elementary School
Elementary · 1.2 km away
Parkdale Collegiate Institute
Secondary · 1.2 km away
St Luke Elementary School
Elementary · 1.2 km away
Commute Calculator
Nearby Homes


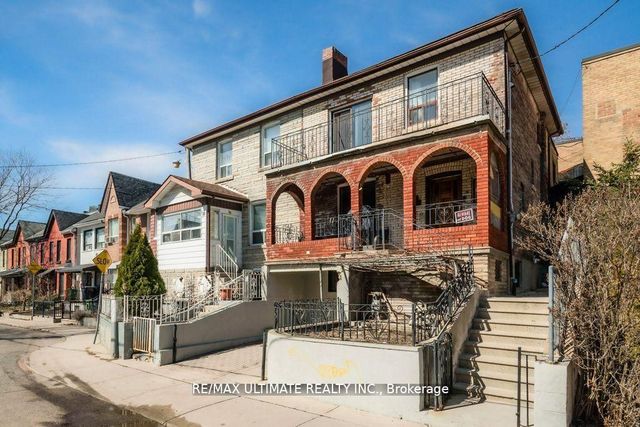
Similar Homes Nearby


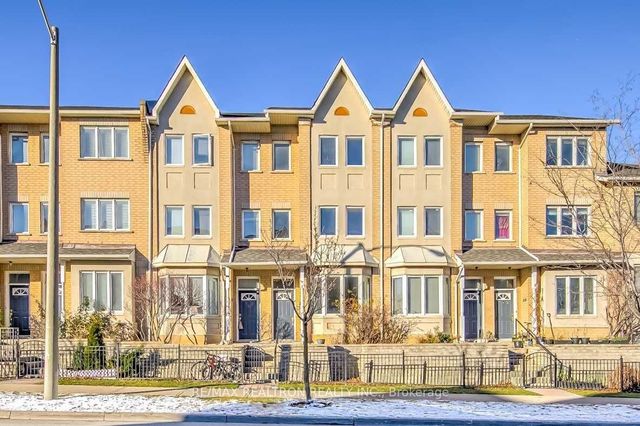

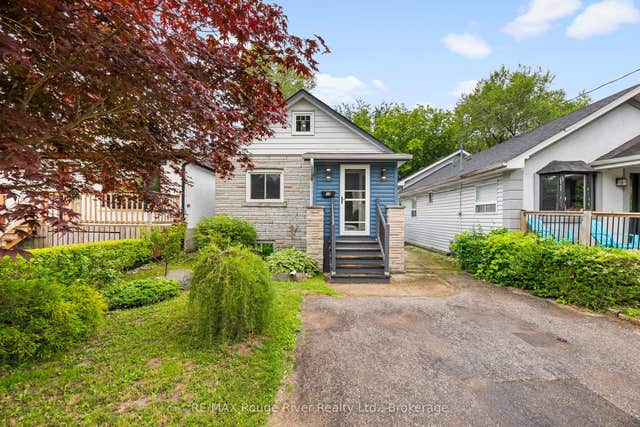
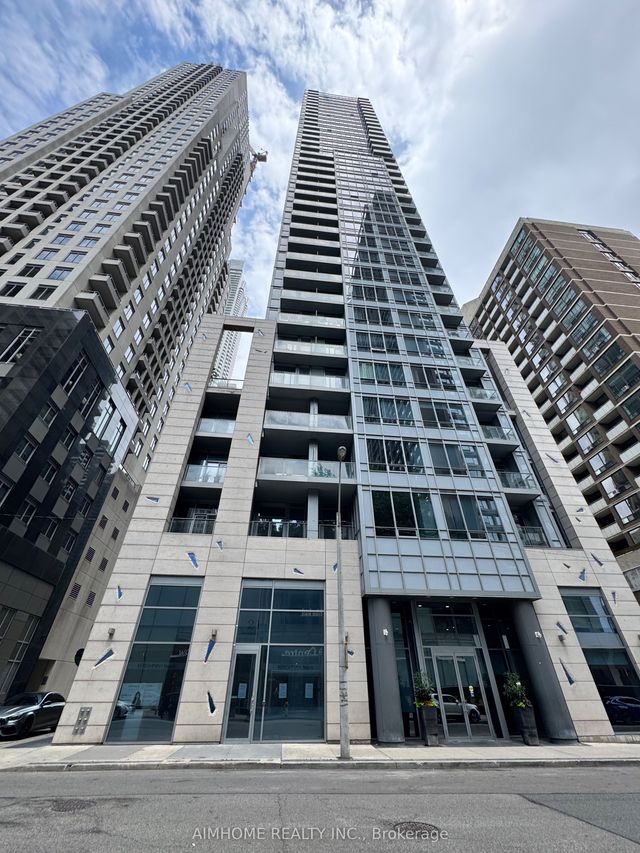
Similar Home Values
Comparable nearby listings and their asking prices.
| Address | Price | Beds | Baths | Sq Ft |
|---|---|---|---|---|
| B602 - 5279 HIGHWAY 7, Vaughan (Vaughan Grove), ON | CA$769,888 | 3 | 3 | — |
| 25 FORDWICH CRESCENT, Toronto (Rexdale-Kipling), ON | CA$769,900 | 4 | 2 | — |
| 28 Rosebank Drive 612, Toronto, ON | CA$769,900 | 3 | 3 | — |
| 1801 - 21 BALMUTO STREET, Toronto (Bay Street Corridor), ON | CA$769,900 | 2 | 2 | — |
| 87 Craiglee Drive, Toronto, ON | CA$769,900 | 3 | 2 | — |
| 21 Balmuto Street 1801, Toronto, ON | CA$769,900 | 2 | 2 | — |
Moving Cost Estimate
EXIT Agents in Toronto (Dufferin Grove)



Listing Courtesy: CENTURY 21 INNOVATIVE REALTY INC.
Data Terms of Use
This website is operated by CENTURY 21 INNOVATIVE REALTY INC., a brokerage who is a member of The Canadian Real Estate Association (CREA). The content on this website is owned or controlled by CREA. By accessing this website, the user agrees to be bound by these terms of use as amended from time to time, and agrees that these terms of use constitute a binding contract between the user, CENTURY 21 INNOVATIVE REALTY INC., and CREA.
Copyright
The content on this website is protected by copyright and other laws, and is intended solely for the private, non-commercial use by individuals. Any other reproduction, distribution or use of the content, in whole or in part, is specifically prohibited. Prohibited uses include commercial use, “screen scraping”, “database scraping”, and any other activity intended to collect, store, reorganize or manipulate the content of this website.
Trademarks
REALTOR®, REALTORS®, and the REALTOR® logo are certification marks that are owned by REALTOR® Canada Inc. and licensed exclusively to The Canadian Real Estate Association (CREA). These certification marks identify real estate professionals who are members of CREA and who must abide by CREA’s By-Laws, Rules, and the REALTOR® Code. The MLS® trademark and the MLS® logo are owned by CREA and identify the professional real estate services provided by members of CREA.
Liability and Warranty Disclaimer
The information contained on this website is based in whole or in part on information that is provided by members of CREA, who are responsible for its accuracy. CREA reproduces and distributes this information as a service for its members, and assumes no responsibility for its completeness or accuracy.
Amendments
CENTURY 21 INNOVATIVE REALTY INC. may at any time amend these Terms of Use by updating this posting. All users of this site are bound by these amendments should they wish to continue accessing the website, and should therefore periodically visit this page to review any and all such amendments.