

795 THIRD AVENUE, Georgina (Historic Lakeshore Communities), ON L0E1S0
Historic Lakeshore Communities
Key Facts
Description
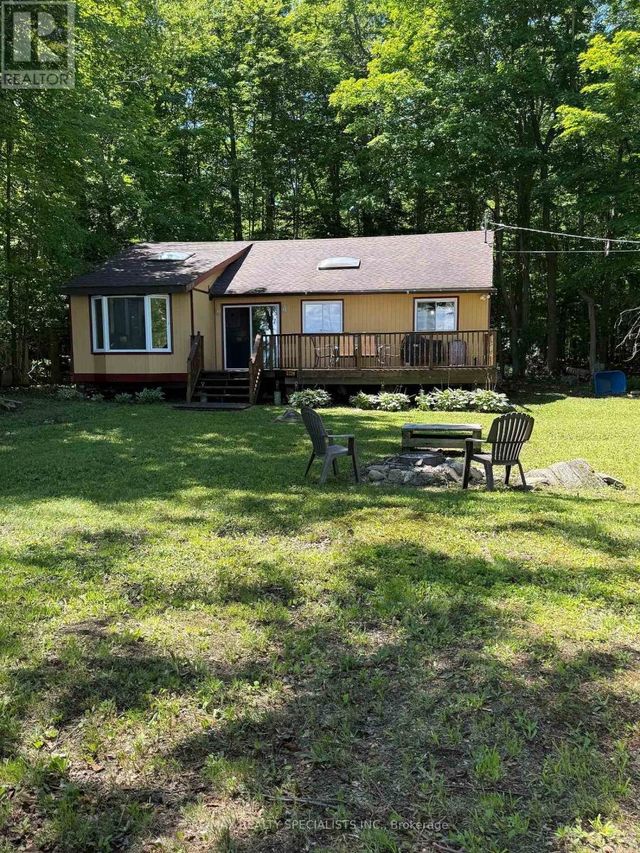
Steps to the Shore: Your Year-Round Lakeside Retreat Experience the perfect blend of comfort and nature in this well-maintained 3-bedroom detached home, ideally situated directly across from Willow Beach. Located on a quiet, no-exit street, this property offers stunning lakeshore views and seasonal outdoor activities right at your doorstep. The highlight is a spacious sunroom that provides panoramic views of Lake Simcoe and the beautifully landscaped front yard. Enjoy serene "country" living while remaining minutes from Highway 404 and all essential local amenities. Your chance to own a piece of paradise starts here! (id:31684)
Property Information
Property Type
Residential
Sub-Type
Single Family Residence
Style
Bungalow
Parking Spaces
3
Ownership
Freehold
Listing #
N13021126
Property Features
Cooling
Heating
Affordability Calculator
$109,800
Estimated monthly payment
$2,922/mo
Principal $439,200 · Est. interest $612,723 over 30 yrs
Neighborhood Market Statistics
How this home compares to active listings in Georgina, ON
- CA$870,270
- Median Listing Price
- 37
- Median Days on Market
- 1,750
- Median Sq Ft
- CA$510
- Median Price / Sq Ft
- 851
- Active Listings
- This home’s price is 37% below the area median.
Market statistics compiled from active EXIT Realty® and MLS listings in Georgina, ON.
Location

Points of Interest in Georgina (Historic Lakeshore Communities), ON
Showing the Georgina (Historic Lakeshore Communities) area map.
Nearby Schools
St Bernadette Catholic School
School · 4.3 km away
Sutton Public School
School · 4.4 km away
Sutton District High School
Secondary · 4.8 km away
Deer Park Public School
School · 5.8 km away
Keswick Public School
School · 8.2 km away
St Thomas Aquinas Catholic Elem Sch
Elementary · 8.4 km away
W J Watson Public School
School · 8.4 km away
Lakeside Public School
School · 8.5 km away
Keswick High School
Secondary · 8.7 km away
Goodfellow Public School
Secondary · 10.0 km away
Holy Cross Catholic School
School · 10.1 km away
Keswick High School
Secondary · 10.1 km away
R L Graham Public School
Elementary · 10.1 km away
Fairwood Public School
School · 10.2 km away
Little Red School House Daycare
Elementary · 10.5 km away
Nantyr Shores Secondary School
Secondary · 10.6 km away
Lake Simcoe Public School
School · 11.0 km away
Jersey Public School
School · 11.1 km away
Our Lady of the Lake High School
Secondary · 11.4 km away
Alcona Glen Elementary School
Elementary · 11.5 km away
Commute Calculator
Nearby Homes
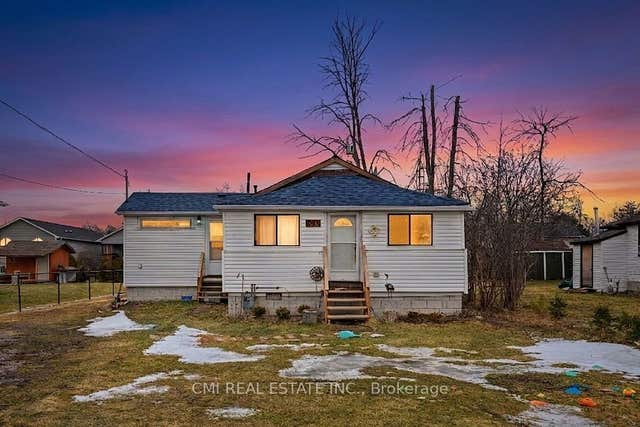

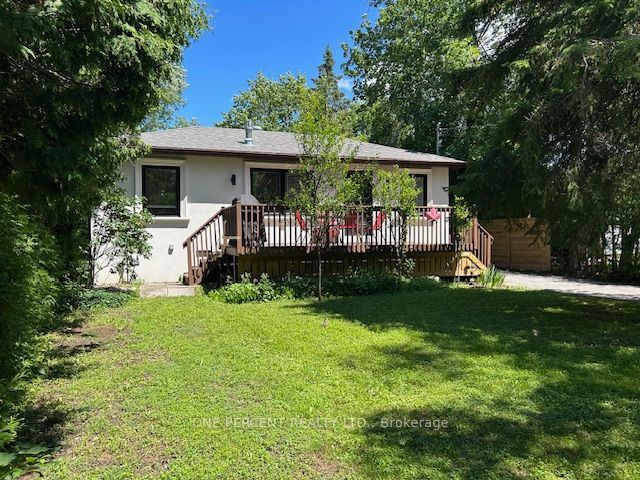


Similar Homes Nearby
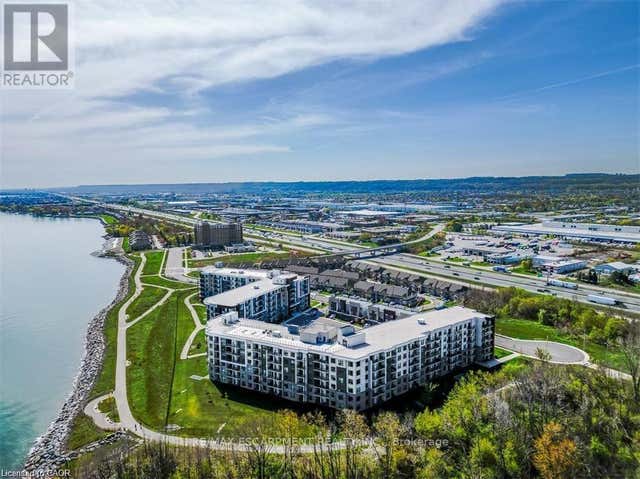
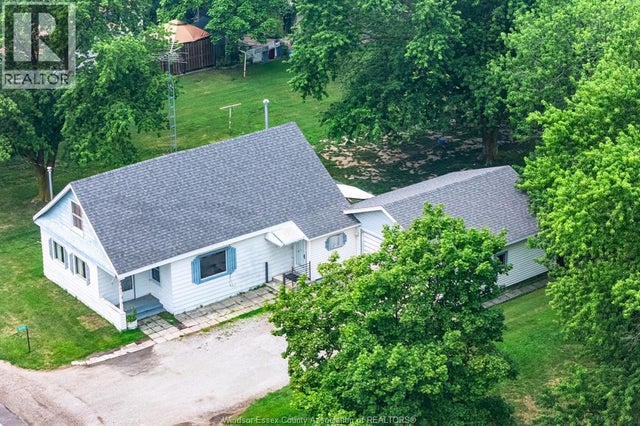


Similar Home Values
Comparable nearby listings and their asking prices.
| Address | Price | Beds | Baths | Sq Ft |
|---|---|---|---|---|
| 102 - 125 SHOREVIEW PLACEWAY, Hamilton (Lakeshore), ON | CA$384,900 | 2 | 1 | — |
| 3070 County Rd 8, Lakeshore, ON | CA$389,900 | 4 | 1 | — |
| LOT 238 SNAKE ISLAND, Georgina Islands (Snake Island), ON | CA$398,800 | 4 | 1 | — |
| LOT 238 SNAKE Island, Georgina Islands, ON | CA$398,800 | 4 | 1 | — |
| 104 Farley Circle, Georgina, ON | CA$399,000 | 3 | 1 | — |
| 11 GENEVA COURT, Georgina (Sutton & Jackson's Point), ON | CA$399,000 | 2 | 2 | — |
Moving Cost Estimate
EXIT Agents in Georgina (Historic Lakeshore Communities)



Listing Courtesy: CMI REAL ESTATE INC.
Data Terms of Use
This website is operated by CMI REAL ESTATE INC., a brokerage who is a member of The Canadian Real Estate Association (CREA). The content on this website is owned or controlled by CREA. By accessing this website, the user agrees to be bound by these terms of use as amended from time to time, and agrees that these terms of use constitute a binding contract between the user, CMI REAL ESTATE INC., and CREA.
Copyright
The content on this website is protected by copyright and other laws, and is intended solely for the private, non-commercial use by individuals. Any other reproduction, distribution or use of the content, in whole or in part, is specifically prohibited. Prohibited uses include commercial use, “screen scraping”, “database scraping”, and any other activity intended to collect, store, reorganize or manipulate the content of this website.
Trademarks
REALTOR®, REALTORS®, and the REALTOR® logo are certification marks that are owned by REALTOR® Canada Inc. and licensed exclusively to The Canadian Real Estate Association (CREA). These certification marks identify real estate professionals who are members of CREA and who must abide by CREA’s By-Laws, Rules, and the REALTOR® Code. The MLS® trademark and the MLS® logo are owned by CREA and identify the professional real estate services provided by members of CREA.
Liability and Warranty Disclaimer
The information contained on this website is based in whole or in part on information that is provided by members of CREA, who are responsible for its accuracy. CREA reproduces and distributes this information as a service for its members, and assumes no responsibility for its completeness or accuracy.
Amendments
CMI REAL ESTATE INC. may at any time amend these Terms of Use by updating this posting. All users of this site are bound by these amendments should they wish to continue accessing the website, and should therefore periodically visit this page to review any and all such amendments.