

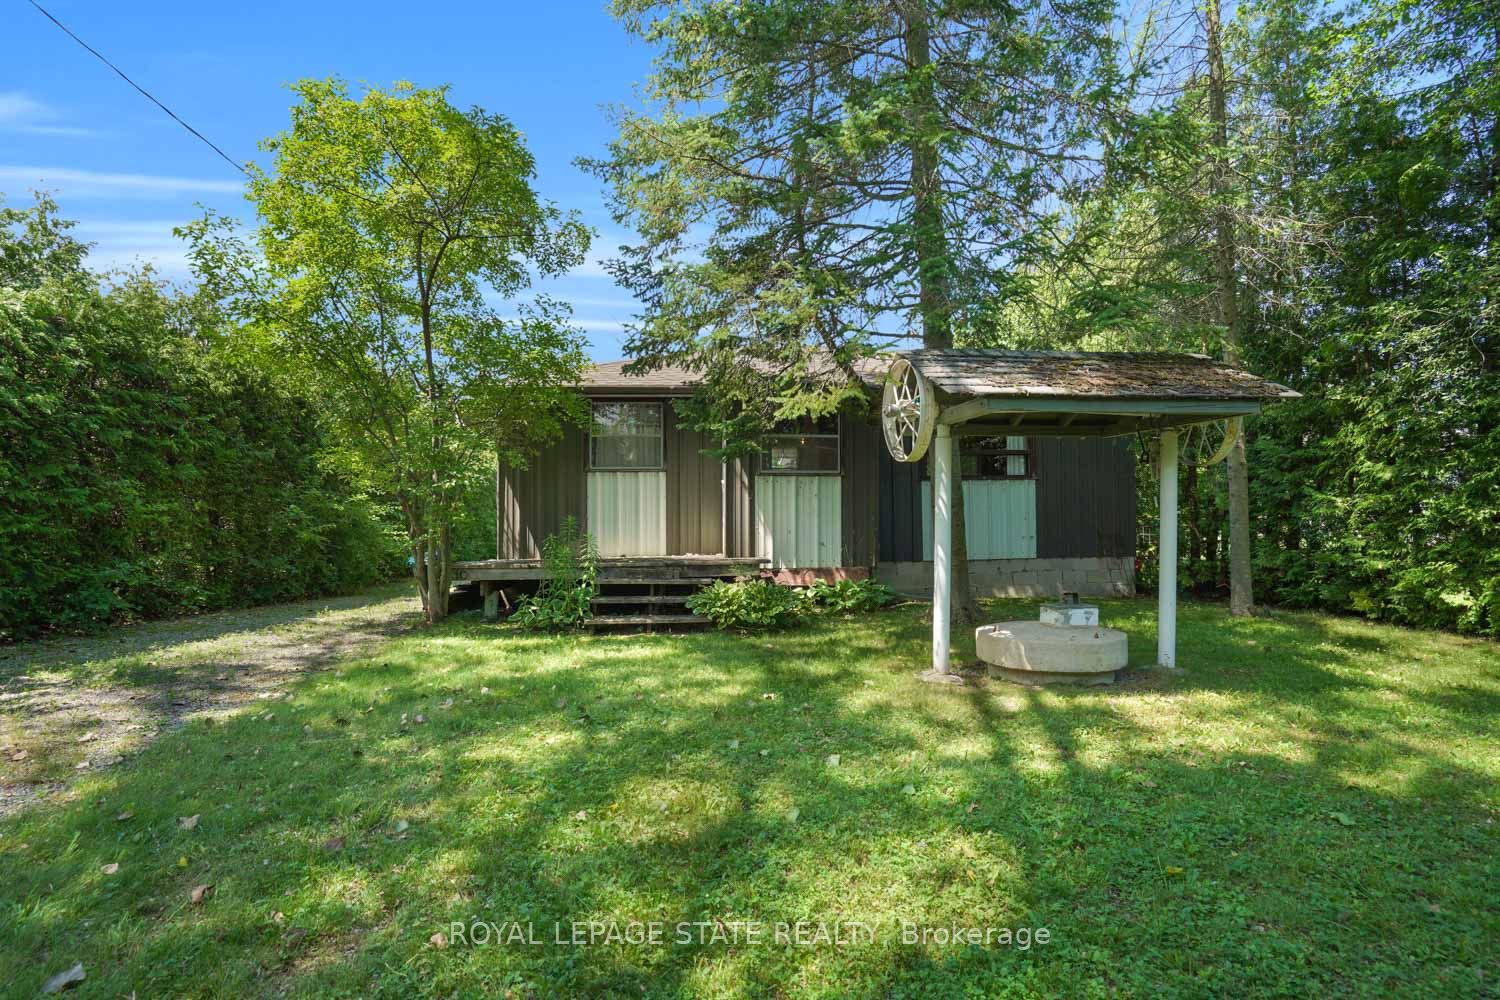
104 Farley Circle, Georgina, ON L0E 1S0
York County
Key Facts
Description
A wonderful opportunity just steps from private beach access and a private dock on Lake Simcoe. This charming two-season cottage offers an easygoing lakeside retreat with the added convenience of municipal water and sewer services. A separate approximately 220 sq. ft. bunkie provides valuable additional space for storage, guest accommodations or extra sleeping quarters. Enjoy the property as a cottage getaway, renovate it to suit your needs, or explore the potential to create a year-round residence, subject to municipal approvals and required improvements. Whether you are looking for a peaceful place to spend summers by the lake or a property you can transform into something uniquely your own, this is an exciting opportunity in a sought-after waterfront community.
Property Information
Property Type
Residential
Sub-Type
Single Family Residence
Style
Bungalow
Lot Dimensions
50.0x148.75
Parking Spaces
3
MLS® Listing#
N13566714
Property Features
Cooling
Basement
Pool
Construction
Roof
Financial Details
Annual Taxes
CA$3,051
Tax year 2025
Parcel Number
035120092
Directions
North from Metro Road
Affordability Calculator
$79,800
Estimated monthly payment
$2,124/mo
Principal $319,200 · Est. interest $445,312 over 30 yrs
Neighborhood Market Statistics
How this home compares to active listings in Georgina, ON
- CA$875,587
- Median Listing Price
- 37
- Median Days on Market
- 1,750
- Median Sq Ft
- CA$509
- Median Price / Sq Ft
- 810
- Active Listings
- This home’s price is 54% below the area median.
Market statistics compiled from active EXIT Realty® and MLS listings in Georgina, ON.
Location

Points of Interest in Georgina, ON
Showing the Georgina area map.
Nearby Schools
St Bernadette Catholic School
School · 3.5 km away
Sutton Public School
School · 3.7 km away
Sutton District High School
Secondary · 4.1 km away
Deer Park Public School
School · 6.9 km away
Keswick Public School
School · 9.2 km away
W J Watson Public School
School · 9.4 km away
St Thomas Aquinas Catholic Elem Sch
Elementary · 9.4 km away
Lakeside Public School
School · 9.5 km away
Keswick High School
Secondary · 9.7 km away
Goodfellow Public School
Secondary · 10.8 km away
Holy Cross Catholic School
School · 10.9 km away
Fairwood Public School
School · 11.0 km away
Keswick High School
Secondary · 11.0 km away
R L Graham Public School
Elementary · 11.0 km away
Little Red School House Daycare
Elementary · 11.4 km away
Nantyr Shores Secondary School
Secondary · 11.6 km away
Jersey Public School
School · 12.0 km away
Lake Simcoe Public School
School · 12.0 km away
Our Lady of the Lake High School
Secondary · 12.2 km away
Alcona Glen Elementary School
Elementary · 12.4 km away
Commute Calculator
Nearby Homes
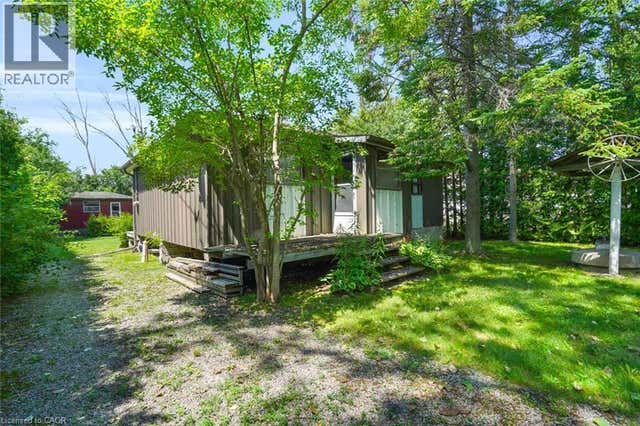
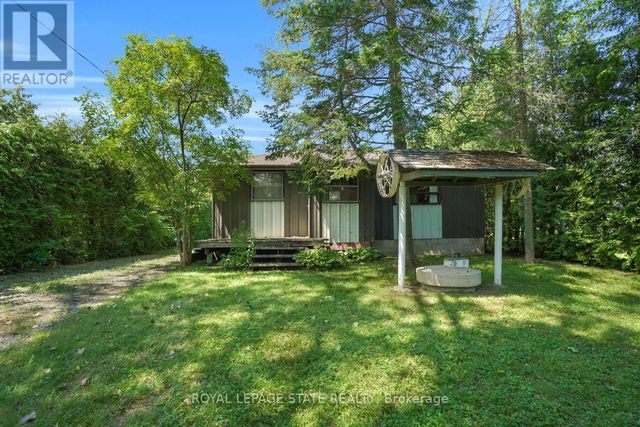
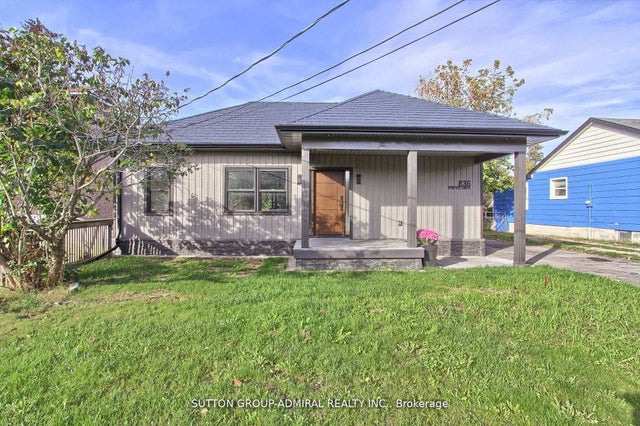

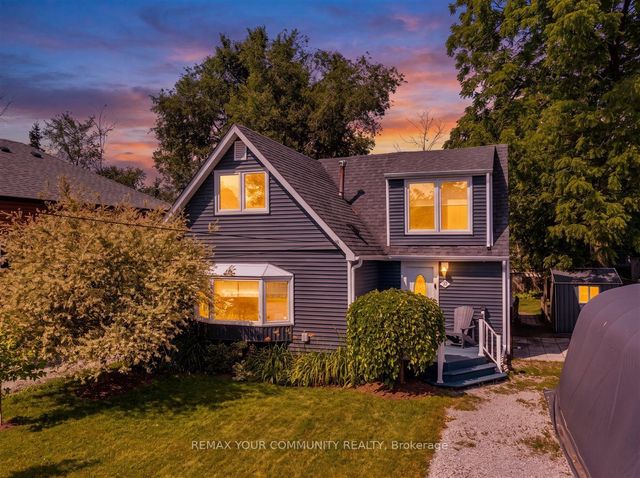

Similar Homes Nearby
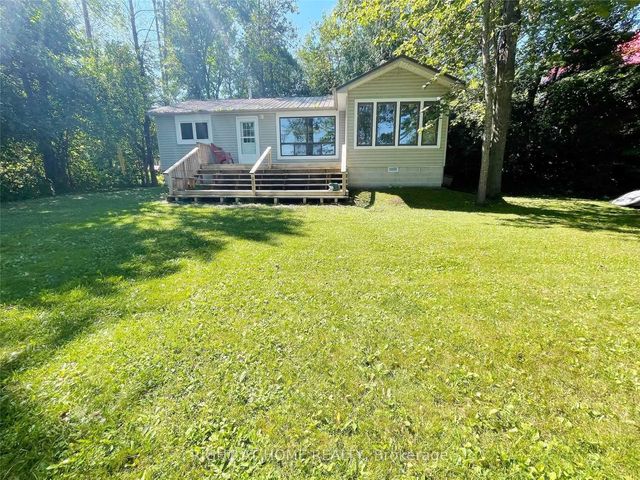


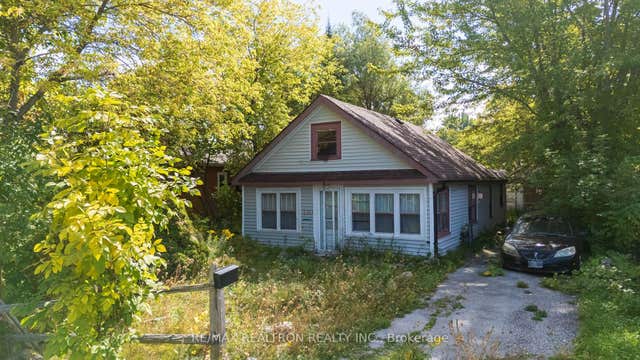
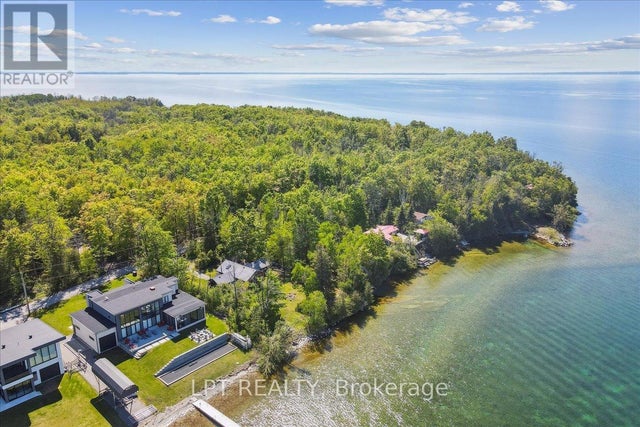
Similar Home Values
Comparable nearby listings and their asking prices.
| Address | Price | Beds | Baths | Sq Ft |
|---|---|---|---|---|
| 1529 CHIEF JOSEPH SNAKE ROAD, Georgina Islands (Georgina Island), ON | CA$298,000 | 3 | 1 | — |
| 1529 Chief Joseph Snake Road, Georgina Islands, ON | CA$298,000 | 3 | 1 | — |
| 10 Snake Island Road, Georgina Islands, ON | CA$299,900 | 2 | 1 | — |
| 10 SNAKE ISLAND ROAD, Georgina Islands (Snake Island), ON | CA$299,900 | 2 | 1 | — |
| 183 Beach Road, Georgina, ON | CA$330,000 | 3 | 1 | — |
| 1689 CHIEF JOSEPH SNAKE ROAD, Georgina Islands (Georgina Island), ON | CA$349,000 | 3 | 1 | — |


