

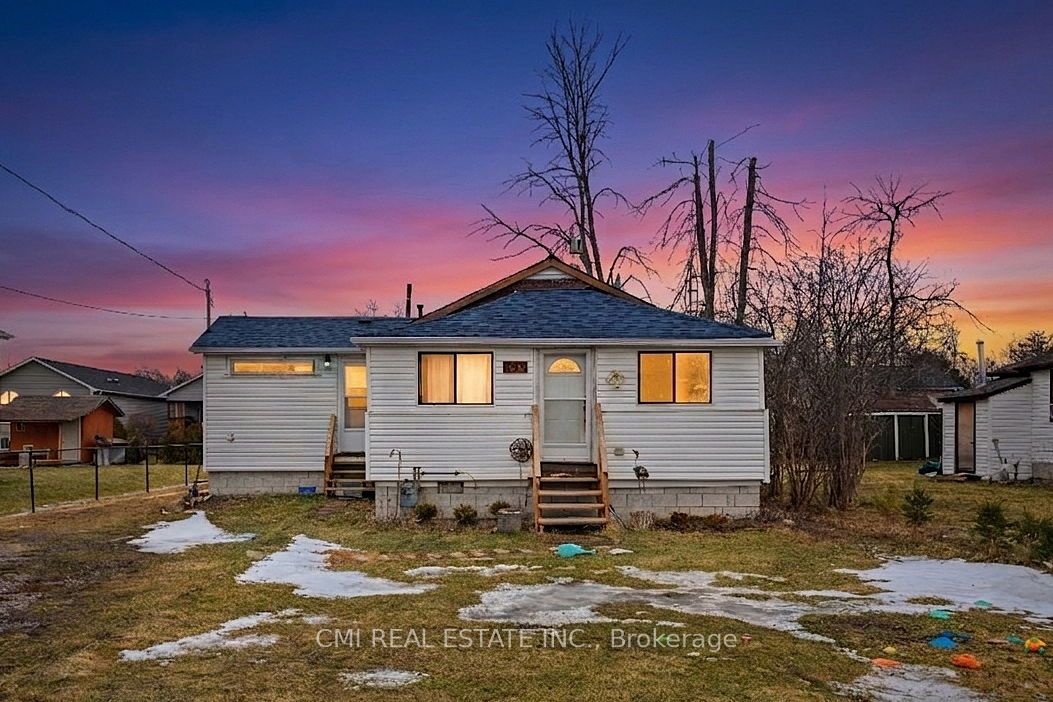
795 Third Avenue, Georgina, ON L0E 1S0
York County
Key Facts
Description
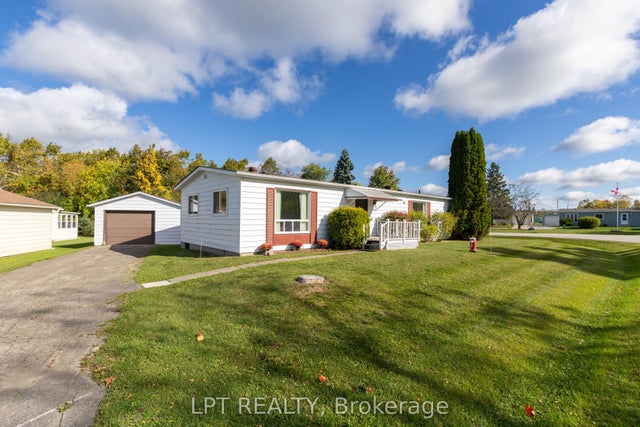
Steps to the Shore: Your Year-Round Lakeside Retreat Experience the perfect blend of comfort and nature in this well-maintained 3-bedroom detached home, ideally situated directly across from Willow Beach. Located on a quiet, no-exit street, this property offers stunning lakeshore views and seasonal outdoor activities right at your doorstep. The highlight is a spacious sunroom that provides panoramic views of Lake Simcoe and the beautifully landscaped front yard. Enjoy serene "country" living while remaining minutes from Highway 404 and all essential local amenities. Your chance to own a piece of paradise starts here!
Property Information
Property Type
Residential
Sub-Type
Single Family Residence
Style
Bungalow
Lot Dimensions
50.0x150.0
Parking Spaces
3
MLS® Listing#
N13021126
Property Features
Cooling
Heating
Basement
Pool
Construction
Roof
Rooms
- Bedroom2.4 x 1.86Main
- Bedroom2.52 x 3.23Main
- Kitchen3.56 x 1.86Main
- Living Room3.56 x 3.71Main
- Master Bedroom2.4 x 3.68Main
Financial Details
Annual Taxes
CA$2,890
Tax year 2025
Assessed Value
CA$250,000
Parcel Number
035090078
Directions
Metro/Kennedy
Affordability Calculator
$109,800
Estimated monthly payment
$2,922/mo
Principal $439,200 · Est. interest $612,723 over 30 yrs
Neighborhood Market Statistics
How this home compares to active listings in Georgina, ON
- CA$870,270
- Median Listing Price
- 37
- Median Days on Market
- 1,750
- Median Sq Ft
- CA$510
- Median Price / Sq Ft
- 851
- Active Listings
- This home’s price is 37% below the area median.
Market statistics compiled from active EXIT Realty® and MLS listings in Georgina, ON.
Location

Points of Interest in Georgina, ON
Showing the Georgina area map.
Nearby Schools
St Bernadette Catholic School
School · 4.3 km away
Sutton Public School
School · 4.4 km away
Sutton District High School
Secondary · 4.8 km away
Deer Park Public School
School · 5.8 km away
Keswick Public School
School · 8.2 km away
St Thomas Aquinas Catholic Elem Sch
Elementary · 8.4 km away
W J Watson Public School
School · 8.4 km away
Lakeside Public School
School · 8.5 km away
Keswick High School
Secondary · 8.7 km away
Goodfellow Public School
Secondary · 10.0 km away
Holy Cross Catholic School
School · 10.1 km away
Keswick High School
Secondary · 10.1 km away
R L Graham Public School
Elementary · 10.1 km away
Fairwood Public School
School · 10.2 km away
Little Red School House Daycare
Elementary · 10.5 km away
Nantyr Shores Secondary School
Secondary · 10.6 km away
Lake Simcoe Public School
School · 11.0 km away
Jersey Public School
School · 11.1 km away
Our Lady of the Lake High School
Secondary · 11.4 km away
Alcona Glen Elementary School
Elementary · 11.5 km away
Commute Calculator
Nearby Homes

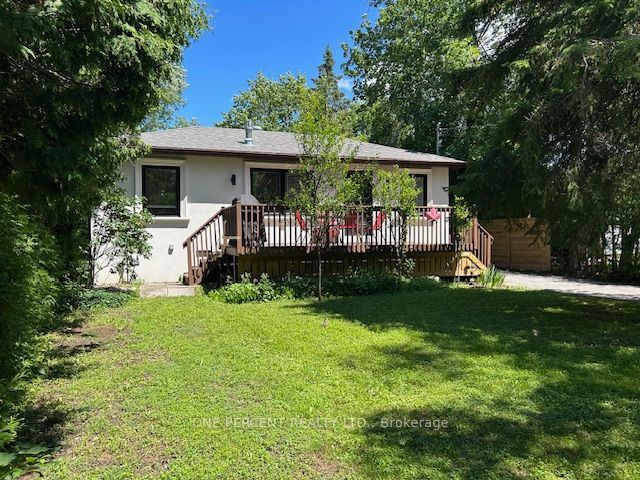


Similar Homes Nearby
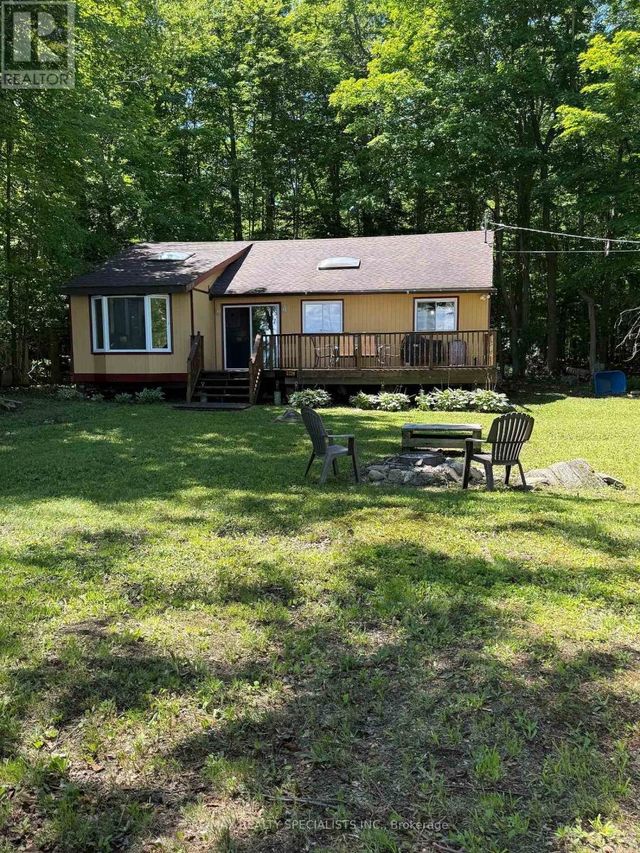


Similar Home Values
Comparable nearby listings and their asking prices.
| Address | Price | Beds | Baths | Sq Ft |
|---|---|---|---|---|
| LOT 238 SNAKE ISLAND, Georgina Islands (Snake Island), ON | CA$398,800 | 4 | 1 | — |
| LOT 238 SNAKE Island, Georgina Islands, ON | CA$398,800 | 4 | 1 | — |
| 104 Farley Circle, Georgina, ON | CA$399,000 | 3 | 1 | — |
| 11 GENEVA COURT, Georgina (Sutton & Jackson's Point), ON | CA$399,000 | 2 | 2 | — |
| 11 Geneva Court, Georgina, ON | CA$399,000 | 2 | 2 | — |
| 104 FARLEY Circle, Georgina, ON | CA$399,000 | 3 | 1 | 728 |


