

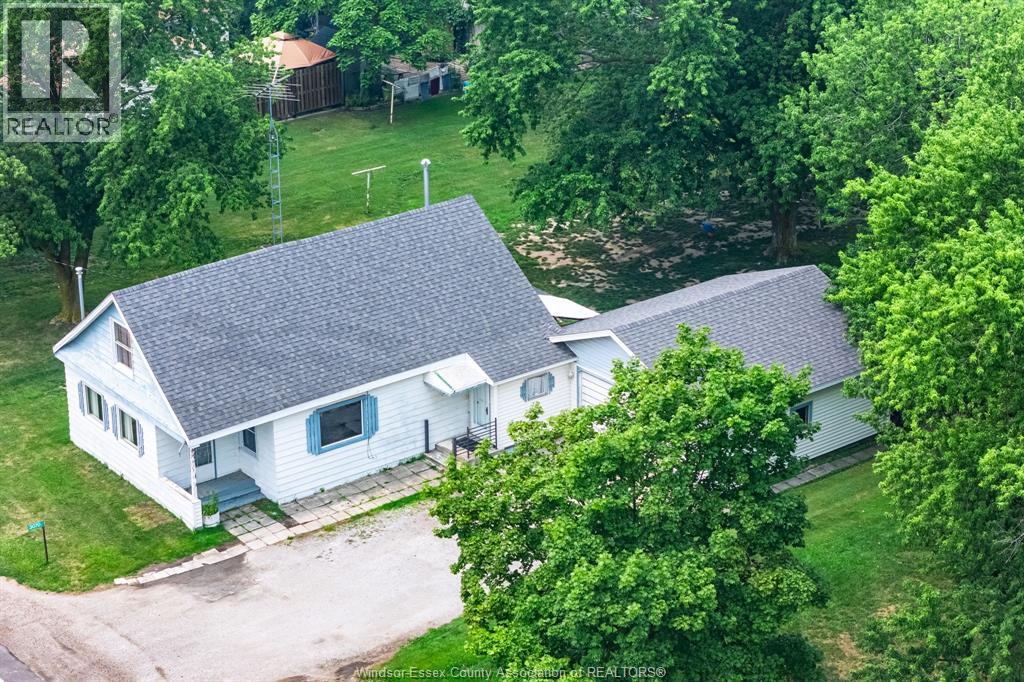
3070 County Rd 8, Lakeshore, ON N0P2J0
Key Facts
Description
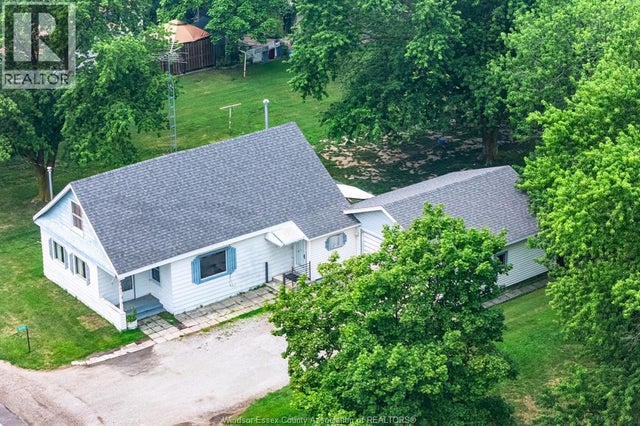
Opportunity meets flexibility with this four-bedroom home situated on a rare oversized double-wide lot with potential for future severance (buyer to verify with the municipality). Whether you're looking to create an additional building lot, accommodate multi-generational living, or simply enjoy the extra outdoor space, this property offers options that are hard to find. Inside, you'll find four bedrooms and a tastefully updated bathroom, providing plenty of room for a growing family, guests, a home office, or hobbies. The double attached garage features a mini-split system for year-round comfort, making it an ideal workshop or storage space. Outside, the expansive backyard offers endless possibilities for gardening, entertaining, or relaxing. Don't miss this unique opportunity to own a property with space, versatility, and future potential. (id:31684)
Property Information
Property Type
Residential
Sub-Type
Single Family Residence
Ownership
Freehold
Listing #
26017288
Property Features
Cooling
Heating
Flooring
Parking
Sewer
Rooms
- Measurements not availableSecond
- Bathroom 1Measurements not availableMain
- Bedroom 1Measurements not availableSecond
- Bedroom 2Measurements not availableBasement
- Dining RoomMeasurements not availableMain
- KitchenMeasurements not availableMain
- Living RoomMeasurements not availableMain
- Master BedroomMeasurements not availableMain
Affordability Calculator
$77,980
Estimated monthly payment
$2,075/mo
Principal $311,920 · Est. interest $435,156 over 30 yrs
Neighborhood Market Statistics
How this home compares to active listings in Lakeshore, ON
- CA$778,512
- Median Listing Price
- 46
- Median Days on Market
- 1,500
- Median Sq Ft
- CA$528
- Median Price / Sq Ft
- 460
- Active Listings
- This home’s price is 50% below the area median.
Market statistics compiled from active EXIT Realty® and MLS listings in Lakeshore, ON.
Location

Points of Interest in Lakeshore, ON
Showing the Lakeshore area map.
Nearby Schools
Centennial Central Public School
School · 7.4 km away
Umei
School · 8.2 km away
Mount Carmel Blytheswood Public School
School · 9.6 km away
St John the Evangelist Catholic School
School · 11.9 km away
École Élémentaire Catholique Saint-Ambroise
School · 11.9 km away
East Mersea Public School
School · 12.7 km away
St. Louis Catholic Elementary School
Elementary · 12.8 km away
Wheatley Area Public School
School · 13.1 km away
Mill Street Centennial Public School
School · 13.3 km away
Queen Elizabeth Public School
School · 13.9 km away
Leamington District Secondary School
Secondary · 14.0 km away
Ecole Elementaire Catholique Saint-Michel
School · 14.3 km away
Cardinal Carter Catholic Secondary School
Secondary · 14.3 km away
Margaret D Bennie Public School
School · 14.6 km away
Gore Hill Public School
School · 15.5 km away
Belle River Public School
School · 15.9 km away
Tilbury District High School
Secondary · 16.0 km away
St. Joseph Catholic School
School · 16.1 km away
St. John the Baptist Catholic Elementary School
Elementary · 16.2 km away
Ecole Elementaire Catholique Saint-Francis
School · 16.3 km away
Commute Calculator
Nearby Homes
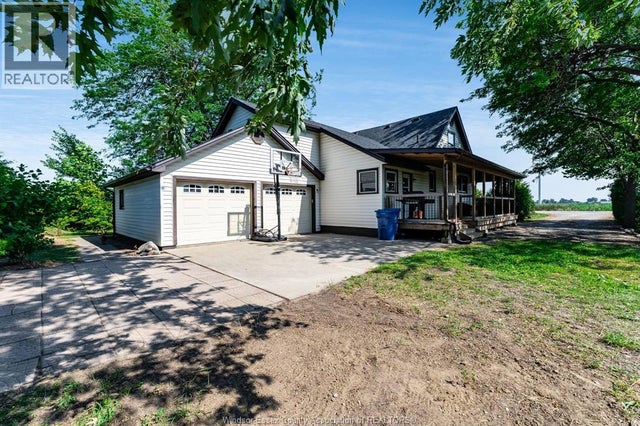
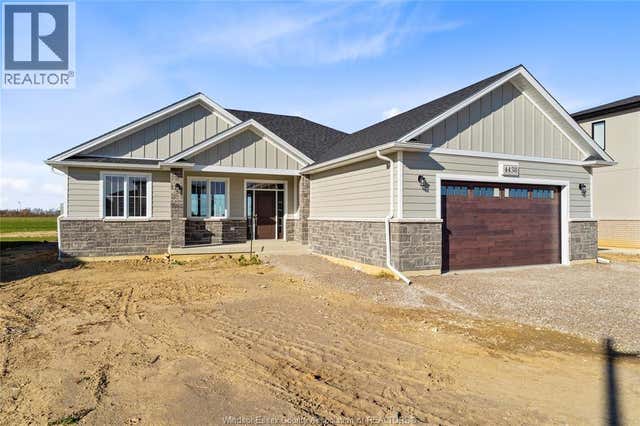

Similar Homes Nearby


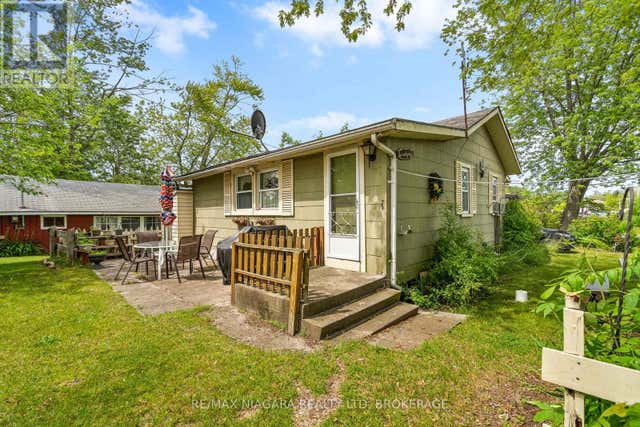

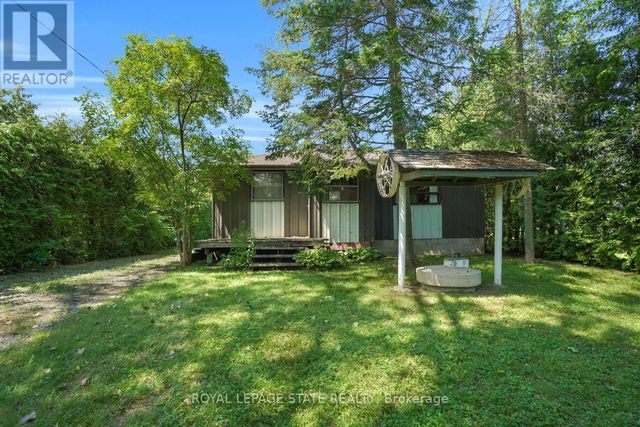
Similar Home Values
Comparable nearby listings and their asking prices.
| Address | Price | Beds | Baths | Sq Ft |
|---|---|---|---|---|
| 241 EDWARD ROAD, Lakeshore, ON | CA$299,000 | 4 | 2 | — |
| 12645 SCHOOLEY ROAD, Wainfleet (Lakeshore), ON | CA$299,900 | 3 | 1 | — |
| 99 JOSEPH STREET, Fort Erie (Lakeshore), ON | CA$315,000 | 3 | 1 | — |
| 12211 LAKESHORE ROAD, Wainfleet (Lakeshore), ON | CA$325,000 | 3 | 1 | — |
| 6887 TECUMSEH, Lakeshore, ON | CA$349,900 | 3 | 2 | — |
| 104 FARLEY CIRCLE, Georgina (Historic Lakeshore Communities), ON | CA$399,000 | 3 | 1 | — |
Moving Cost Estimate
EXIT Agents in Lakeshore



Listing Courtesy: CENTURY 21 LOCAL HOME TEAM REALTY INC.
Data Terms of Use
This website is operated by CENTURY 21 LOCAL HOME TEAM REALTY INC., a brokerage who is a member of The Canadian Real Estate Association (CREA). The content on this website is owned or controlled by CREA. By accessing this website, the user agrees to be bound by these terms of use as amended from time to time, and agrees that these terms of use constitute a binding contract between the user, CENTURY 21 LOCAL HOME TEAM REALTY INC., and CREA.
Copyright
The content on this website is protected by copyright and other laws, and is intended solely for the private, non-commercial use by individuals. Any other reproduction, distribution or use of the content, in whole or in part, is specifically prohibited. Prohibited uses include commercial use, “screen scraping”, “database scraping”, and any other activity intended to collect, store, reorganize or manipulate the content of this website.
Trademarks
REALTOR®, REALTORS®, and the REALTOR® logo are certification marks that are owned by REALTOR® Canada Inc. and licensed exclusively to The Canadian Real Estate Association (CREA). These certification marks identify real estate professionals who are members of CREA and who must abide by CREA’s By-Laws, Rules, and the REALTOR® Code. The MLS® trademark and the MLS® logo are owned by CREA and identify the professional real estate services provided by members of CREA.
Liability and Warranty Disclaimer
The information contained on this website is based in whole or in part on information that is provided by members of CREA, who are responsible for its accuracy. CREA reproduces and distributes this information as a service for its members, and assumes no responsibility for its completeness or accuracy.
Amendments
CENTURY 21 LOCAL HOME TEAM REALTY INC. may at any time amend these Terms of Use by updating this posting. All users of this site are bound by these amendments should they wish to continue accessing the website, and should therefore periodically visit this page to review any and all such amendments.