

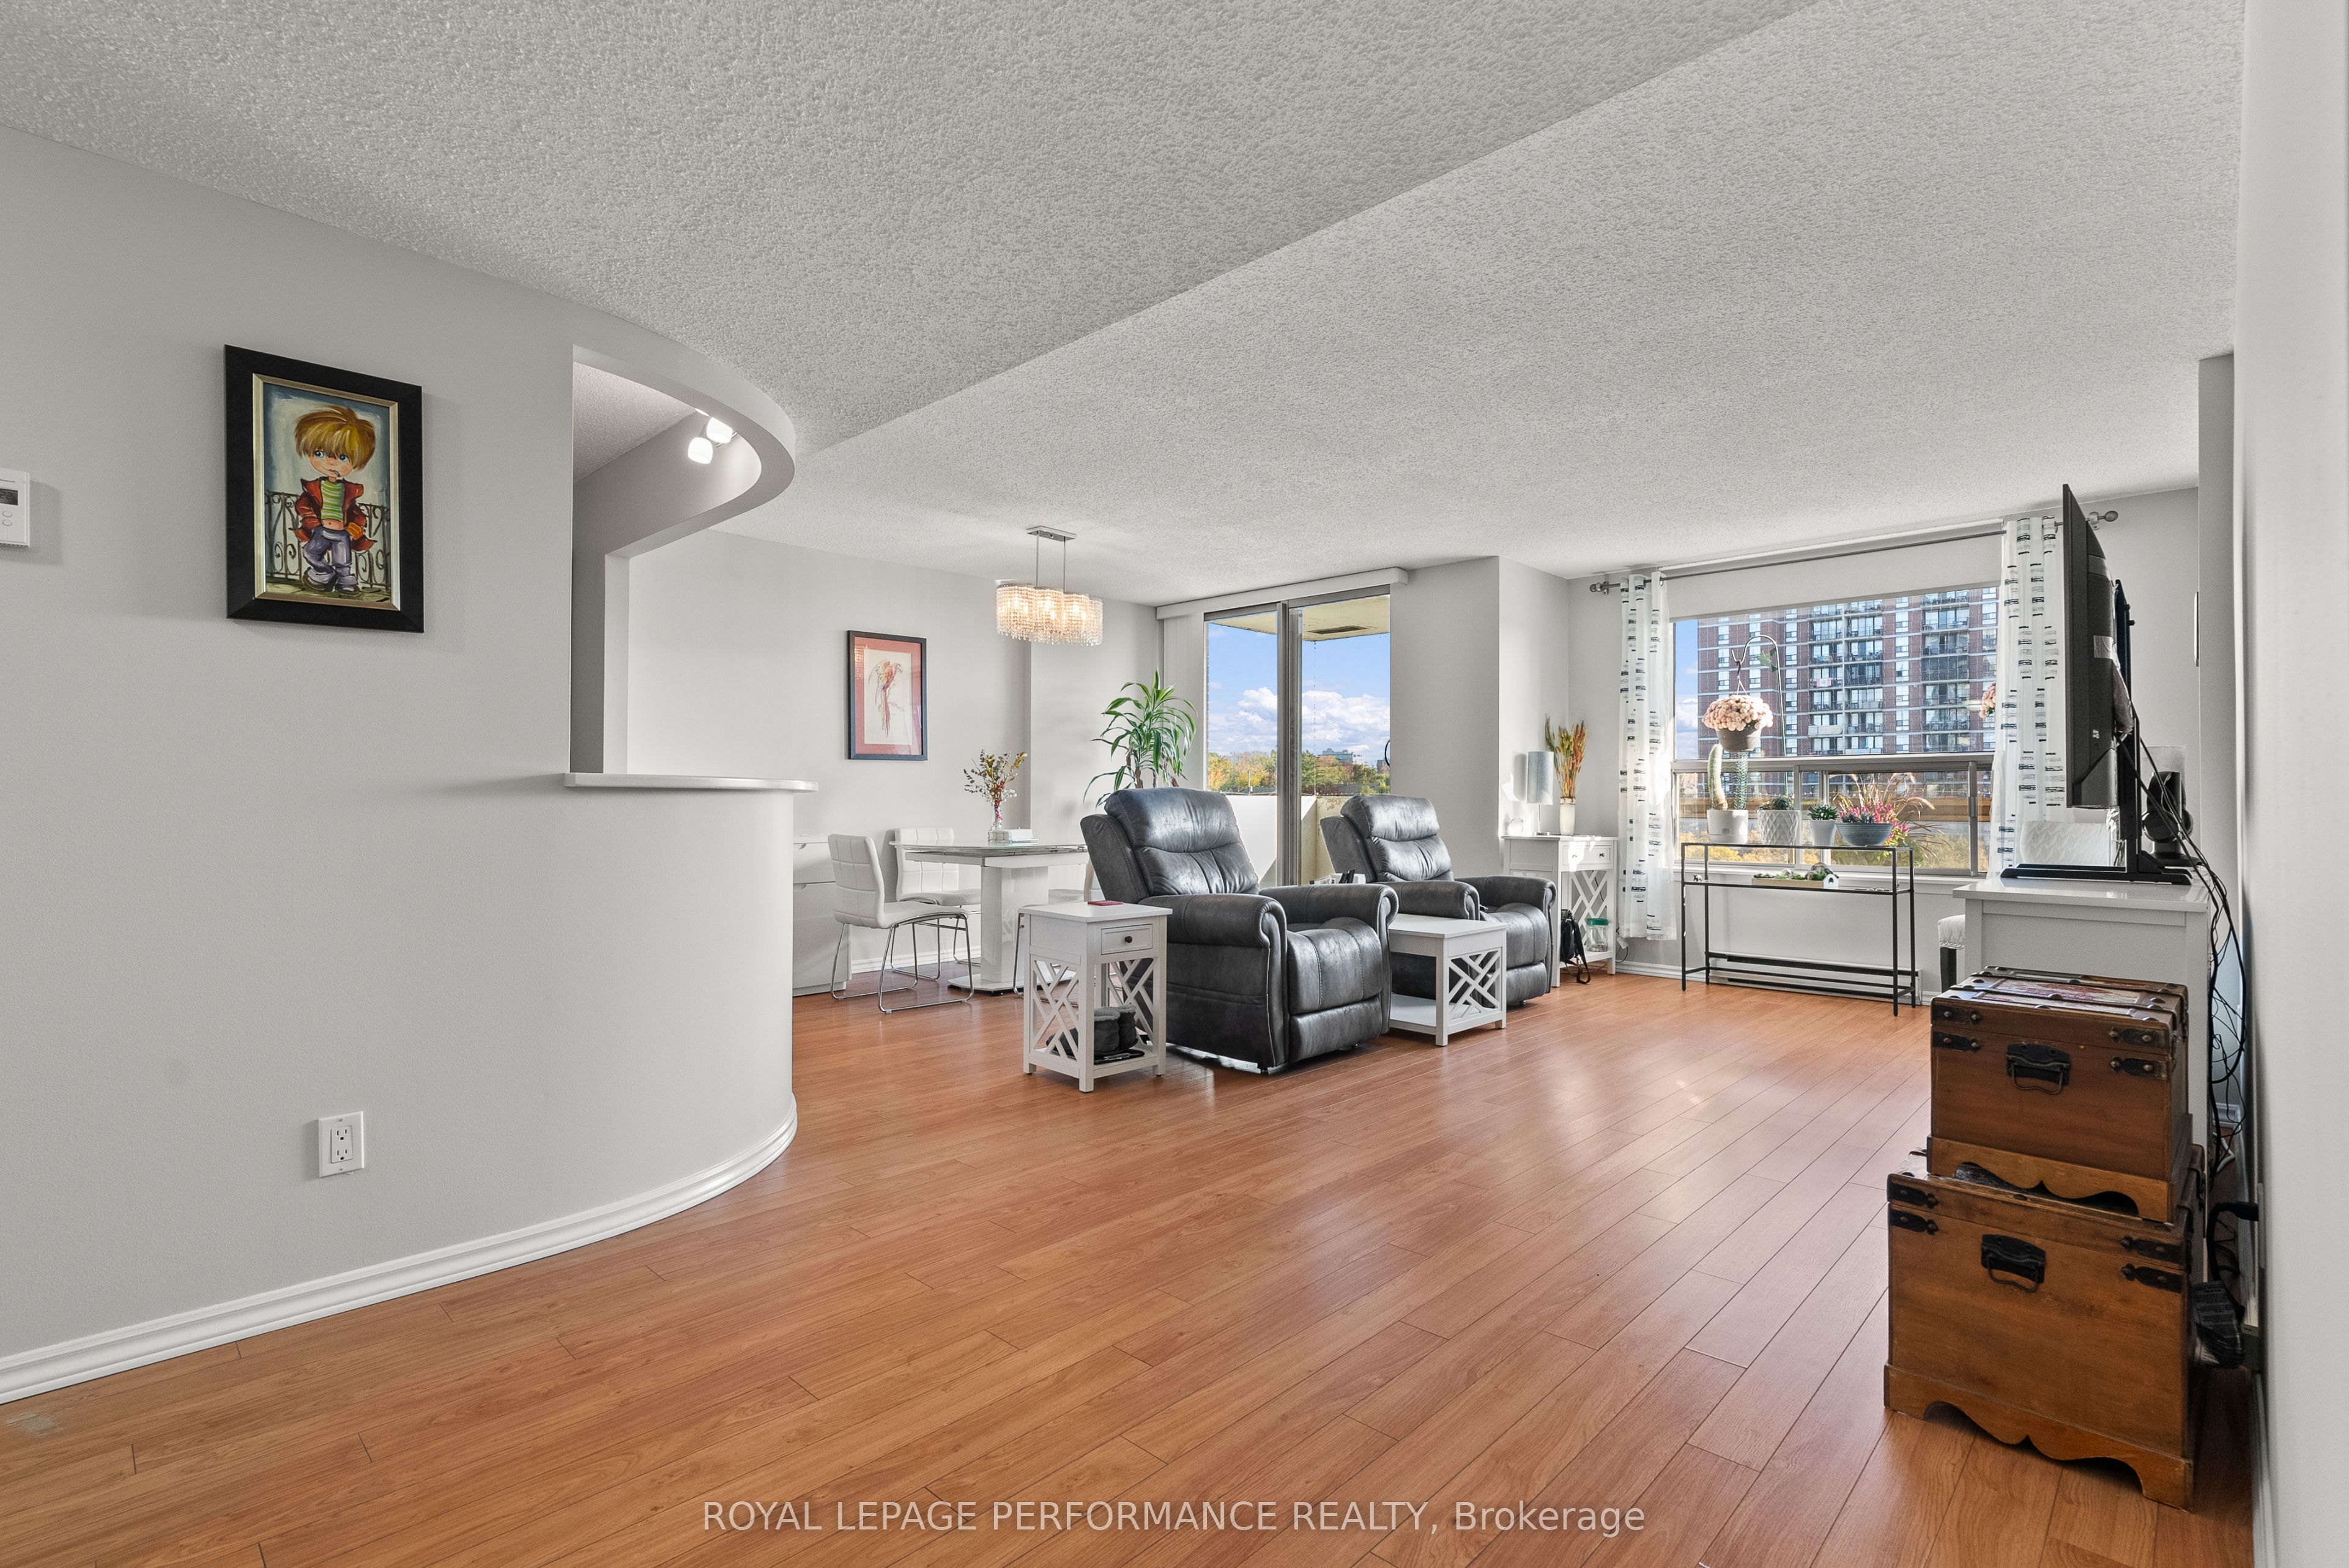
200 Lafontaine Avenue Unit #407, Vanier and Kingsview Park, ON K1L 8K8
Ottawa County
Key Facts
Description
Welcome to this 2-bedroom, 2-bathroom condo that perfectly blends comfort and convenience in a highly sought-after location. Residents of this building enjoy secure parking, visitor parking, pool, sauna, game room, and a rooftop terrace. The dedicated meeting and party room provides excellent space for hosting gatherings, working remotely, or special occasions. Flooded with natural light, this unit features beautiful flooring throughout and a spacious kitchen. With two full bedrooms and bathrooms, this unit offers added convenience for residents and guests alike. The layout maximizes space with a built-in desk, custom cabinetry, and a Murphy bed. Whether you're a young professional, a growing family, or someone looking to downsize without sacrificing lifestyle, this condo delivers exceptional value, and endless possibilities for comfortable living. Don't miss the opportunity to call 200 Lafontaine Ave Unit #407 your new home. Come book a showing today!
Property Information
Property Type
Residential
Sub-Type
Condominium
Style
Apartment
Stories
4
Parking Spaces
1
MLS® Listing#
X13176570
Property Features
Interior
Exterior
Appliances
Cooling
Heating
Basement
Laundry
Construction
Financial Details
HOA
CA$720
CCC
Annual Taxes
CA$3,409
Tax year 2025
Parcel Number
153710018
Directions
Montreal Road, Turn Left On Lafontaine Ave
Affordability Calculator
$63,800
Estimated monthly payment
$1,698/mo
Principal $255,200 · Est. interest $356,027 over 30 yrs
Neighborhood Market Statistics
How this home compares to active listings in Vanier and Kingsview Park, ON
- CA$695,017
- Median Listing Price
- 44
- Median Days on Market
- 1,300
- Median Sq Ft
- CA$658
- Median Price / Sq Ft
- 4,046
- Active Listings
- This home’s price is 54% below the area median.
Market statistics compiled from active EXIT Realty® and MLS listings in Vanier and Kingsview Park, ON.
Location

Points of Interest in Vanier and Kingsview Park, ON
Showing the Vanier and Kingsview Park area map.
Nearby Schools
Assumption Catholic Elementary School
Elementary · 0.4 km away
Assumption Catholic School
Elementary · 0.4 km away
Ecole Vision Jeunesse
Secondary · 0.6 km away
Ecole Elementaire Catholique Horizon-Jeunesse
Secondary · 0.6 km away
Robert E. Wilson Public School
Elementary · 0.6 km away
The Ottawa Inuit Children's Centre
Elementary · 0.8 km away
Centre Educatif Tournesol
School · 0.8 km away
Ahlul-Bayt Islamic School
School · 0.9 km away
Queen Elizabeth Public School
School · 1.0 km away
Ecole Elementaire Publique Mauril-Belanger
School · 1.0 km away
Programme Jeunes Parents le Transit
Elementary · 1.0 km away
Conseil des Ecoles Publiques de L'Est de L'Ontario
Elementary · 1.0 km away
St-Laurent Academy
School · 1.1 km away
Conseil des Ecoles Catholiques de Langue Francaise
Secondary · 1.1 km away
Conseil des Ecoles Publiques de L'Est de L'Ontario
Elementary · 1.1 km away
Conseil des Ecoles Catholiques de Langue Francaise
Secondary · 1.1 km away
Ararat Armenian School
School · 1.1 km away
QC Makeup Academy
School · 1.1 km away
Winghill Writing School
School · 1.1 km away
Rideau High School
Secondary · 1.1 km away
Commute Calculator
Nearby Homes

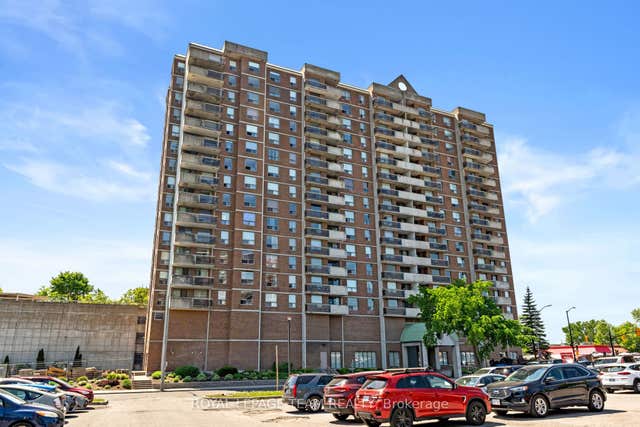

Similar Homes Nearby
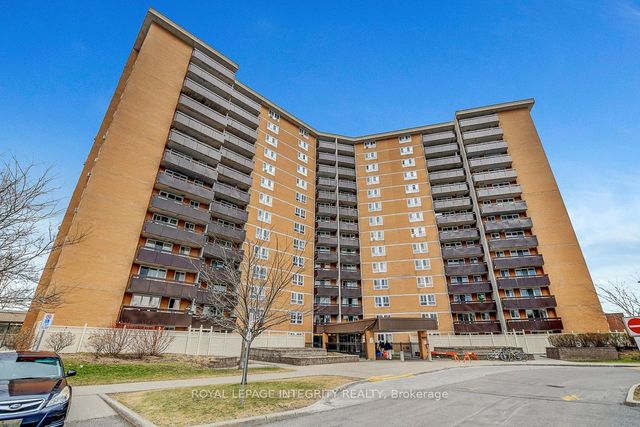


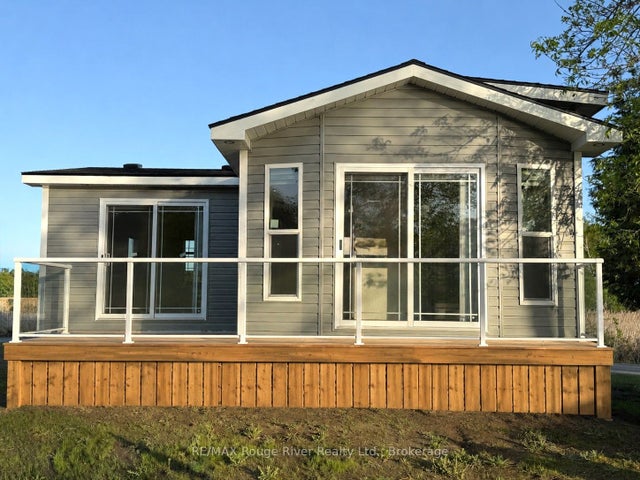

Similar Home Values
Comparable nearby listings and their asking prices.
| Address | Price | Beds | Baths | Sq Ft |
|---|---|---|---|---|
| 2000 Jasmine Crescent 206, Beacon Hill North - South and Area, ON | CA$224,900 | 2 | 1 | — |
| 1440 Heron Road 901, Hunt Club - South Keys and Area, ON | CA$224,900 | 2 | 1 | — |
| 1440 Heron Road 611, Hunt Club - South Keys and Area, ON | CA$224,900 | 2 | 2 | — |
| 160 Terrace Road L05, Marmora and Lake, ON | CA$225,000 | 3 | 1 | — |
| 505 505 ST LAURENT Boulevard 903, Manor Park - Cardinal Glen and Area, ON | CA$225,000 | 2 | 1 | — |
| L05 - 160 TERRACE ROAD, Marmora and Lake (Marmora Ward), ON | CA$225,000 | 3 | 1 | — |


