

209 - 936 GLEN STREET S Unit 209, Oshawa (Lakeview), ON L1J5Z7
Lakeview
Key Facts
Description
Welcome Home! Discover this spacious and bright condo-perfect for first-time buyers, downsizers, or investors alike. Ideally located close to parks, schools, shopping, and everyday amenities, this beautifully updated unit is filled with glorious natural sunlight and shows impeccably clean and move-in ready. The primary bedroom features a generous walk-in closet with built-in shelving, while the freshly updated galley kitchen offers a bright, functional layout. Enjoy open-concept living and dining accented by modern new fixtures-perfect for relaxing or entertaining. The large bathroom has been updated with a newer vanity, toilet, and tub. Step directly from your living room onto a spacious balcony with a clear view and no unit below-an ideal spot to unwind. The well-maintained building offers an onsite gathering area and mail services, with utilities included in the monthly condo fee. All existing appliances are included, along with a storage unit. Laundry is available in the building, and the unit comes with one parking space, with a second spot available to rent. This lovely condo truly checks all the boxes-don't miss out! Reach out today to book your private viewing. (id:31684)
Property Information
Property Type
Residential
Sub-Type
Condominium
Parking Spaces
2
Ownership
Condominium/Strata
Listing #
E13447158
Property Features
Cooling
Heating
Flooring
Lot Features
Rooms
- Bathroom 12.44 m X 1.83 mMain
- Bedroom 23.34 m X 2.52 mMain
- Dining Room2.95 m X 2.48 mMain
- Kitchen2.61 m X 2.21 mMain
- Living Room5.33 m X 3.58 mMain
- Master Bedroom4.2 m X 3.35 mMain
Financial Details
HOA
CA$647 / Monthly
Affordability Calculator
$63,800
Estimated monthly payment
$1,698/mo
Principal $255,200 · Est. interest $356,027 over 30 yrs
Location

Points of Interest in Oshawa (Lakeview), ON
Showing the Oshawa (Lakeview) area map.
Nearby Schools
Glen Street Public School
School · 0.2 km away
Dr CF Cannon Public School
School · 0.8 km away
Monsignor Phillip Coffey School
Elementary · 1.2 km away
Bobby Orr Public School
School · 1.3 km away
Monsignor John Pereyma Catholic Secondary School
Secondary · 1.4 km away
Lakewoods Public School
School · 1.5 km away
Ecole Elementaire Catholique Corpus-Christi
Elementary · 1.6 km away
College Hill Public School
School · 1.6 km away
GL Roberts Collegiate Institute
Secondary · 1.6 km away
St. Thomas Aquinas Catholic School
School · 1.7 km away
Al-Azhar Academy of Canada
School · 1.8 km away
Village Union Public School
School · 2.1 km away
David Bouchard Public School
School · 2.4 km away
St. Hedwig Catholic School
Elementary · 2.5 km away
Dce - under 21 Collegiate Institute and Vocational School
Secondary · 2.5 km away
Durham Continuing Education
School · 2.5 km away
Waverly Public School
School · 3.0 km away
Father Francis Mahoney Catholic School
School · 3.2 km away
Mary Street Community School
School · 3.3 km away
Clara Hughes Public School
School · 3.5 km away
Commute Calculator
Nearby Homes


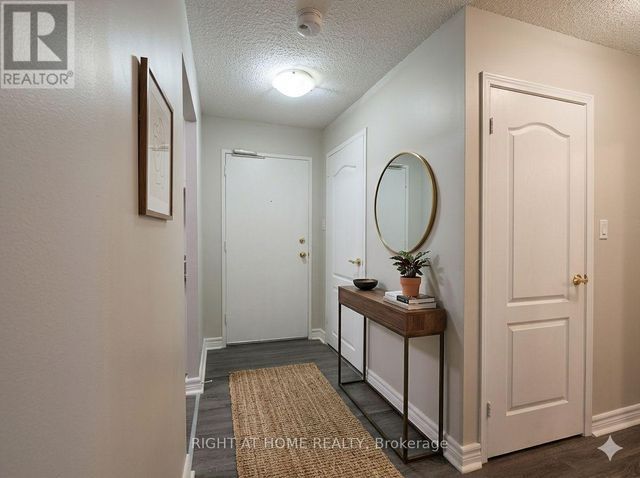
Similar Homes Nearby


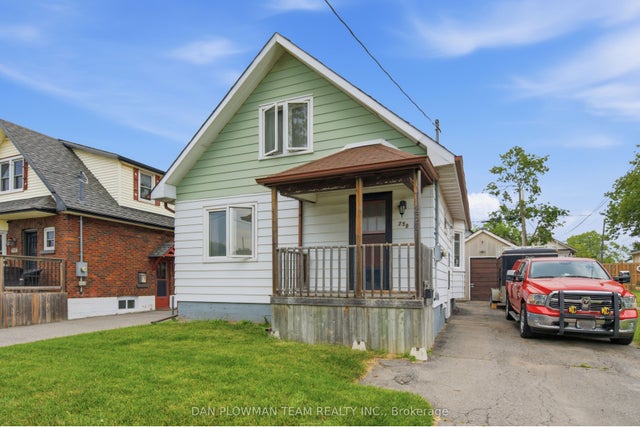

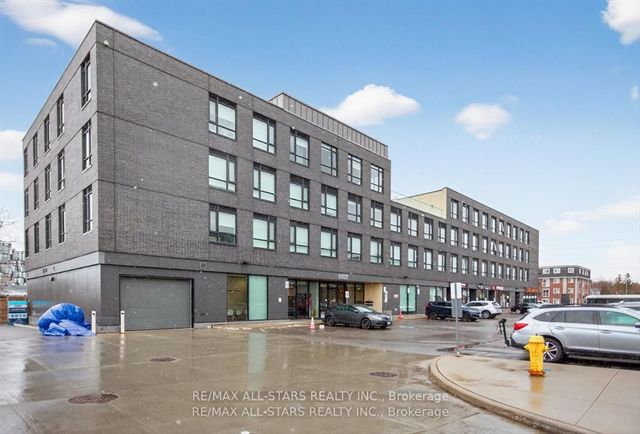

Similar Home Values
Comparable nearby listings and their asking prices.
| Address | Price | Beds | Baths | Sq Ft |
|---|---|---|---|---|
| 1900 Simcoe Street 633, Oshawa, ON | CA$229,000 | 1 | 1 | — |
| 633 - 1900 SIMCOE STREET, Oshawa (Samac), ON | CA$229,000 | 1 | 1 | — |
| 250 Mitchell Avenue, Oshawa, ON | CA$300,000 | 2 | 1 | — |
| 250 MITCHELL AVENUE, Oshawa (Central), ON | CA$300,000 | 2 | 1 | — |
| 1800 Simcoe Street N 220, Oshawa, ON | CA$305,000 | 1 | 1 | — |
| 220 - 1800 SIMCOE STREET N, Oshawa (Samac), ON | CA$305,000 | 1 | 1 | — |
Moving Cost Estimate
EXIT Agents in Oshawa (Lakeview)



Listing Courtesy: CENTURY 21 LEADING EDGE REALTY INC.
Data Terms of Use
This website is operated by CENTURY 21 LEADING EDGE REALTY INC., a brokerage who is a member of The Canadian Real Estate Association (CREA). The content on this website is owned or controlled by CREA. By accessing this website, the user agrees to be bound by these terms of use as amended from time to time, and agrees that these terms of use constitute a binding contract between the user, CENTURY 21 LEADING EDGE REALTY INC., and CREA.
Copyright
The content on this website is protected by copyright and other laws, and is intended solely for the private, non-commercial use by individuals. Any other reproduction, distribution or use of the content, in whole or in part, is specifically prohibited. Prohibited uses include commercial use, “screen scraping”, “database scraping”, and any other activity intended to collect, store, reorganize or manipulate the content of this website.
Trademarks
REALTOR®, REALTORS®, and the REALTOR® logo are certification marks that are owned by REALTOR® Canada Inc. and licensed exclusively to The Canadian Real Estate Association (CREA). These certification marks identify real estate professionals who are members of CREA and who must abide by CREA’s By-Laws, Rules, and the REALTOR® Code. The MLS® trademark and the MLS® logo are owned by CREA and identify the professional real estate services provided by members of CREA.
Liability and Warranty Disclaimer
The information contained on this website is based in whole or in part on information that is provided by members of CREA, who are responsible for its accuracy. CREA reproduces and distributes this information as a service for its members, and assumes no responsibility for its completeness or accuracy.
Amendments
CENTURY 21 LEADING EDGE REALTY INC. may at any time amend these Terms of Use by updating this posting. All users of this site are bound by these amendments should they wish to continue accessing the website, and should therefore periodically visit this page to review any and all such amendments.