

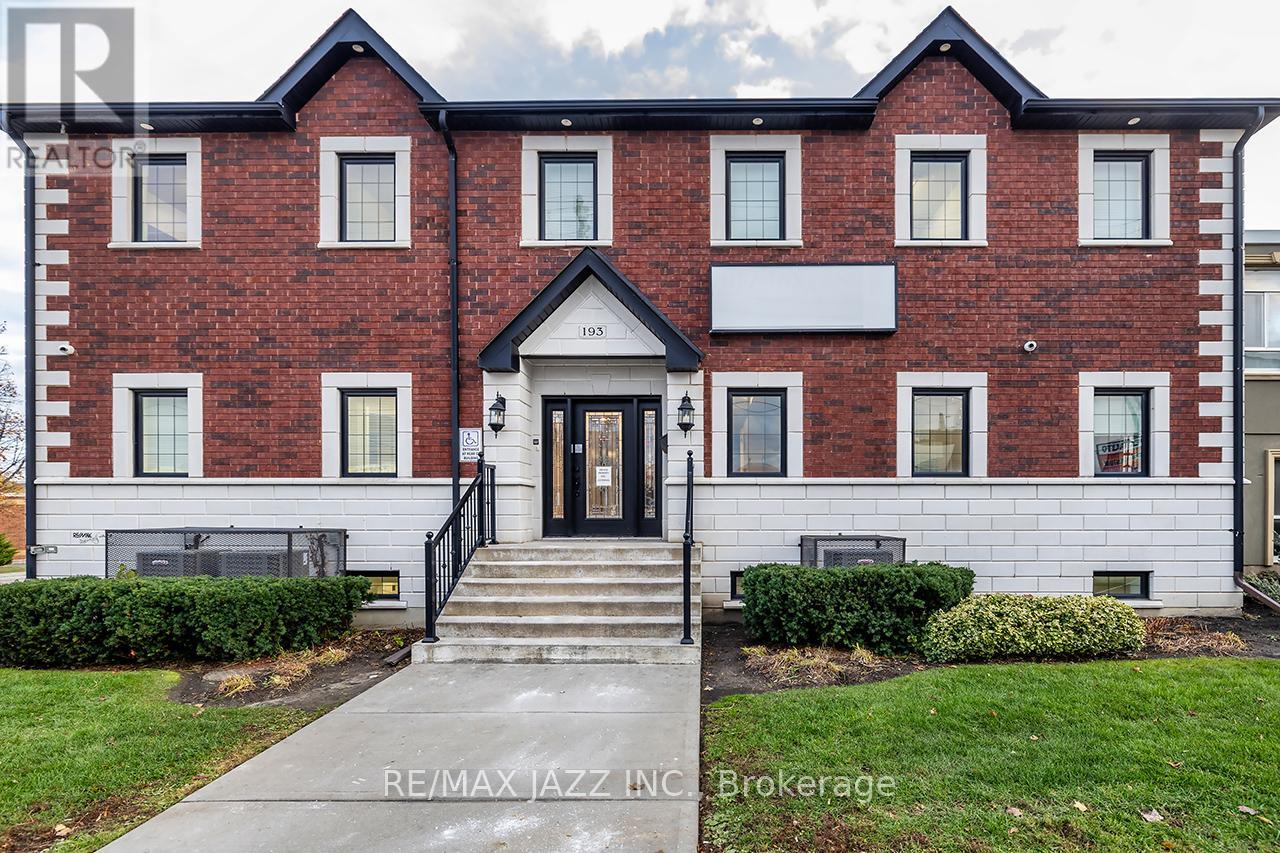
193 KING STREET E, Oshawa (Central), ON L1H1C2
Central
Key Facts
Description
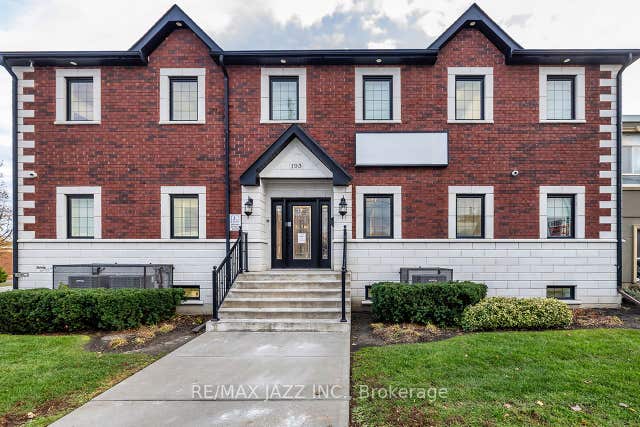
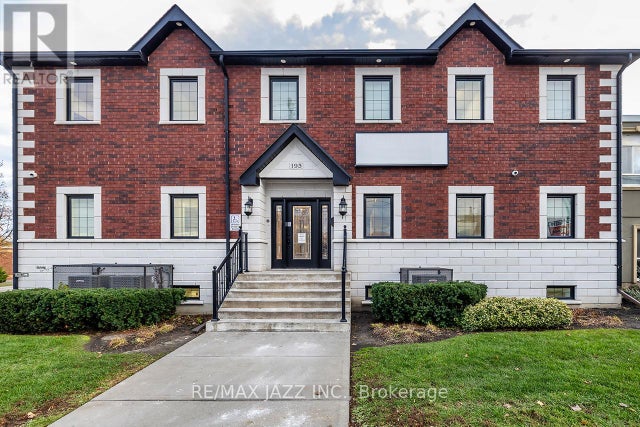
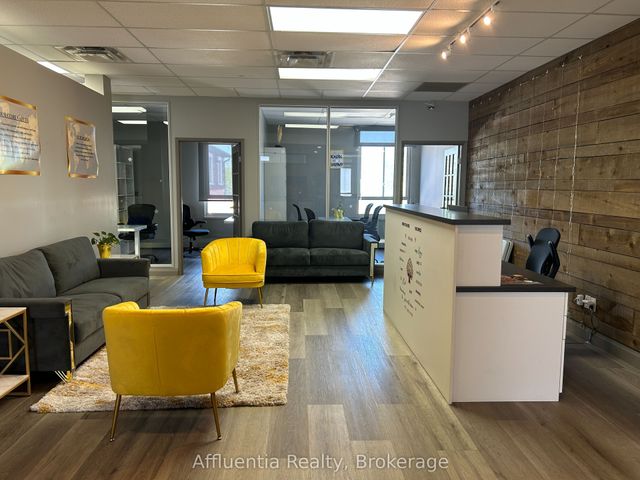
Stunning commercial office building with absolutely no expense spared! Built in 2014, this exceptional 6,174 sq ft building spans 3 floors and was thoughtfully designed to operate as a single unit, or up to three separate units all connected by a common access point. Each floor is fully equipped with its own furnace, A/C unit, and hydro panel, offering exceptional flexibility for owners or investors. Situated on a high-visibility corner lot along a busy four-lane roadway. This building offers outstanding exposure for any business. Additional features include 19 parking spaces, 6 bathrooms, and a modern, professional layout with high-quality finishes throughout - suitable for a wide variety of uses. This is truly a building you will be proud to own. Its quality, design, and condition must be seen to be fully appreciated! (id:31684)
Property Information
Property Type
Commercial Sale
Sub-Type
Office
Living Area
8,492 sq ft
Lot Size
0.21 acres
Parking Spaces
19
Listing #
E12834240
Property Features
Heating
Affordability Calculator
$449,800
Estimated monthly payment
$11,970/mo
Principal $1,799,200 · Est. interest $2,510,044 over 30 yrs
Neighborhood Market Statistics
How this home compares to active listings in Oshawa, ON
- CA$703,769
- Median Listing Price
- 30
- Median Days on Market
- 1,300
- Median Sq Ft
- CA$482
- Median Price / Sq Ft
- 1,360
- Active Listings
- This home’s price is 220% above the area median.
- Its price per sq ft is 45% below the area median.
Market statistics compiled from active EXIT Realty® and MLS listings in Oshawa, ON.
Location

Points of Interest in Oshawa (Central), ON
Showing the Oshawa (Central) area map.
Nearby Schools
Mary Street Community School
School · 0.6 km away
Dce - under 21 Collegiate Institute and Vocational School
Secondary · 0.9 km away
Durham Continuing Education
School · 0.9 km away
Village Union Public School
School · 1.0 km away
O'Neill Collegiate and Vocational Institute
Secondary · 1.1 km away
Coronation Public School
School · 1.1 km away
Great Beginnings Montessori School
Elementary · 1.2 km away
Durham Elementary Private School
Elementary · 1.2 km away
Al-Azhar Academy of Canada
School · 1.2 km away
St. Hedwig Catholic School
Elementary · 1.3 km away
Sir Albert Love Catholic School
School · 1.7 km away
Walter E Harris Public School
School · 1.7 km away
David Bouchard Public School
School · 1.7 km away
Hillsdale Public School
School · 1.8 km away
Edukids
School · 1.9 km away
Oshawa Dr. SJ Phillips YMCA Centre
School · 2.0 km away
Clara Hughes Public School
School · 2.0 km away
Vincent Massey Public School
School · 2.1 km away
Father Francis Mahoney Catholic School
School · 2.1 km away
Durham Academy Secondary School
Secondary · 2.1 km away
Commute Calculator
Nearby Homes


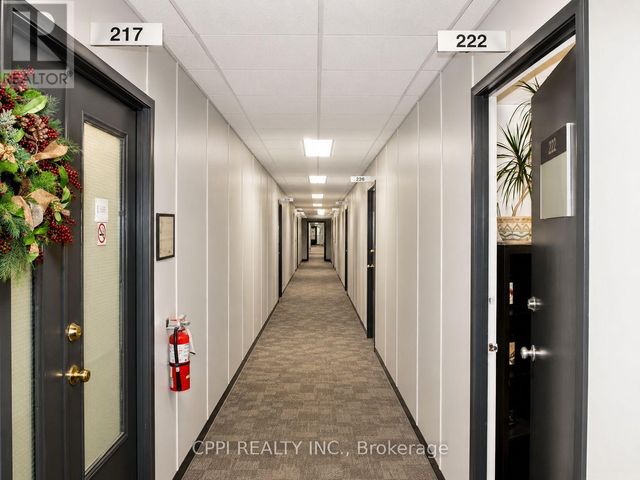
Similar Homes Nearby
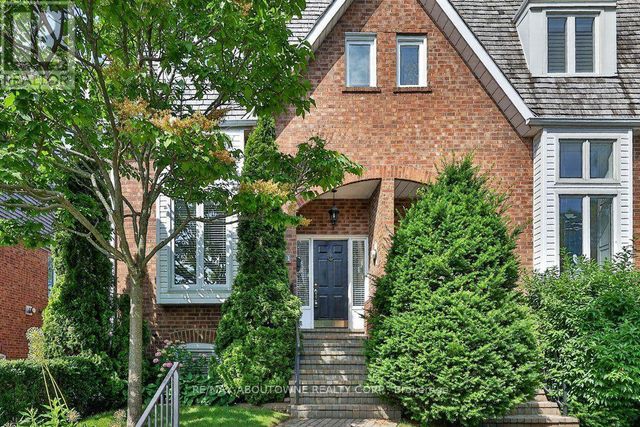
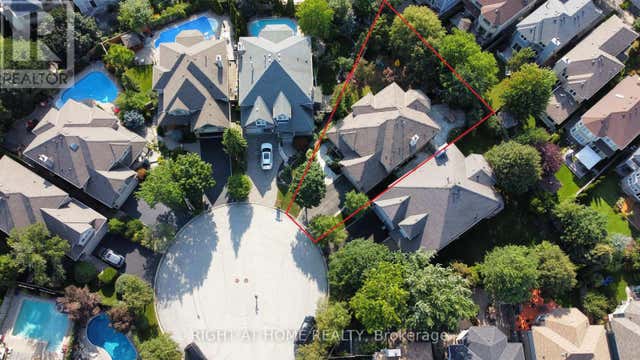
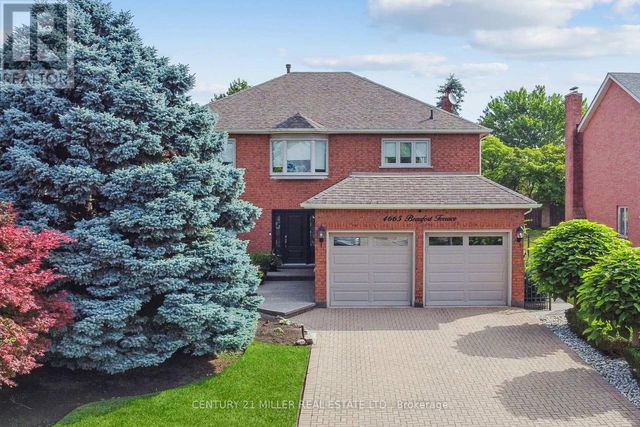

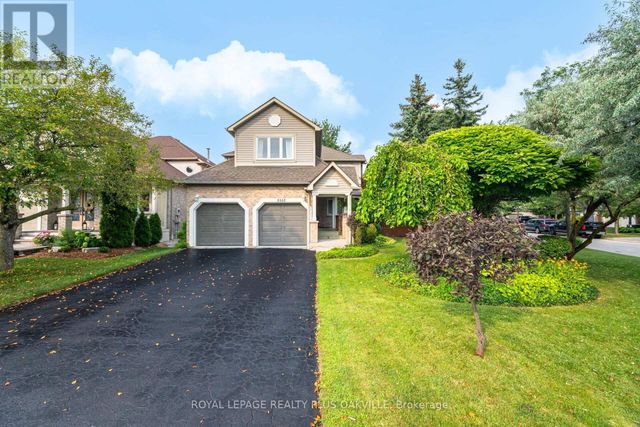
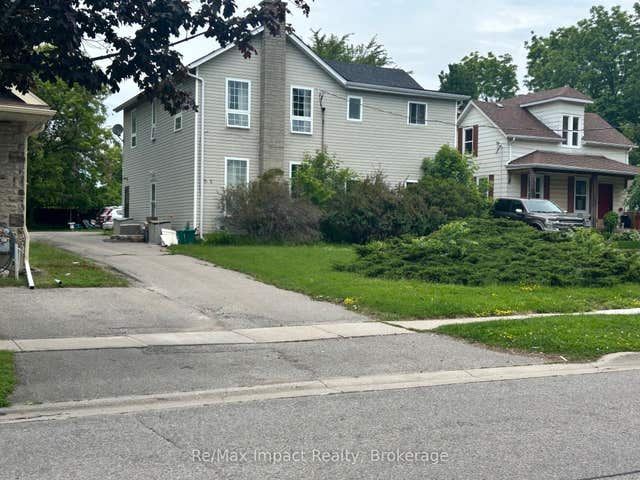
Similar Home Values
Comparable nearby listings and their asking prices.
| Address | Price | Beds | Baths | Sq Ft |
|---|---|---|---|---|
| 86 FORSYTHE STREET, Oakville (CO Central), ON | CA$1,599,000 | 2 | 3 | — |
| 2623 CHARLOTTE COURT, Mississauga (Central Erin Mills), ON | CA$1,599,000 | 4 | 4 | — |
| 4665 BEAUFORT TERRACE, Mississauga (Central Erin Mills), ON | CA$1,599,000 | 4 | 3 | — |
| 2 ALWINGTON AVENUE, Kingston (Central City East), ON | CA$1,599,000 | 5 | 5 | — |
| 5882 CORNELL CRESCENT, Mississauga (Central Erin Mills), ON | CA$1,599,888 | 4 | 3 | — |
| 292/278 William Street E, Oshawa, ON | CA$1,599,900 | 6 | 6 | — |
Moving Cost Estimate
EXIT Agents in Oshawa (Central)



Listing Courtesy: RE/MAX JAZZ INC.
Data Terms of Use
This website is operated by RE/MAX JAZZ INC., a brokerage who is a member of The Canadian Real Estate Association (CREA). The content on this website is owned or controlled by CREA. By accessing this website, the user agrees to be bound by these terms of use as amended from time to time, and agrees that these terms of use constitute a binding contract between the user, RE/MAX JAZZ INC., and CREA.
Copyright
The content on this website is protected by copyright and other laws, and is intended solely for the private, non-commercial use by individuals. Any other reproduction, distribution or use of the content, in whole or in part, is specifically prohibited. Prohibited uses include commercial use, “screen scraping”, “database scraping”, and any other activity intended to collect, store, reorganize or manipulate the content of this website.
Trademarks
REALTOR®, REALTORS®, and the REALTOR® logo are certification marks that are owned by REALTOR® Canada Inc. and licensed exclusively to The Canadian Real Estate Association (CREA). These certification marks identify real estate professionals who are members of CREA and who must abide by CREA’s By-Laws, Rules, and the REALTOR® Code. The MLS® trademark and the MLS® logo are owned by CREA and identify the professional real estate services provided by members of CREA.
Liability and Warranty Disclaimer
The information contained on this website is based in whole or in part on information that is provided by members of CREA, who are responsible for its accuracy. CREA reproduces and distributes this information as a service for its members, and assumes no responsibility for its completeness or accuracy.
Amendments
RE/MAX JAZZ INC. may at any time amend these Terms of Use by updating this posting. All users of this site are bound by these amendments should they wish to continue accessing the website, and should therefore periodically visit this page to review any and all such amendments.