

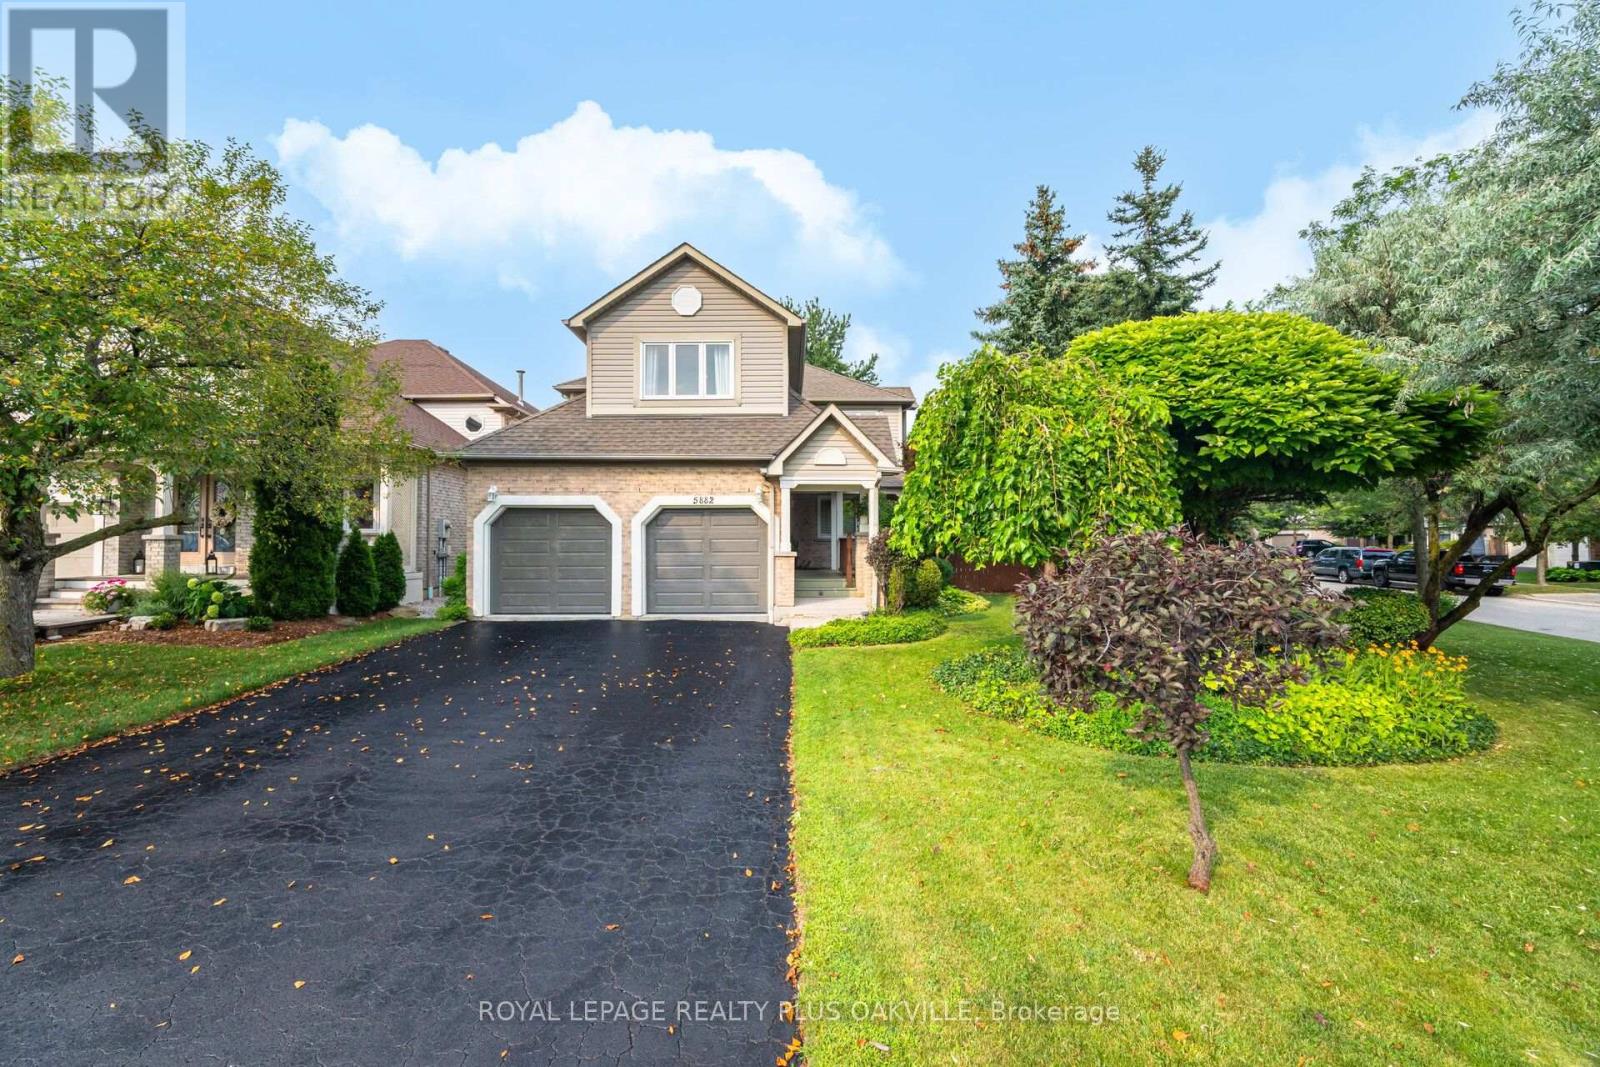
5882 CORNELL CRESCENT, Mississauga (Central Erin Mills), ON L5M5R6
Central Erin Mills
Key Facts
Description
Fabulous Erin Mills Daniels built home on rarely available large premium corner lot with in-ground salt water pool like an oasis in your own backyard! 85 foot rear width! Complete privacy with mature trees and thousands in landscaping! Tastefully decorated with strip hardwood floors on main level. Updated kitchen with quartz counter(2017) & pantry. Large living/dining rooms with hardwood floors(2016) and picturesque bay window (2005) overlooking pool and yard! 4 generous bedrooms, 2nd floor laundry, finished basement.Well maintained inside and out! Fabulous Erin Mills neighbourhood with a short walk through the walking path to top rated elementary schools! Highly rated high schools John Fraser & Aloysius Gonzaga! Conveniently located near Erin Mills shopping centre, Credit Valley hospital, rec centre, and quick access to highways 403, 407 & 401! 5 min drive to Streetsville GO station. (id:31684)
Property Information
Property Type
Residential
Sub-Type
Single Family Residence
Parking Spaces
6
Ownership
Freehold
Listing #
W13579680
Property Features
Cooling
Heating
Flooring
Parking
Rooms
- 4.93 m X 2.69 mMain
- 3.94 m X 3.68 mSecond
- Bedroom 24.09 m X 3.71 mSecond
- Bedroom 34.47 m X 3.43 mSecond
- Bedroom 45.36 m X 3.76 mSecond
- Dining Room4.8 m X 3.81 mMain
- Exercise Room4.55 m X 3.84 mBasement
- Family Room4.72 m X 3.68 mMain
- Game Room7.52 m X 6.58 mBasement
- Kitchen3 m X 2.69 mMain
- Laundry2.41 m X 1.91 mSecond
- Living Room4.24 m X 3.73 mMain
- Master Bedroom6.63 m X 3.53 mSecond
Affordability Calculator
$319,978
Estimated monthly payment
$8,515/mo
Principal $1,279,910 · Est. interest $1,785,589 over 30 yrs
Neighborhood Market Statistics
How this home compares to active listings in Mississauga, ON
- CA$846,759
- Median Listing Price
- 43
- Median Days on Market
- 1,300
- Median Sq Ft
- CA$618
- Median Price / Sq Ft
- 5,096
- Active Listings
- This home’s price is 89% above the area median.
Market statistics compiled from active EXIT Realty® and MLS listings in Mississauga, ON.
Location

Points of Interest in Mississauga (Central Erin Mills), ON
Showing the Mississauga (Central Erin Mills) area map.
Nearby Schools
Our Lady of Mercy
School · 0.2 km away
Castlebridge Public School
Elementary · 0.4 km away
Thomas Street Middle School
Elementary · 0.9 km away
St. Elizabeth Seton School
School · 0.9 km away
Vista Heights Public School
Elementary · 1.0 km away
Middlebury Public School
Elementary · 1.2 km away
Settler's Green
School · 1.5 km away
Divine Mercy Catholic Elementary School
Elementary · 1.5 km away
Churchill Meadows Public School
Elementary · 1.5 km away
Bright Scholars Montessori
Elementary · 1.6 km away
Applewood Secondary School
Secondary · 1.6 km away
Stephen Lewis Secondary School
Secondary · 1.6 km away
Miller's Grove Public School
School · 1.6 km away
Plowman's Park
Elementary · 1.6 km away
Royal Day Care & Learning Centre
School · 1.6 km away
Streetsville Secondary School
Secondary · 1.7 km away
School of Islamic Legacy Canada
School · 1.7 km away
St. Edith Stein Elementary School
Elementary · 1.9 km away
St. Faustina Elementary School
Elementary · 1.9 km away
West Credit Secondary School
Secondary · 1.9 km away
Commute Calculator
Nearby Homes


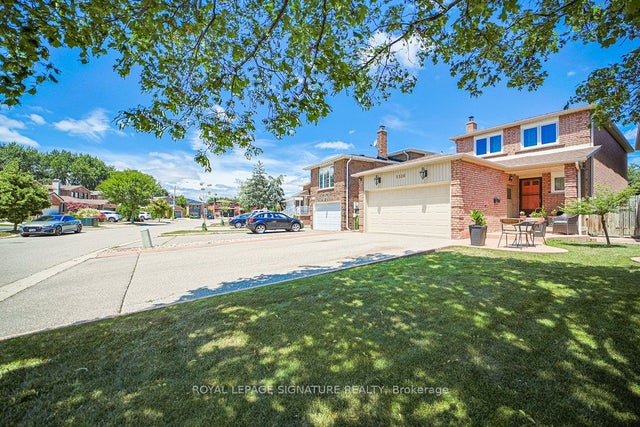
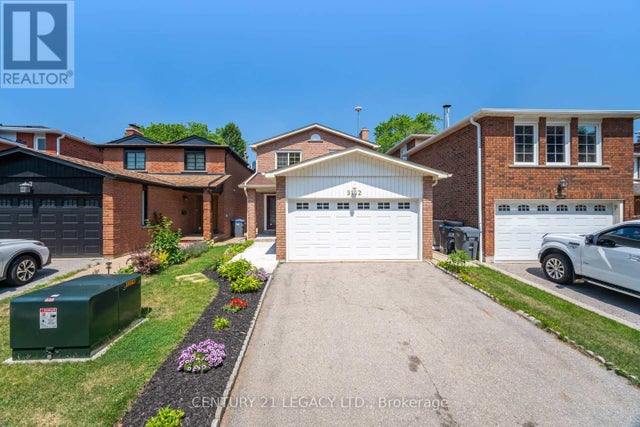
Similar Homes Nearby
Similar Home Values
Comparable nearby listings and their asking prices.
| Address | Price | Beds | Baths | Sq Ft |
|---|---|---|---|---|
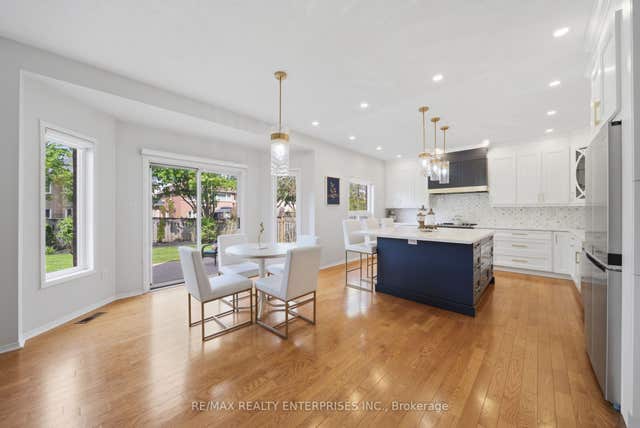
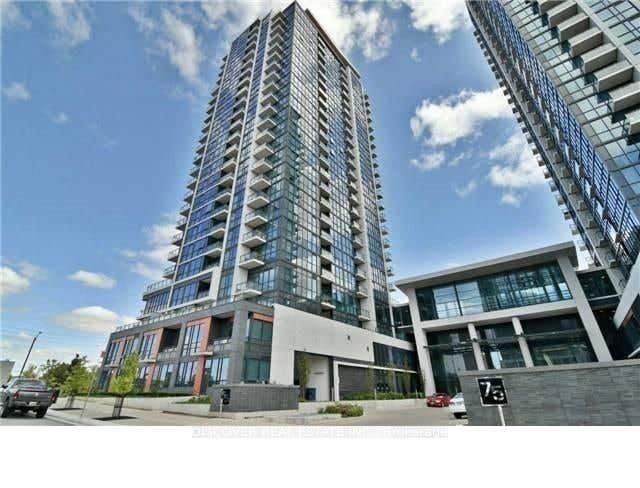
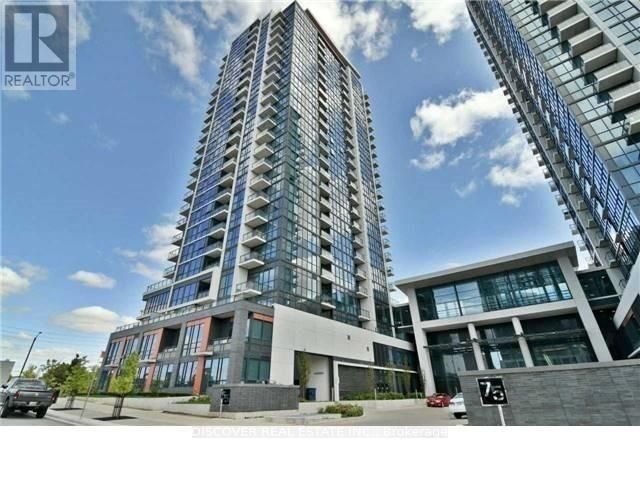
| 55 Eglinton Avenue W 2402, Mississauga, ON | CA$1,120,000 | 5 | 2 | — |
| 2402 - 55 EGLINTON AVENUE W, Mississauga (Hurontario), ON | CA$1,120,000 | 5 | 2 | — |
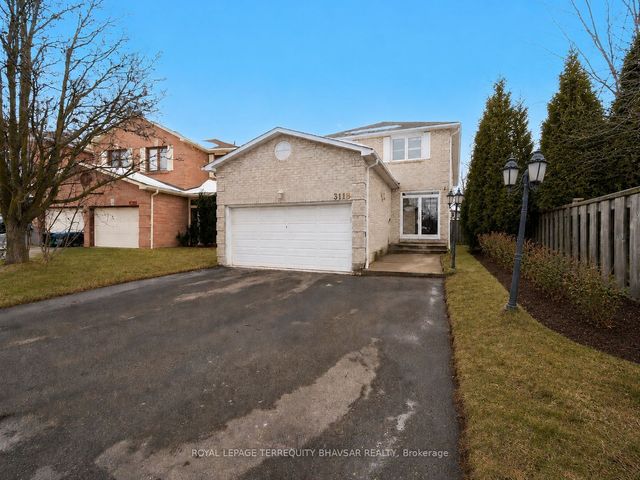
| 3118 Shadetree Drive, Mississauga, ON | CA$1,125,000 | 4 | 4 | — |
| 5342 CRANE COURT, Mississauga (East Credit), ON | CA$1,125,000 | 3 | 4 | — |
| 1106 Highgate Place, Mississauga, ON | CA$1,125,000 | 3 | 4 | — |
| 3182 BRACKNELL CRESCENT, Mississauga (Meadowvale), ON | CA$1,125,000 | 5 | 4 | — |
Moving Cost Estimate
EXIT Agents in Mississauga (Central Erin Mills)



Listing Courtesy: ROYAL LEPAGE REALTY PLUS OAKVILLE
Data Terms of Use
This website is operated by ROYAL LEPAGE REALTY PLUS OAKVILLE, a brokerage who is a member of The Canadian Real Estate Association (CREA). The content on this website is owned or controlled by CREA. By accessing this website, the user agrees to be bound by these terms of use as amended from time to time, and agrees that these terms of use constitute a binding contract between the user, ROYAL LEPAGE REALTY PLUS OAKVILLE, and CREA.
Copyright
The content on this website is protected by copyright and other laws, and is intended solely for the private, non-commercial use by individuals. Any other reproduction, distribution or use of the content, in whole or in part, is specifically prohibited. Prohibited uses include commercial use, “screen scraping”, “database scraping”, and any other activity intended to collect, store, reorganize or manipulate the content of this website.
Trademarks
REALTOR®, REALTORS®, and the REALTOR® logo are certification marks that are owned by REALTOR® Canada Inc. and licensed exclusively to The Canadian Real Estate Association (CREA). These certification marks identify real estate professionals who are members of CREA and who must abide by CREA’s By-Laws, Rules, and the REALTOR® Code. The MLS® trademark and the MLS® logo are owned by CREA and identify the professional real estate services provided by members of CREA.
Liability and Warranty Disclaimer
The information contained on this website is based in whole or in part on information that is provided by members of CREA, who are responsible for its accuracy. CREA reproduces and distributes this information as a service for its members, and assumes no responsibility for its completeness or accuracy.
Amendments
ROYAL LEPAGE REALTY PLUS OAKVILLE may at any time amend these Terms of Use by updating this posting. All users of this site are bound by these amendments should they wish to continue accessing the website, and should therefore periodically visit this page to review any and all such amendments.