

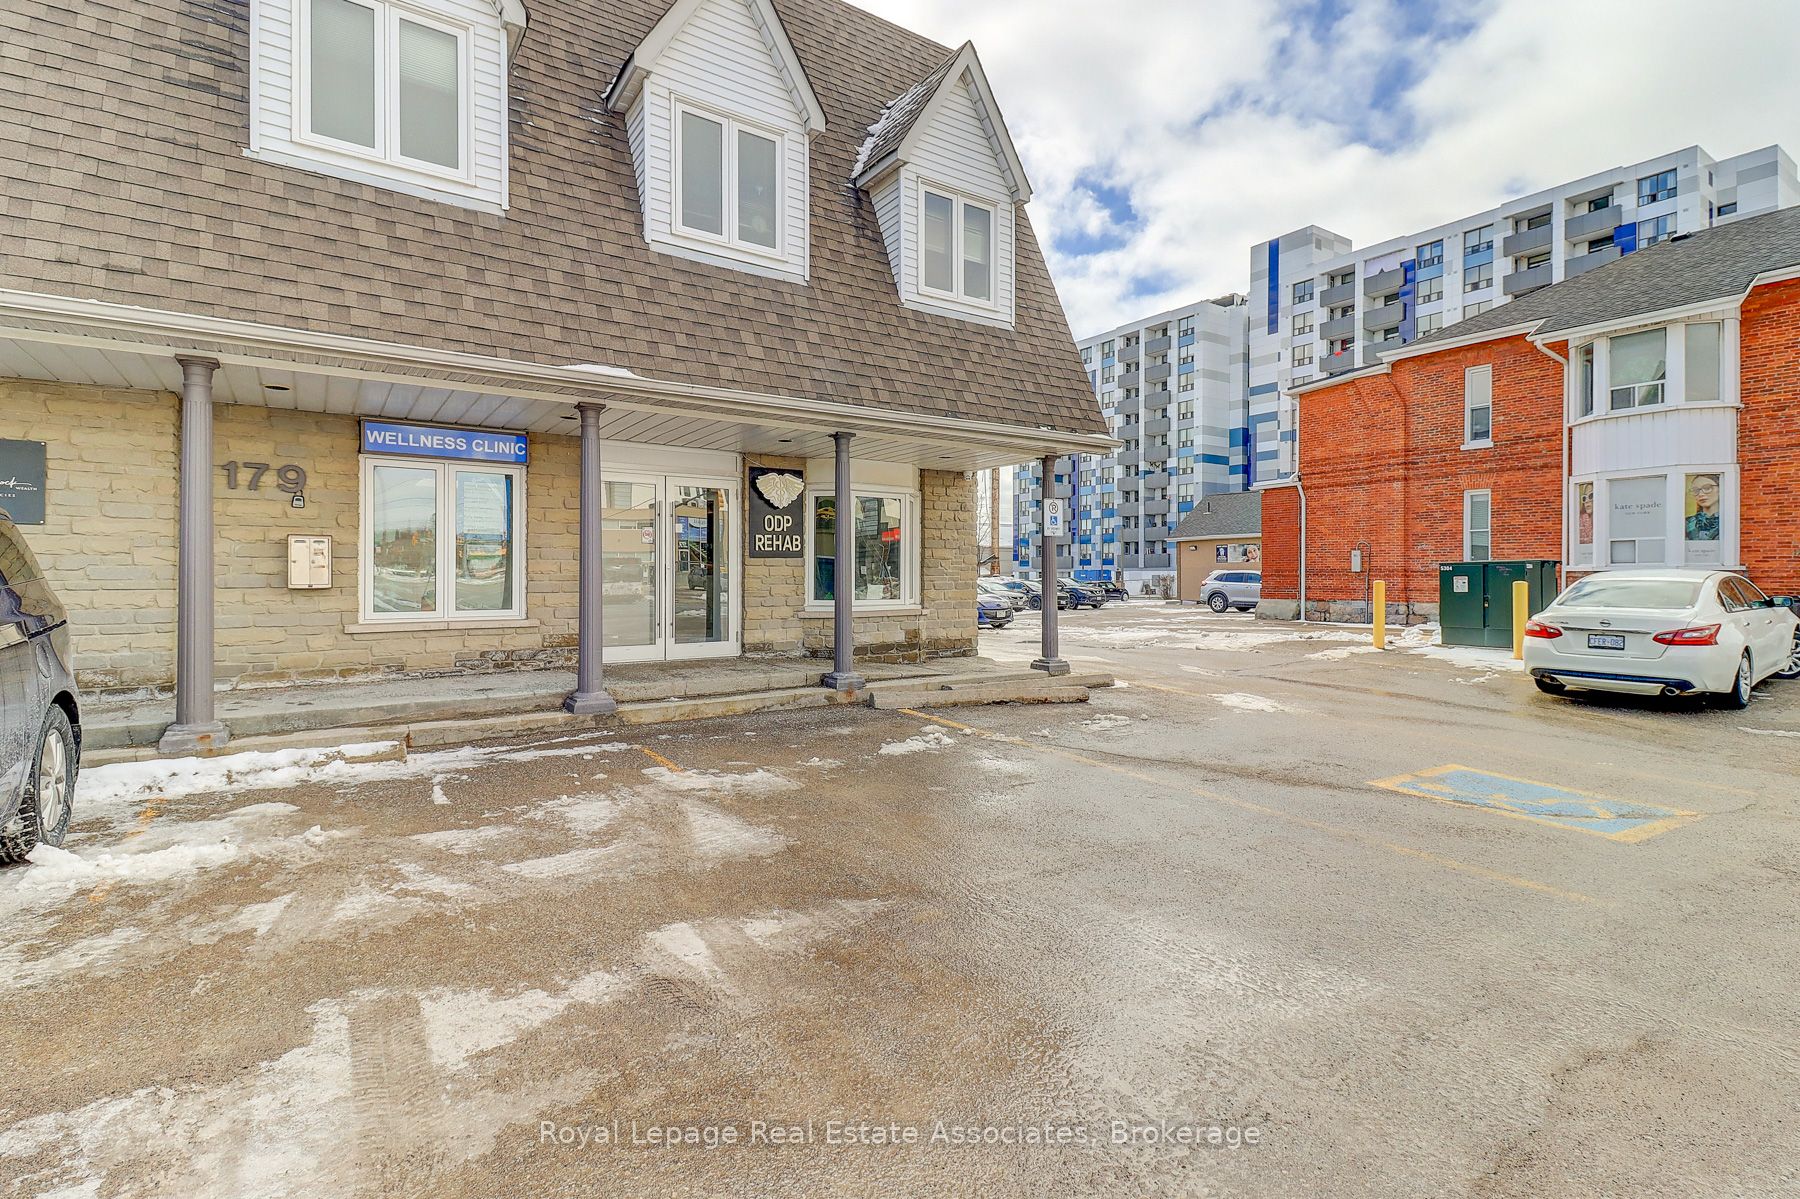
179 King Street E, Oshawa, ON L1H 1C2
Durham County
Key Facts
Description
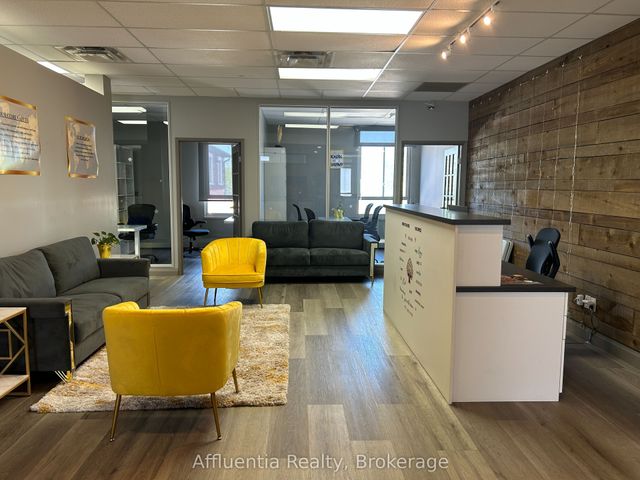
Private Treatment Room for Lease in Established Physiotherapy Clinic | Fully integrated treatment room available for lease inside a high-traffic physiotherapy clinic. Ideal for healthcare professionals including but not limited to osteopaths, athletic therapists, sports physicians, or mental health professionals. The space offers a private treatment room within a professionally managed clinic environment, with access to reception, full gym equipment, laundry, shared amenities and potential referral opportunities. Clean, modern facility with established clientelle and strong foot traffic. Flexible options available for practitioners with an opportunity for collaboration if desired.
Property Information
Property Type
Commercial Lease
Sub-Type
Office
Living Area
100 sq ft
Lot Dimensions
0.0x0.0
Parking Spaces
60
MLS® Listing#
E12936508
Property Features
Financial Details
Parcel Number
163510005
Directions
King & Division Streets
Affordability Calculator
$250
Estimated monthly payment
$7/mo
Principal $1,000 · Est. interest $1,395 over 30 yrs
Neighborhood Market Statistics
How this home compares to active listings in Oshawa, ON
- CA$704,294
- Median Listing Price
- 30
- Median Days on Market
- 1,300
- Median Sq Ft
- CA$483
- Median Price / Sq Ft
- 1,474
- Active Listings
- This home’s price is 100% below the area median.
- Its price per sq ft is 97% below the area median.
Market statistics compiled from active EXIT Realty® and MLS listings in Oshawa, ON.
Location

Getting Around
Points of Interest in Oshawa, ON
Showing the Oshawa area map.
Nearby Schools
Mary Street Community School
School · 0.5 km away
Dce - under 21 Collegiate Institute and Vocational School
Secondary · 0.9 km away
Durham Continuing Education
School · 0.9 km away
Village Union Public School
School · 1.0 km away
O'Neill Collegiate and Vocational Institute
Secondary · 1.1 km away
Coronation Public School
School · 1.1 km away
Al-Azhar Academy of Canada
School · 1.2 km away
Great Beginnings Montessori School
Elementary · 1.3 km away
Durham Elementary Private School
Elementary · 1.3 km away
St. Hedwig Catholic School
Elementary · 1.4 km away
Sir Albert Love Catholic School
School · 1.7 km away
Walter E Harris Public School
School · 1.8 km away
David Bouchard Public School
School · 1.8 km away
Hillsdale Public School
School · 1.8 km away
Edukids
School · 2.0 km away
Oshawa Dr. SJ Phillips YMCA Centre
School · 2.0 km away
Clara Hughes Public School
School · 2.1 km away
St. Thomas Aquinas Catholic School
School · 2.1 km away
Father Francis Mahoney Catholic School
School · 2.1 km away
Vincent Massey Public School
School · 2.1 km away
Commute Calculator
Nearby Homes


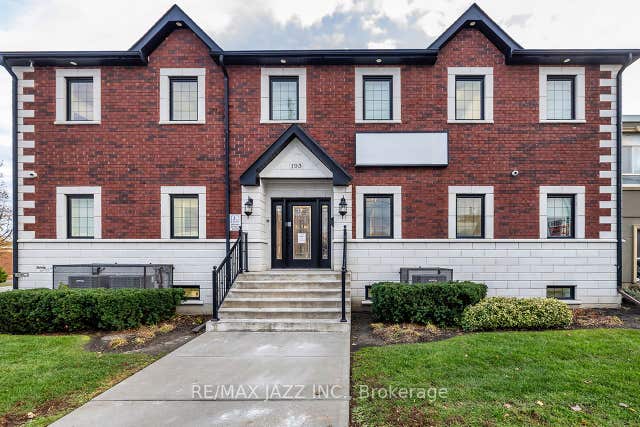
Similar Homes Nearby


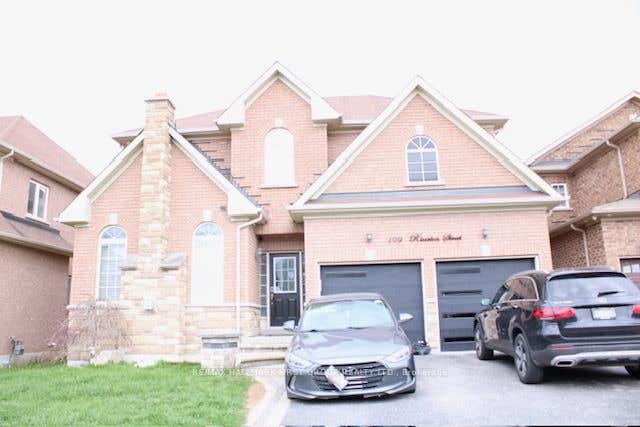
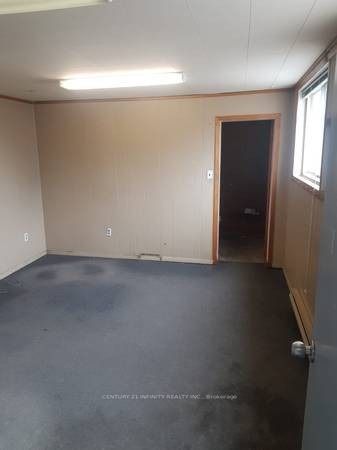
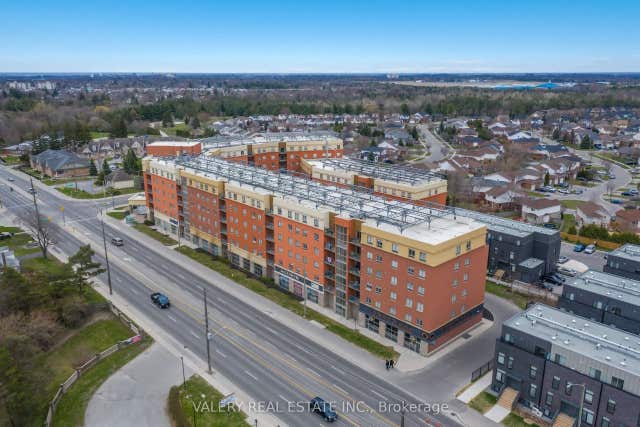
Similar Home Values
Comparable nearby listings and their asking prices.
| Address | Price | Beds | Baths | Sq Ft |
|---|---|---|---|---|
| 425 Elmwood Court Room, Oshawa, ON | CA$900/mo | 3 | 2 | — |
| 14 Ritson Road N, Oshawa, ON | CA$900/mo | — | — | 2,500 |
| 1996 Riverton Street Basement, Oshawa, ON | CA$900/mo | 1 | 1 | — |
| 1800 Simcoe Street N 318 C, Oshawa, ON | CA$950/mo | 1 | 1 | — |
| 1019 Nelson Street 6, Oshawa, ON | CA$950/mo | — | 1 | 300 |
| 1700 Simcoe Street N 101, Oshawa, ON | CA$980/mo | 4 | 2 | — |
Moving Cost Estimate
EXIT Agents in Oshawa


Listing Courtesy: Royal LePage Real Estate Associates - 9058128123
Presented by: DANI HABBAL