

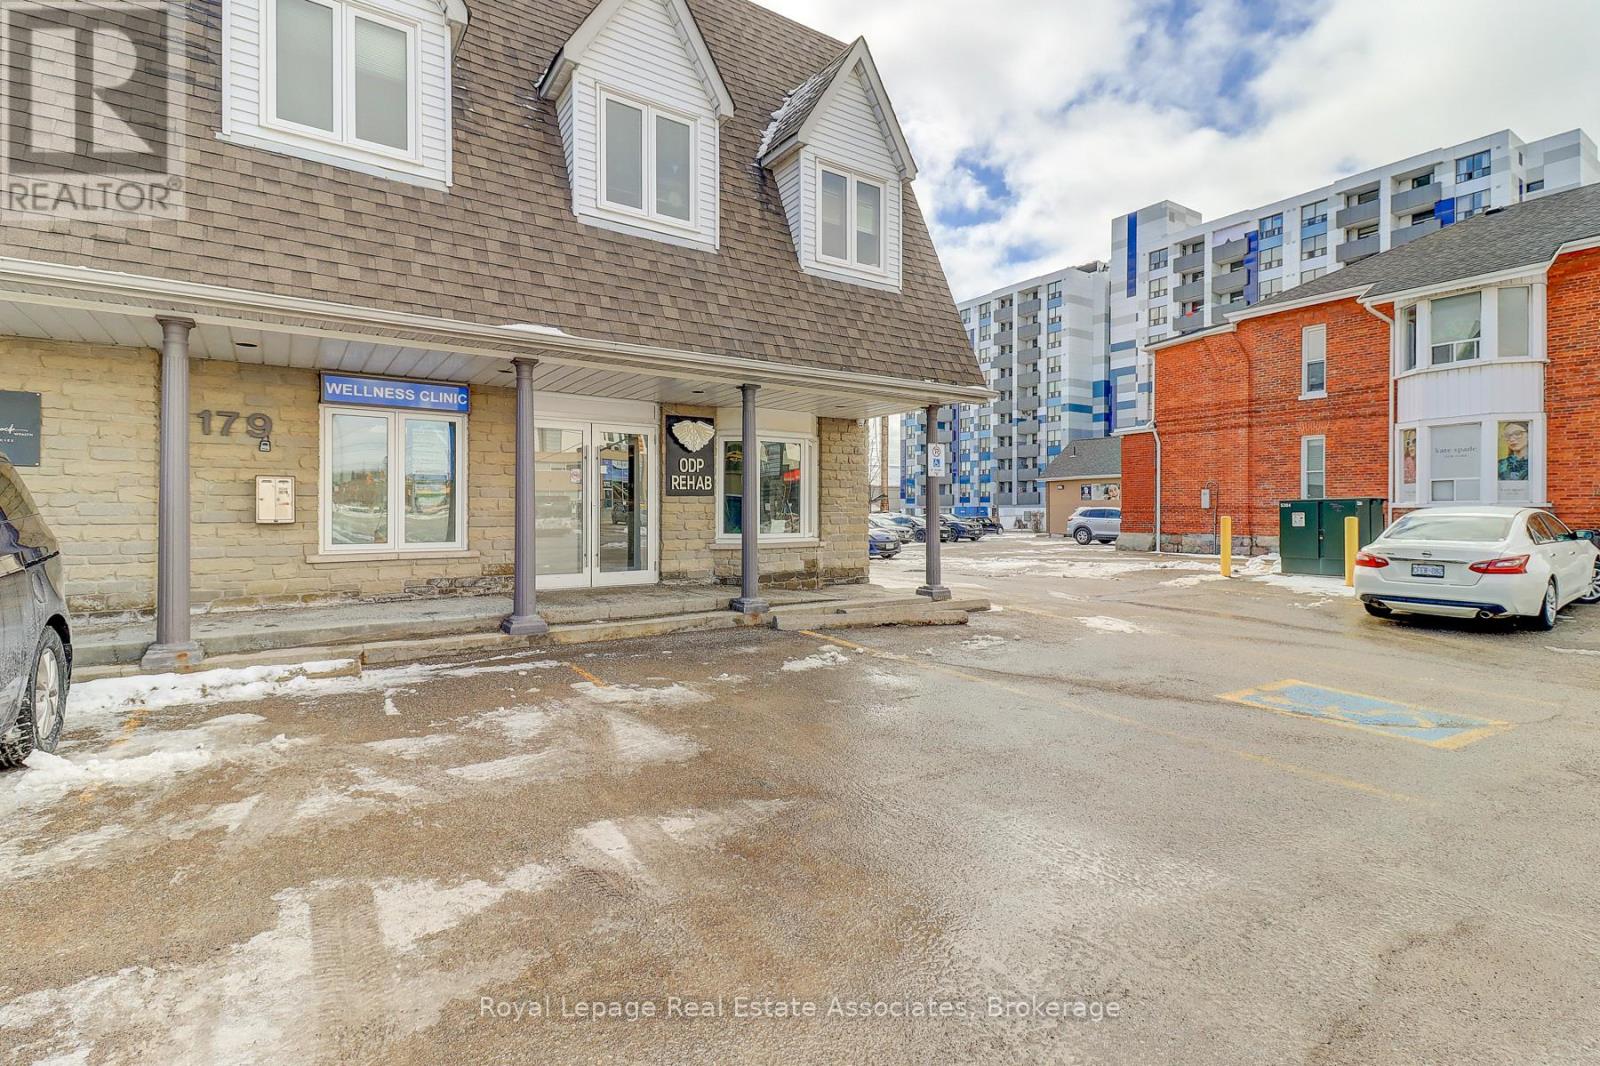
179 KING STREET E, Oshawa (O'Neill), ON L1H1C2
O'Neill
Key Facts
Description
Private Treatment Room for Lease in Established Physiotherapy Clinic | Fully integrated treatment room available for lease inside a high-traffic physiotherapy clinic. Ideal for healthcare professionals including but not limited to osteopaths, athletic therapists, sports physicians, or mental health professionals. The space offers a private treatment room within a professionally managed clinic environment, with access to reception, full gym equipment, laundry, shared amenities and potential referral opportunities. Clean, modern facility with established clientelle and strong foot traffic. Flexible options available for practitioners with an opportunity for collaboration if desired. (id:31684)
Property Information
Property Type
Commercial Lease
Sub-Type
Office
Living Area
100 sq ft
Parking Spaces
60
Listing #
E12936508
Property Features
Heating
Affordability Calculator
$60,000
Estimated monthly payment
$1,597/mo
Principal $240,000 · Est. interest $334,821 over 30 yrs
Location

Getting Around
Points of Interest in Oshawa (O'Neill), ON
Showing the Oshawa (O'Neill) area map.
Nearby Schools
Mary Street Community School
School · 0.5 km away
Dce - under 21 Collegiate Institute and Vocational School
Secondary · 0.9 km away
Durham Continuing Education
School · 0.9 km away
Village Union Public School
School · 1.0 km away
O'Neill Collegiate and Vocational Institute
Secondary · 1.1 km away
Coronation Public School
School · 1.1 km away
Al-Azhar Academy of Canada
School · 1.2 km away
Great Beginnings Montessori School
Elementary · 1.3 km away
Durham Elementary Private School
Elementary · 1.3 km away
St. Hedwig Catholic School
Elementary · 1.4 km away
Sir Albert Love Catholic School
School · 1.7 km away
Walter E Harris Public School
School · 1.8 km away
David Bouchard Public School
School · 1.8 km away
Hillsdale Public School
School · 1.8 km away
Edukids
School · 2.0 km away
Oshawa Dr. SJ Phillips YMCA Centre
School · 2.0 km away
Clara Hughes Public School
School · 2.1 km away
St. Thomas Aquinas Catholic School
School · 2.1 km away
Father Francis Mahoney Catholic School
School · 2.1 km away
Vincent Massey Public School
School · 2.1 km away
Commute Calculator
Similar Homes Nearby


Similar Home Values
Comparable nearby listings and their asking prices.
| Address | Price | Beds | Baths | Sq Ft |
|---|---|---|---|---|
| 201 - 1143 WENTWORTH STREET W, Oshawa (Stevenson), ON | CA$15 | — | 1 | 4,326 |
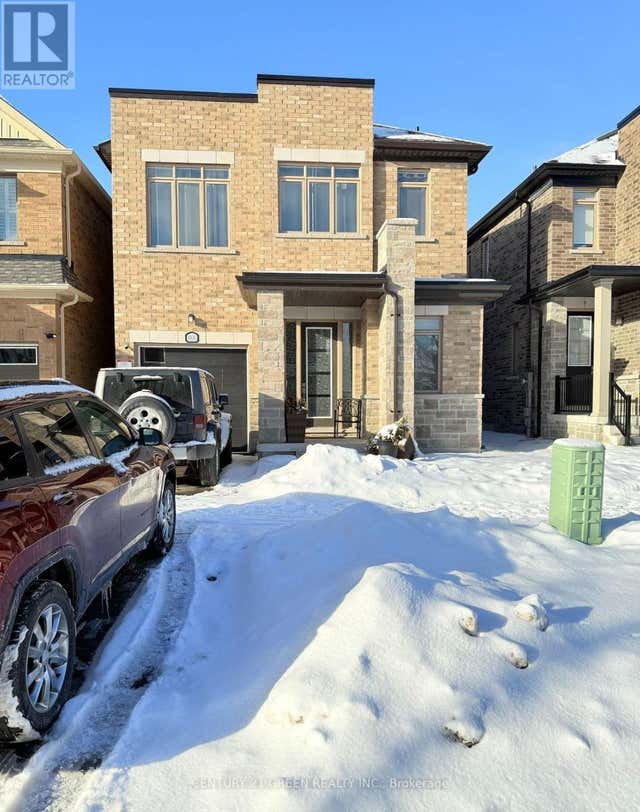
| 1000 ANDREW MURDOCH STREET, Oshawa (Kedron), ON | CA$3,500/mo | 4 | 3 | — |
| 2038 HORACE DUNCAN CRESCENT, Oshawa (Kedron), ON | CA$3,000/mo | 3 | 3 | — |
| 10 - 1019 NELSON STREET, Oshawa (Farewell), ON | CA$995/mo | — | 1 | 500 |
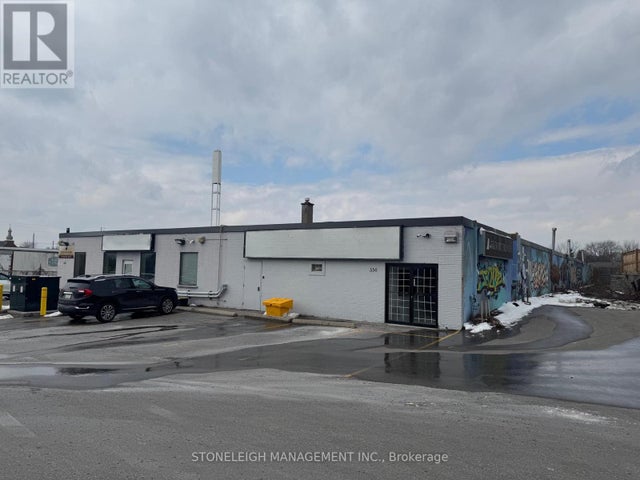
| 4 AND 5 - 356 DEAN AVENUE, Oshawa (Central), ON | CA$12 | — | — | 10,000 |
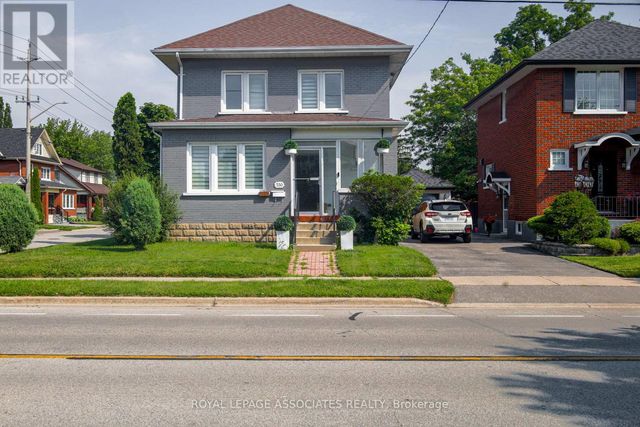
| 330 ATHOL STREET E, Oshawa (Central), ON | CA$1,700/mo | 1 | 1 | — |
Moving Cost Estimate
EXIT Agents in Oshawa (O'Neill)



Listing Courtesy: Royal LePage Real Estate Associates
Data Terms of Use
This website is operated by Royal LePage Real Estate Associates, a brokerage who is a member of The Canadian Real Estate Association (CREA). The content on this website is owned or controlled by CREA. By accessing this website, the user agrees to be bound by these terms of use as amended from time to time, and agrees that these terms of use constitute a binding contract between the user, Royal LePage Real Estate Associates, and CREA.
Copyright
The content on this website is protected by copyright and other laws, and is intended solely for the private, non-commercial use by individuals. Any other reproduction, distribution or use of the content, in whole or in part, is specifically prohibited. Prohibited uses include commercial use, “screen scraping”, “database scraping”, and any other activity intended to collect, store, reorganize or manipulate the content of this website.
Trademarks
REALTOR®, REALTORS®, and the REALTOR® logo are certification marks that are owned by REALTOR® Canada Inc. and licensed exclusively to The Canadian Real Estate Association (CREA). These certification marks identify real estate professionals who are members of CREA and who must abide by CREA’s By-Laws, Rules, and the REALTOR® Code. The MLS® trademark and the MLS® logo are owned by CREA and identify the professional real estate services provided by members of CREA.
Liability and Warranty Disclaimer
The information contained on this website is based in whole or in part on information that is provided by members of CREA, who are responsible for its accuracy. CREA reproduces and distributes this information as a service for its members, and assumes no responsibility for its completeness or accuracy.
Amendments
Royal LePage Real Estate Associates may at any time amend these Terms of Use by updating this posting. All users of this site are bound by these amendments should they wish to continue accessing the website, and should therefore periodically visit this page to review any and all such amendments.