

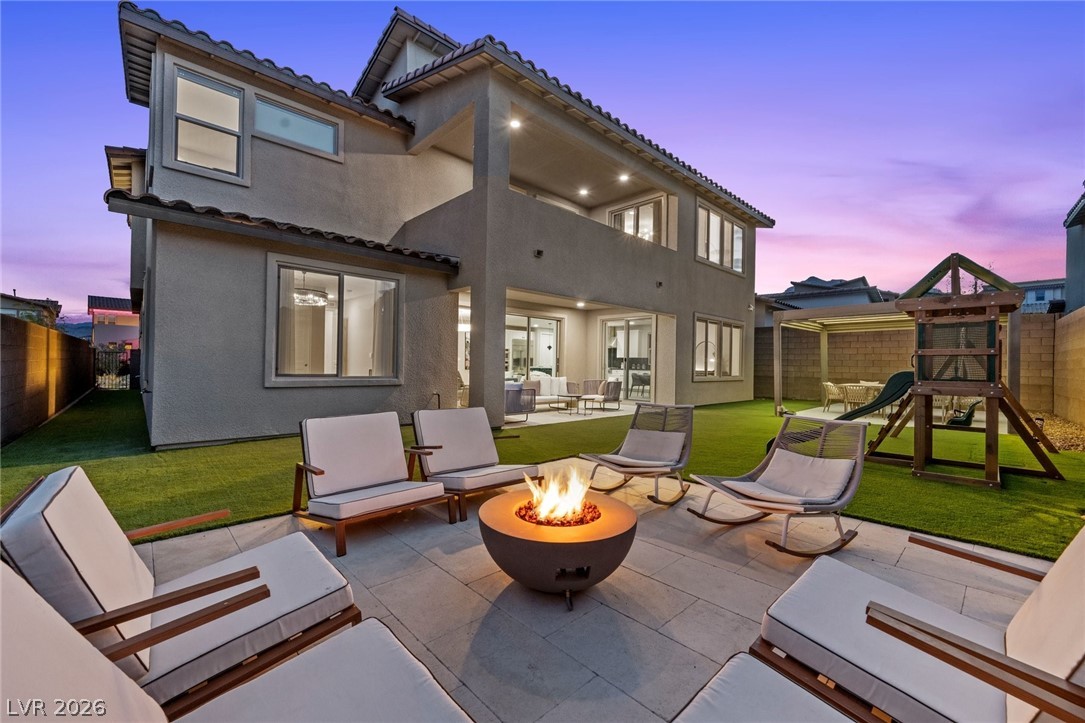
11966 Rockview Point Street, Las Vegas, NV 89138
Summerlin Village 25 - Parcel B · Clark County
Key Facts
Description
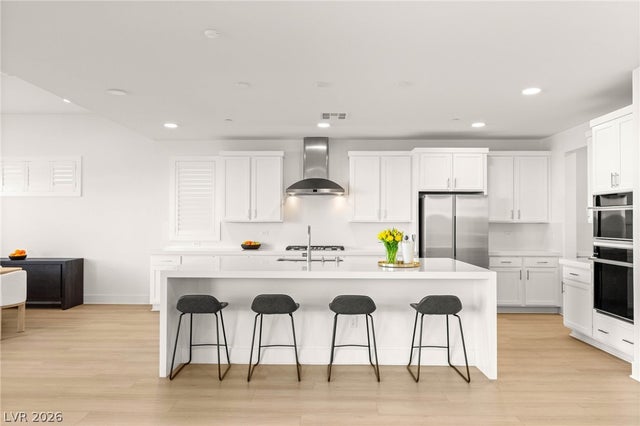
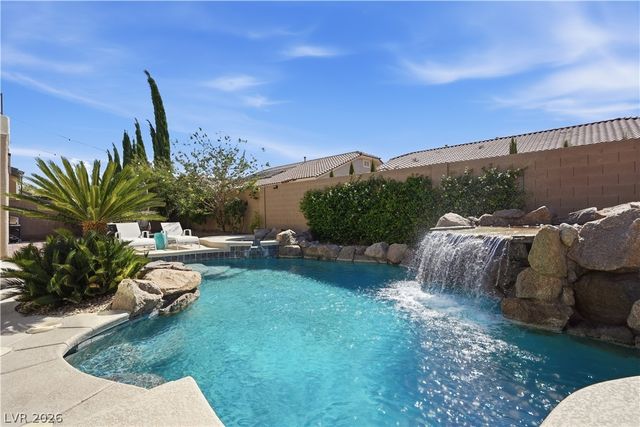

Located in highly desirable gated community of Summerlin West, this extensively upgraded residence offers approximately 3,700 sq ft with 5 bedrooms (1 down), 5 bathrooms, office, spacious loft, and 2 balconies. Enjoy breathtaking Strip and mountain views from the second floor and over $150K in upgrades throughout. The open-concept floor plan features Monogram appliances, upgraded cabinetry, custom oversized island, quartz countertops throughout, Santa Fe drywall texture, recessed LED lighting, luxury vinyl plank flooring, and stacking sliding glass doors for seamless indoor-outdoor living. Additional upgrades include designer lighting, premium motorized shades, contemporary glass entry door, iron stair railing, dual fireplaces in the great room and office, and built-in indoor/outdoor speakers. The backyard is designed for entertaining with premium turf, limestone pavers, custom gazebo, and natural gas firepit. Minutes from Downtown Summerlin, parks, shopping, dining, and entertainment.
Property Information
Property Type
Residential
Sub-Type
Single Family Residence
Style
TwoStory
Year Built
2022
Living Area
3,685 sq ft
Lot Size
0.16 acres
Garage Spaces
4
Ownership
Single Family Residential
Days on Market
46
MLS® Listing#
2786695
Property Features
Exterior
Appliances
Cooling
Heating
Flooring
Fireplace
Parking
Laundry
Patio
Fencing
Lot Features
Roof
Windows
Security
Community
Utilities
Sewer
Water Source
Rooms
- 16x19
- Bedroom 212x11
- Bedroom 311x12
- Bedroom 411x14
- Bedroom 514x12
- Dining Room14x14
- Great Room19x19
- Kitchen
- Loft13x15
Schools
- Elementary:
- Givens, Linda Rankin,Givens, Linda Rankin
- Middle:
- Becker
- High:
- Palo Verde
Financial Details
HOA
$69 / Monthly
Summerlin West
Annual Taxes
$11,902
Parcel Number
137-27-516-087
Directions
From 215 - West on Far Hills Ave - Right on Desert Foothills Dr - Left on Redpoint Dr - Left on Highbank Ave - Left on Montague becomes Windstone Crest and then Rockview Point st. - House will be on your Right.
Affordability Calculator
$299,600
Estimated monthly payment
$7,973/mo
Principal $1,198,400 · Est. interest $1,671,875 over 30 yrs
Neighborhood Market Statistics
How this home compares to active listings in Las Vegas, NV
- $477,137
- Median Listing Price
- 68
- Median Days on Market
- 1,761
- Median Sq Ft
- $259
- Median Price / Sq Ft
- 8,452
- Active Listings
- This home’s price is 214% above the area median.
- Its price per sq ft is 57% above the area median.
Market statistics compiled from active EXIT Realty® and MLS listings in Las Vegas, NV.
Location

Points of Interest in Las Vegas, NV
Showing the Las Vegas area map.
Nearby Schools
Vassiliadis Elementary School
Elementary · 0.6 mi away
Staton Elementary School
Elementary · 1.3 mi away
Doral Academy
School · 1.5 mi away
Sig Rogich Middle School
Secondary · 1.5 mi away
Palo Verde High School
Secondary · 1.8 mi away
John W Bonner Elementary School
Elementary · 2.0 mi away
West Career & Technical Academy High School
Secondary · 2.0 mi away
Creative Kids Learning Center
School · 2.1 mi away
Merryhill Preschool
Elementary · 2.5 mi away
Merryhill Preschool
School · 2.8 mi away
Adelson Educational Campus
School · 3.1 mi away
Milton Achwecht Hebrew Academy
School · 3.1 mi away
Faith Lutheran Junior-Sr High School
Secondary · 3.3 mi away
Faith Lutheran Preschool
School · 3.6 mi away
Eileen Conners Elementary School
Elementary · 3.7 mi away
Ernest Becker Middle School
Secondary · 3.8 mi away
Shenker Academy
School · 3.8 mi away
Clarence Piggott Elementary School
Elementary · 3.8 mi away
Becker Community School
Secondary · 3.9 mi away
Discovery Charter School
Elementary · 3.9 mi away
Commute Calculator
Nearby Homes
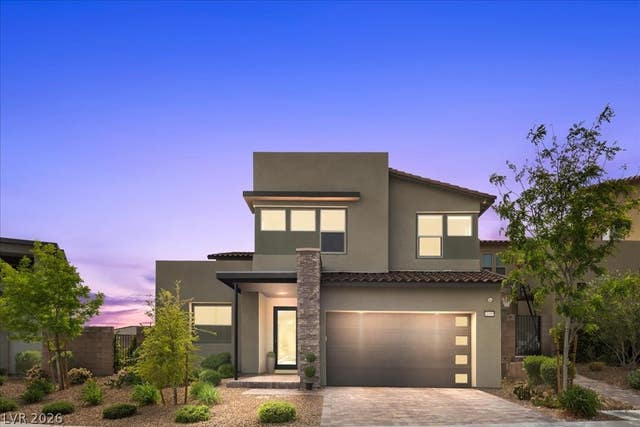
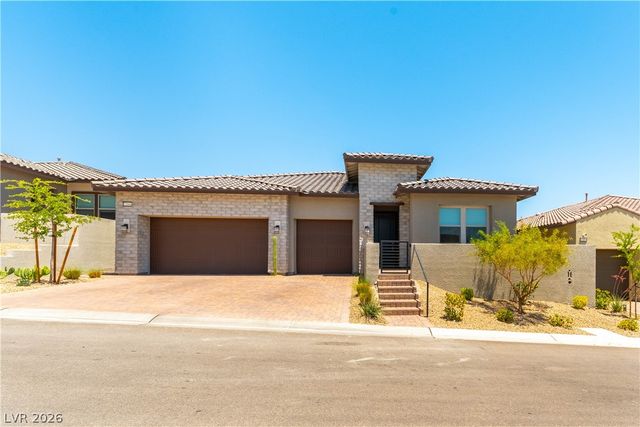


Similar Homes Nearby


Similar Home Values
Comparable nearby listings and their asking prices.
| Address | Price | Beds | Baths | Sq Ft |
|---|---|---|---|---|
| 10807 Osceola Mills Street, Las Vegas, NV | $1,049,000 | 4 | 4 | 3,976 |
| 11141 Scotscraig Court, Las Vegas, NV | $1,049,500 | 5 | 4 | 5,440 |
| 7414 Page Ranch Court, Las Vegas, NV | $1,049,900 | 6 | 5 | 4,476 |
| 2989 Santa Margarita Street, Las Vegas, NV | $1,049,900 | 5 | 4 | 4,503 |
| 3857 MONTONE Avenue, Las Vegas, NV | $1,050,000 | 5 | 5 | 3,593 |
| 6345 Villa Di Firenze Court, Las Vegas, NV | $1,050,000 | 4 | 4 | 3,906 |
Moving Cost Estimate
EXIT Agents in Las Vegas


Listing Courtesy: Las Vegas Sotheby's Int'l - (702) 577-7659
Presented by: Kaori Nagao-Chiti