

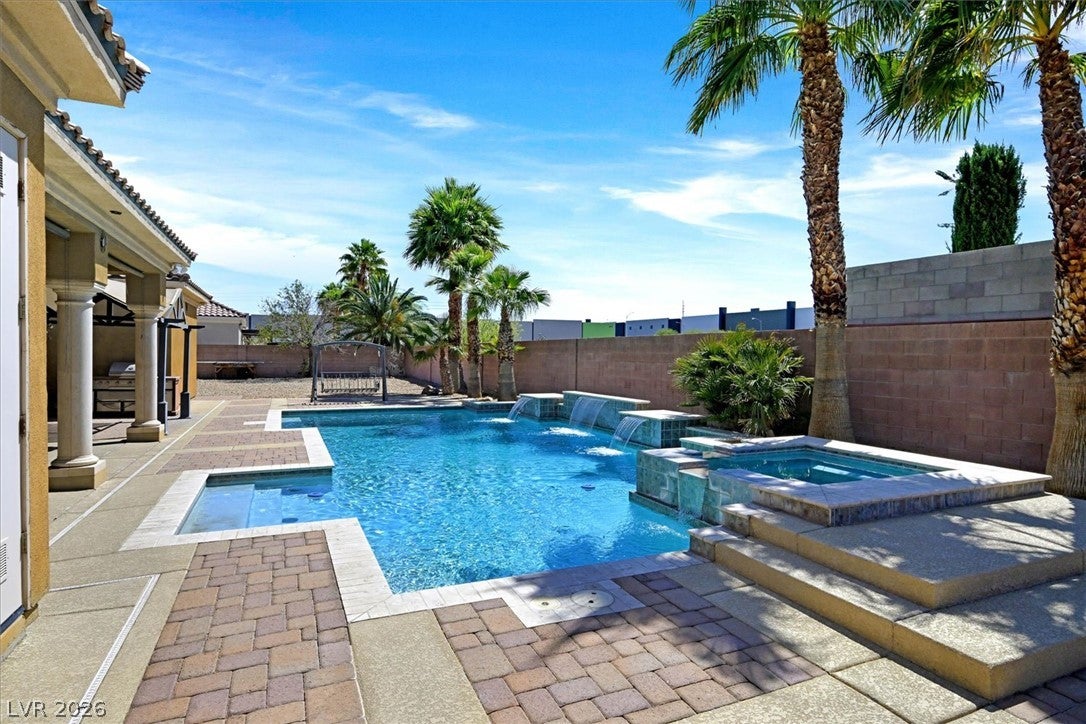
6345 Villa Di Firenze Court, Las Vegas, NV 89118
None · Clark County
Key Facts
Description
**RV PARKING & GATE, OVERSIZED 3 CAR GARAGE ON THIS HALF ACRE LOT IN A SHARED COMMUNITY!!***Single story home set within a gated community on a generous half acre offering privacy space and refined comfort. This residence is thoughtfully designed with travertine flooring flowing throughout and elegant crown molding complemented by plantation shutters that enhance both style and function. The expansive kitchen serves as the heart of the home featuring a large center island granite countertops, double ovens, and a full suite of designer appliances including Thermador Declore Miele Sub Zero and cabinets up to the ceiling. Formal dining room and expansive great room off kitchen with built ins. Step outside to a beautifully appointed backyard with an inground pool and spa perfect for relaxation or hosting gatherings. This property blends timeless design quality finishes & a desirable setting into one exceptional opportunity within a secure & private enclave. Great Location near airport!
Property Information
Property Type
Residential
Sub-Type
Single Family Residence
Style
OneStory
Year Built
2004
Living Area
3,906 sq ft
Lot Size
0.46 acres
Garage Spaces
4
Ownership
Single Family Residential
Days on Market
1
MLS® Listing#
2796754
Property Features
Interior
Exterior
Appliances
Cooling
Heating
Flooring
Pool
Parking
Laundry
Fencing
Lot Features
Construction
Roof
Windows
Utilities
Sewer
Water Source
Rooms
- 18x21
- Bedroom 212x12
- Bedroom 312x13
- Bedroom 412x10
- Dining Room12x12
- Great Room25x20
- Kitchen
- Living Room15x17
Schools
- Elementary:
- Jydstrup, Helen M.,Jydstrup, Helen M.
- Middle:
- Sawyer Grant
- High:
- Durango
Financial Details
HOA
$140 / Monthly
VDF
Annual Taxes
$6,827
Parcel Number
163-36-401-062
Directions
From 215 exit Jones, continue North on Jones, Right on Post, Right on Villa Di Firenze
Affordability Calculator
$210,000
Estimated monthly payment
$5,589/mo
Principal $840,000 · Est. interest $1,171,875 over 30 yrs
Neighborhood Market Statistics
How this home compares to active listings in Las Vegas, NV
- $477,389
- Median Listing Price
- 69
- Median Days on Market
- 1,749
- Median Sq Ft
- $260
- Median Price / Sq Ft
- 8,479
- Active Listings
- This home’s price is 120% above the area median.
- Its price per sq ft is 4% above the area median.
Market statistics compiled from active EXIT Realty® and MLS listings in Las Vegas, NV.
Location

Points of Interest in Las Vegas, NV
Showing the Las Vegas area map.
Nearby Schools
Amplus Academy
Elementary · 1.3 mi away
Grant Sawyer Middle School
Secondary · 1.4 mi away
Tony Alamo Elementary School
Elementary · 1.5 mi away
Helen Jydstrup Elementary
Elementary · 1.5 mi away
Creative Kids Learning Center
School · 1.7 mi away
Durango High School
Secondary · 1.7 mi away
Marion B Earl Elementary School
Elementary · 1.8 mi away
Springstone Montessori School
Elementary · 1.9 mi away
Canarelli Middle School
Secondary · 2.0 mi away
Judith D Steele Elementary
Elementary · 2.0 mi away
Las Vegas Institute of Welding
Secondary · 2.2 mi away
Joseph E. Thiriot Elementary School
Elementary · 2.4 mi away
Dondero Elementary School
Elementary · 2.4 mi away
Dr. Beverly S. Mathis Elementary
Elementary · 2.4 mi away
Mission Possible Montessori
Elementary · 2.6 mi away
Burk Academic Center Horizon Sunset
Secondary · 2.6 mi away
South Academic Center
Secondary · 2.6 mi away
Challenger School
Elementary · 2.7 mi away
Southwest Career and Technical Academy
School · 2.8 mi away
Southwest Alternative School
School · 2.8 mi away
Commute Calculator
Nearby Homes

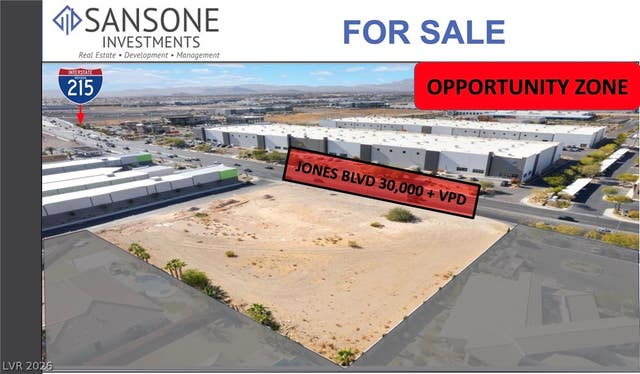


Similar Homes Nearby

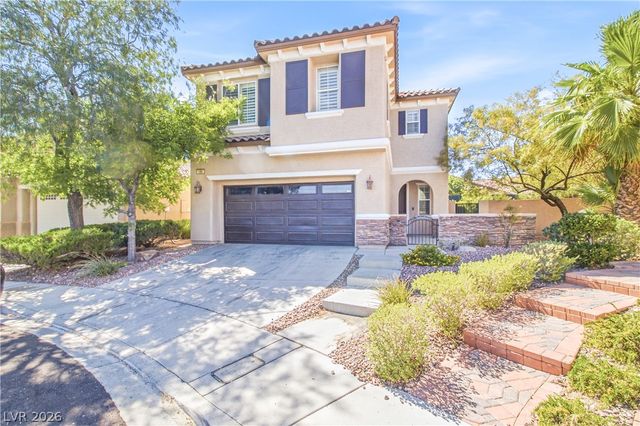

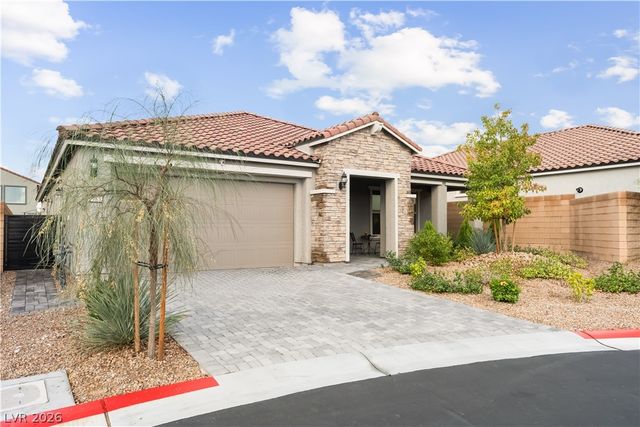
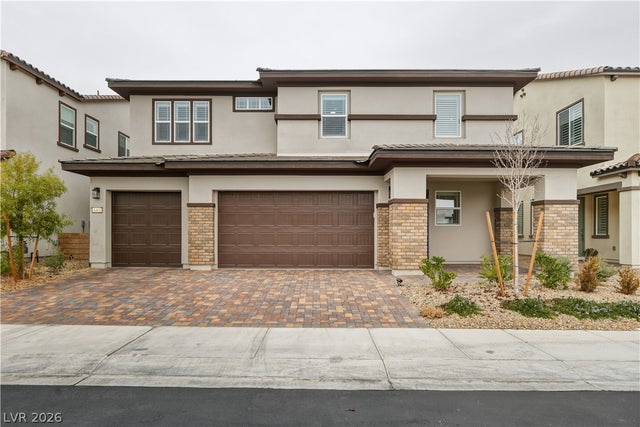
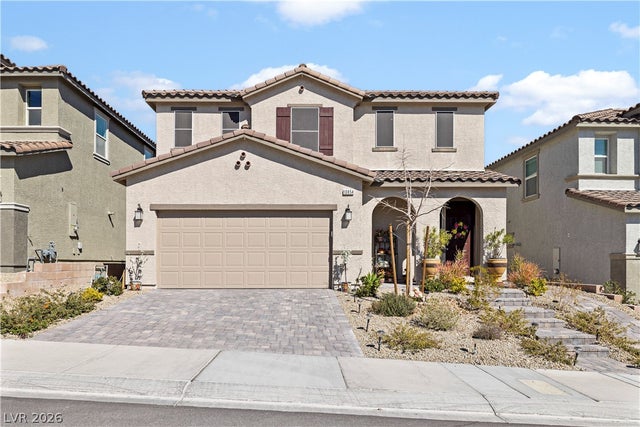
Similar Home Values
Comparable nearby listings and their asking prices.
| Address | Price | Beds | Baths | Sq Ft |
|---|---|---|---|---|
| 315 Foster Springs Road, Las Vegas, NV | $735,000 | 4 | 3 | 2,405 |
| 1081 Maple Bend Court, Las Vegas, NV | $735,000 | 3 | 3 | 1,909 |
| 12825 Alcores Street, Las Vegas, NV | $735,000 | 4 | 4 | 2,836 |
| 9985 Blackbark Court, Las Vegas, NV | $735,000 | 3 | 2 | 2,350 |
| 8401 Waterwood Street, Las Vegas, NV | $735,000 | 3 | 3 | 2,924 |
| 10854 Gentle Crest Avenue, Las Vegas, NV | $735,000 | 5 | 4 | 3,088 |
Moving Cost Estimate
EXIT Agents in Las Vegas


Listing Courtesy: Coldwell Banker Premier - (702) 401-0307
Presented by: Diane M. Varney