

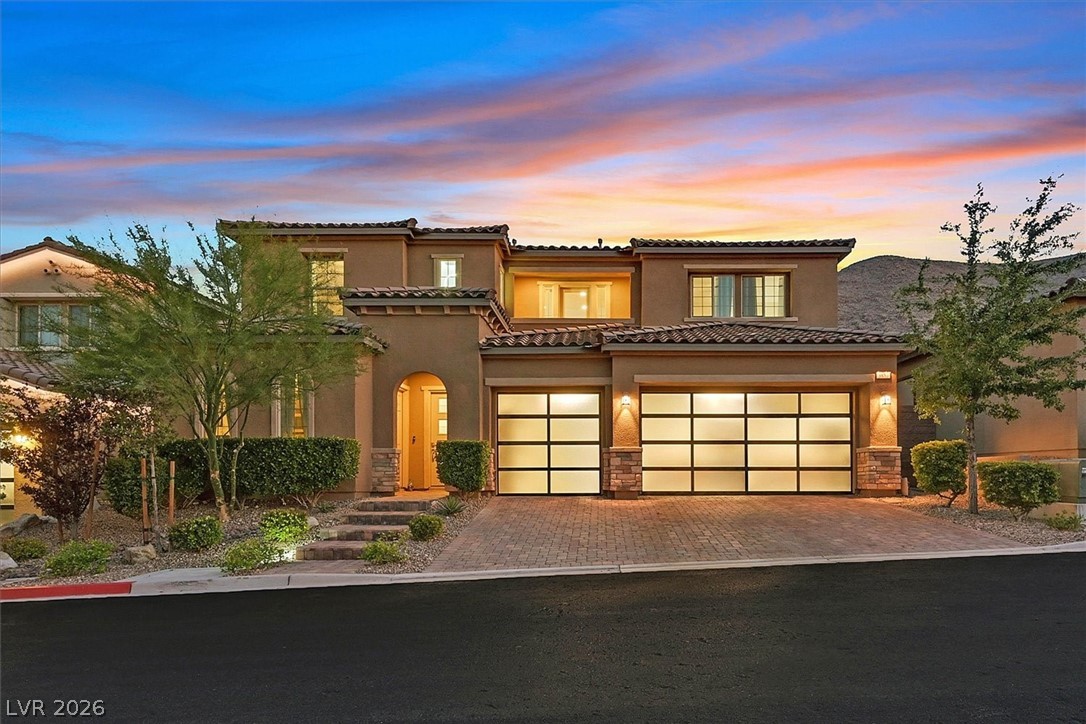
3857 MONTONE Avenue, Las Vegas, NV 89141
The Cove At Southern Highlands Phase 3 · Clark County
Key Facts
Description
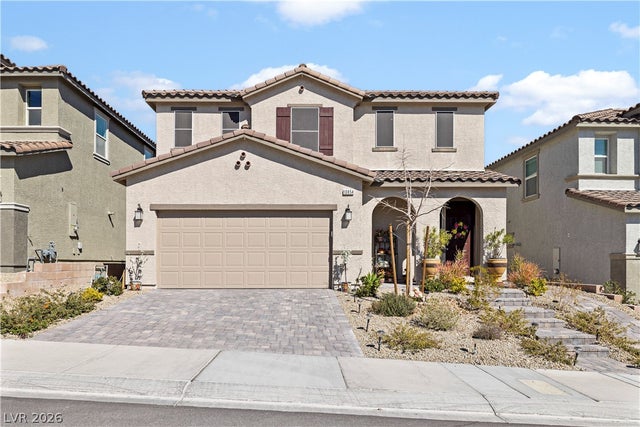
NESTLED WITHIN THE EXCLUSIVE GATED COMMUNITY OF OVERLOOK AT THE COVE IN SOUTHERN HIGHLANDS, THIS STUNNING 5 BED, 5 BATH LUXURY HOME BLENDS ELEGANT DESIGN W/ EXCEPTIONAL FUNCTIONALITY. THE EXPANSIVE GREAT ROOM FEATURES SOARING CEILINGS, DRAMATIC FLOOR-TO-CEILING FIREPLACE, SLIDING DOORS OPEN TO THE BACKYARD CREATING SEAMLESS INDOOR-OUTDOOR LIVING. THE MAIN LEVEL PRIMARY SUITE PROVIDES A LUXURIOUS ESCAPE W/ DIRECT OUTDOOR ACCESS W/ AN OVERSIZED WALK-IN CLOSET & SPA-INSPIRED BATHROOM. HIGHLY DESIRABLE ATTACHED CASITA W/ A PRIVATE ENTRANCE, BEDROOM, BATHROOM, SITTING AREA & KITCHENETTE. THOUGHTFULLY DESIGNED GOURMET KITCHEN FEATURES OVERSIZED ISLAND W/ BAR SEATING, SS APPLIANCES, WALK-IN PANTRY, CEILING-HEIGHT CABINETRY & BREAKFAST NOOK IDEAL FOR CASUAL DINING. ADDITIONAL LIVING ON SECOND LEVEL FEATURES A LOFT/GAME ROOM SURROUNDED BY 3 SECONDARY BEDROOMS, 2 BATHS & ACCESS TO DUAL BALCONIES ADD TO THE HOME’S OPEN AND AIRY FEEL. COMPLETING THE HOME IS A 3 CAR GARAGE WITH AMPLE STORAGE.
Property Information
Property Type
Residential
Sub-Type
Single Family Residence
Style
TwoStory
Year Built
2019
Living Area
3,593 sq ft
Lot Size
0.14 acres
Garage Spaces
3
Days on Market
48
MLS® Listing#
2781753
Property Features
Interior
Exterior
Appliances
Cooling
Heating
Flooring
Fireplace
Pool
Parking
Laundry
Patio
Fencing
Lot Features
Roof
Windows
Security
Other Structures
Community
Utilities
Sewer
Water Source
Rooms
- Living Room13x20
Schools
- Elementary:
- Stuckey, Evelyn,Stuckey, Evelyn
- Middle:
- Tarkanian
- High:
- Desert Oasis
Financial Details
HOA
$79 / Monthly
SOUTHERN HIGHLANDS
Annual Taxes
$7,301
Parcel Number
191-07-710-051
Directions
FROM I-15 S, TAKE EXIT ONTO SOUTHERN HIGHLANDS PKWY, TURN LEFT ONTO SOUTHERN HIGHLANDS PKWY, TURN RIGHT ONTO STATUARY ST, TURN RIGHT ONTO MONTONE AVE.
Affordability Calculator
$210,000
Estimated monthly payment
$5,589/mo
Principal $840,000 · Est. interest $1,171,875 over 30 yrs
Neighborhood Market Statistics
How this home compares to active listings in Las Vegas, NV
- $477,389
- Median Listing Price
- 69
- Median Days on Market
- 1,749
- Median Sq Ft
- $260
- Median Price / Sq Ft
- 8,479
- Active Listings
- This home’s price is 120% above the area median.
- Its price per sq ft is 13% above the area median.
Market statistics compiled from active EXIT Realty® and MLS listings in Las Vegas, NV.
Location

Points of Interest in Las Vegas, NV
Showing the Las Vegas area map.
Nearby Schools
Clark County Public Schools
Elementary · 0.7 mi away
Southern Highlands Preparatory School
Elementary · 1.4 mi away
Evelyn Stuckey Elementary School
Elementary · 2.1 mi away
Ortwein Elementary School
Elementary · 2.2 mi away
Pinecrest Academy Sloan Canyon
School · 2.3 mi away
Goddard School
School · 2.4 mi away
Steve Schorr Elementary School
Elementary · 2.5 mi away
Frias Elementary Pto
Elementary · 2.7 mi away
Liberty High School
Secondary · 2.9 mi away
John C. Bass Elementary School
Elementary · 3.2 mi away
Desert Oasis High School
Secondary · 3.4 mi away
Robert & Sandy Ellis Elementary School
Elementary · 3.6 mi away
Tarkanian Middle School
Secondary · 3.7 mi away
Primrose Schools
Elementary · 3.8 mi away
Hope Christian Preschool
School · 3.8 mi away
Aldeane Comito Ries Elementary School
Elementary · 3.9 mi away
John R Hummel Elementary School
Elementary · 4.0 mi away
Jan Jones Blackhurst Elementary School
Elementary · 4.2 mi away
Elise L. Wolff Elementary
Elementary · 4.4 mi away
The Coder School Henderson
School · 4.5 mi away
Commute Calculator
Nearby Homes


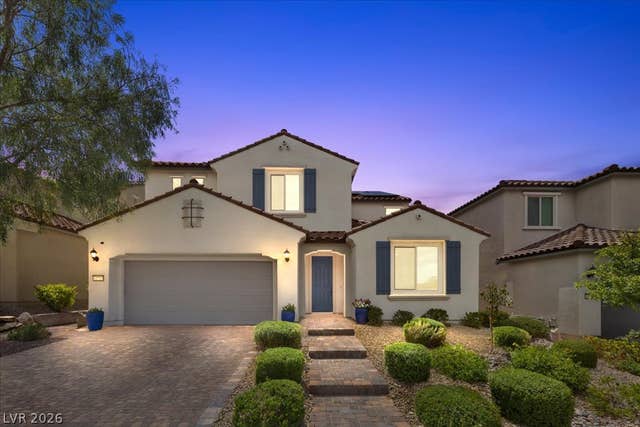

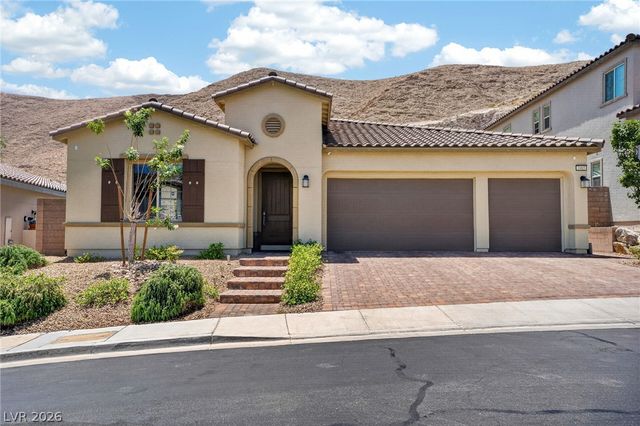
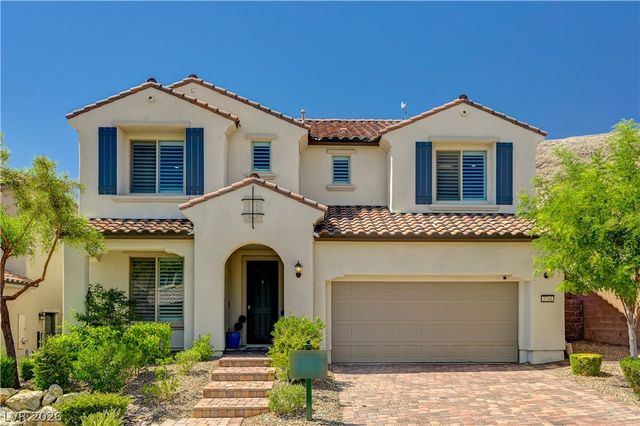
Similar Homes Nearby




Similar Home Values
Comparable nearby listings and their asking prices.
| Address | Price | Beds | Baths | Sq Ft |
|---|---|---|---|---|
| 315 Foster Springs Road, Las Vegas, NV | $735,000 | 4 | 3 | 2,405 |
| 12825 Alcores Street, Las Vegas, NV | $735,000 | 4 | 4 | 2,836 |
| 10854 Gentle Crest Avenue, Las Vegas, NV | $735,000 | 5 | 4 | 3,088 |
| 5381 Waving Sage Drive, Las Vegas, NV | $735,000 | 5 | 3 | 3,135 |
| 356 Coastal Fog Avenue, Las Vegas, NV | $735,000 | 4 | 4 | 3,019 |
| 12122 Red Iris Ave, Las Vegas, NV | $736,472 | 4 | 3 | 2,450 |
Moving Cost Estimate
EXIT Agents in Las Vegas


Listing Courtesy: BHHS Nevada Properties - (702) 355-9099
Presented by: Julie B. Buchi