

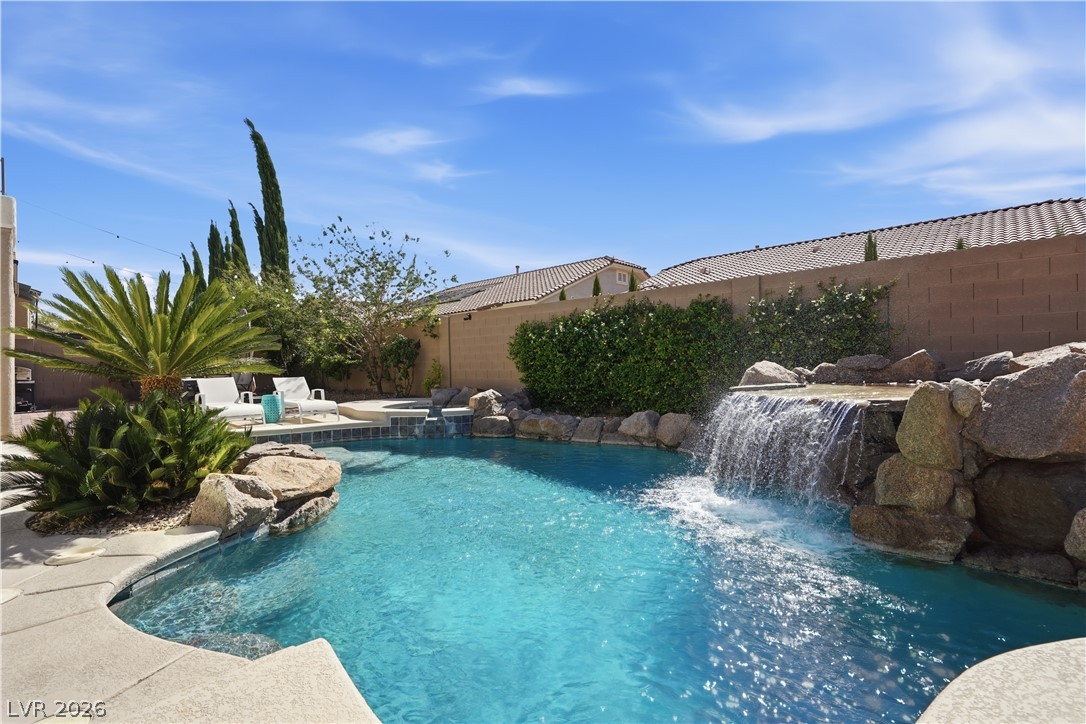
10807 Osceola Mills Street, Las Vegas, NV 89141
Southern Highlands #1 · Clark County
Key Facts
Description
Beautifully maintained and move-in ready, this exceptional home offers nearly 4,000 square feet of thoughtfully designed living space in the prestigious gated Monterosso community of Southern Highlands. Featuring 4 bedrooms, 3.5 bathrooms, an oversized loft, and 3-car garage, this home combines timeless style, quality updates, and an ideal floor plan for both everyday living and entertaining. The dramatic entry welcomes you with soaring ceilings and expansive windows that fill the home with natural light. The open layout flows seamlessly through the formal living and dining areas into the spacious family room and well-appointed kitchen, featuring granite countertops, stainless steel appliances, large center island, abundant cabinetry, and generous prep space. Luxury vinyl plank flooring and tile throughout the entire home provide a fresh, modern look with lasting durability. Upstairs, the oversized loft offers endless flexibility as a media room, game room, home office, fitness space, or additional living area. The spacious primary suite features a private balcony overlooking the backyard, while the updated bathrooms add a fresh, contemporary feel throughout the home. Step outside to your private backyard retreat, designed for year-round enjoyment. The heated PebbleTec pool and spa with waterfall and wet deck create the perfect setting for relaxing or entertaining, while the covered patio and mature landscaping complete this inviting outdoor living space. Additional highlights include plantation shutters throughout, a newer HVAC system installed in 2022, central vacuum, and exceptional pride of ownership. Ideally located near parks, golf, shopping, dining, top-rated schools, and convenient freeway access, this home offers an outstanding opportunity in one of Southern Highlands’ most sought-after communities. Meticulously maintained, this home offers the space, thoughtful updates, and resort-style outdoor living-all in one of Las Vegas premier gated neighborhoods.
Property Information
Property Type
Residential
Sub-Type
Single Family Residence
Style
TwoStory
Year Built
2002
Living Area
3,976 sq ft
Lot Size
0.19 acres
Garage Spaces
3
Ownership
Single Family Residential
Days on Market
3
MLS® Listing#
2797556
Property Features
Interior
Exterior
Appliances
Cooling
Heating
Flooring
Fireplace
Pool
Parking
Laundry
Patio
Fencing
Lot Features
Roof
Other Structures
Utilities
Sewer
Water Source
Rooms
- 26x19
- Bedroom 214x13
- Bedroom 310x15
- Bedroom 413x10
- Den11x10
- Dining Room14x11
- Family Room20x15
- Kitchen
- Living Room13x16
Schools
- Elementary:
- Frias, Charles & Phyllis,Frias, Charles & Phyllis
- Middle:
- Tarkanian
- High:
- Desert Oasis
Financial Details
HOA
$79 / Monthly
Southern Highlands
Annual Taxes
$5,239
Parcel Number
176-36-617-032
Directions
North on Southern Highlands Parkway, Right on Sommerset Hills, Left on Zito St. to Gate, Right on Altadonna Ave, Left on Osceola Mills St.
Affordability Calculator
$209,800
Estimated monthly payment
$5,583/mo
Principal $839,200 · Est. interest $1,170,759 over 30 yrs
Neighborhood Market Statistics
How this home compares to active listings in Las Vegas, NV
- $477,389
- Median Listing Price
- 69
- Median Days on Market
- 1,749
- Median Sq Ft
- $260
- Median Price / Sq Ft
- 8,479
- Active Listings
- This home’s price is 120% above the area median.
- Its price per sq ft is 2% above the area median.
Market statistics compiled from active EXIT Realty® and MLS listings in Las Vegas, NV.
Location

Points of Interest in Las Vegas, NV
Showing the Las Vegas area map.
Nearby Schools
Frias Elementary Pto
Elementary · 0.4 mi away
Evelyn Stuckey Elementary School
Elementary · 0.6 mi away
Tarkanian Middle School
Secondary · 1.0 mi away
Desert Oasis High School
Secondary · 1.2 mi away
Aldeane Comito Ries Elementary School
Elementary · 1.2 mi away
Ortwein Elementary School
Elementary · 1.9 mi away
Southern Highlands Preparatory School
Elementary · 1.9 mi away
Aprende Academy Pre-K at Doral Pebble
School · 2.4 mi away
Jan Jones Blackhurst Elementary School
Elementary · 2.4 mi away
Barry and June Gunderson Middle School
Secondary · 2.5 mi away
John C. Bass Elementary School
Elementary · 2.8 mi away
Goddard School
School · 2.8 mi away
Mark L. Fine Elementary School
Elementary · 2.9 mi away
Mission Possible Montessori
Elementary · 2.9 mi away
Goddard School
School · 3.0 mi away
Carolyn S. Reedom Elementary School
Elementary · 3.2 mi away
Clark County Public Schools
Elementary · 3.2 mi away
Legacy Traditional School - Southwest Las Vegas
Elementary · 3.2 mi away
Primrose Schools
Elementary · 3.3 mi away
Steve Schorr Elementary School
Elementary · 3.3 mi away
Commute Calculator
Nearby Homes

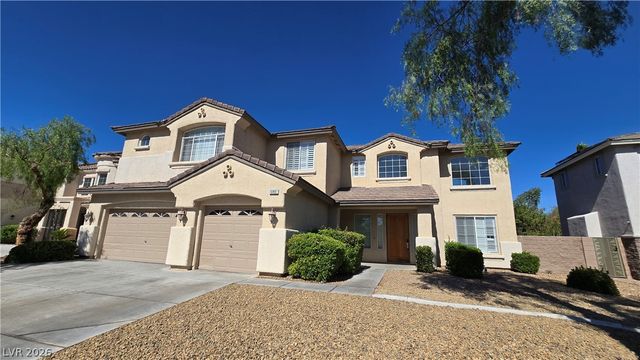
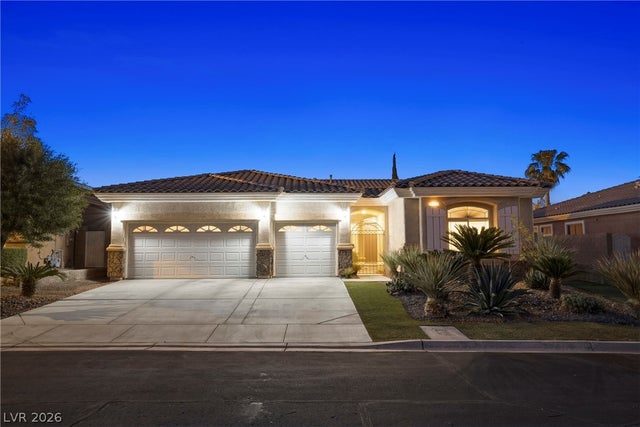
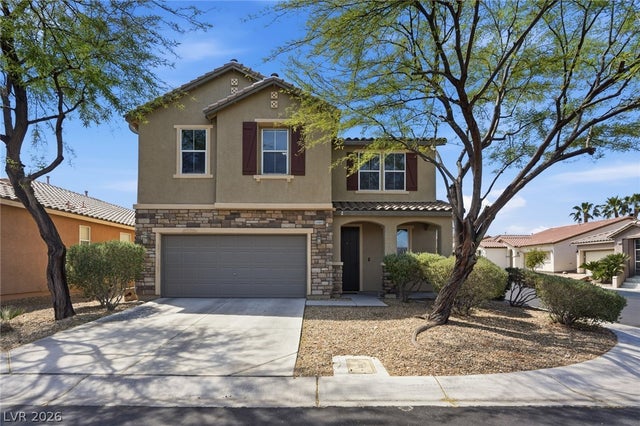
Similar Homes Nearby

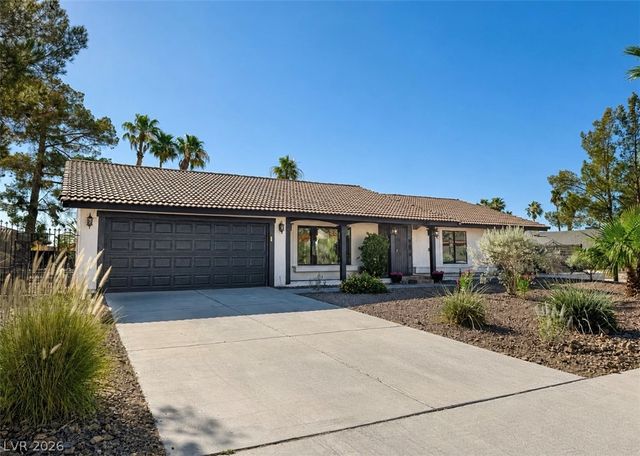
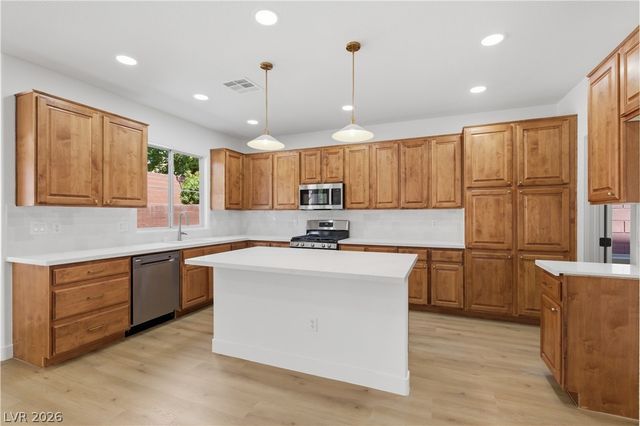

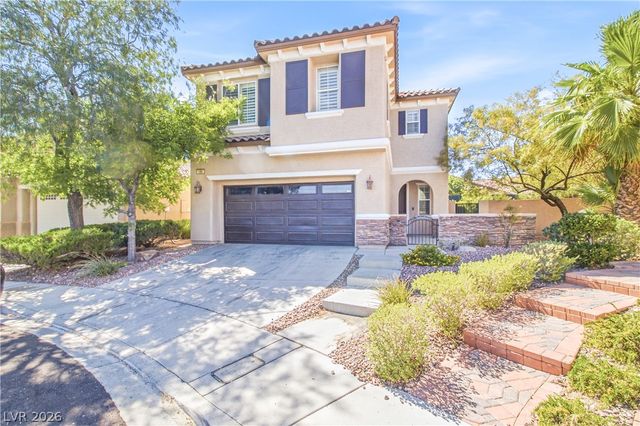

Similar Home Values
Comparable nearby listings and their asking prices.
| Address | Price | Beds | Baths | Sq Ft |
|---|---|---|---|---|
| 2639 Regency Cove Court, Las Vegas, NV | $734,900 | 4 | 3 | 3,468 |
| 3360 Paso Andres Street, Las Vegas, NV | $734,999 | 3 | 2 | 2,106 |
| 5311 Thistle Wind Drive, Las Vegas, NV | $734,999 | 5 | 3 | 2,780 |
| 315 Foster Springs Road, Las Vegas, NV | $735,000 | 4 | 3 | 2,405 |
| 1081 Maple Bend Court, Las Vegas, NV | $735,000 | 3 | 3 | 1,909 |
| 12825 Alcores Street, Las Vegas, NV | $735,000 | 4 | 4 | 2,836 |
Moving Cost Estimate
EXIT Agents in Las Vegas


Listing Courtesy: BHHS Nevada Properties - (702) 219-3144
Presented by: Delinda Crampton