

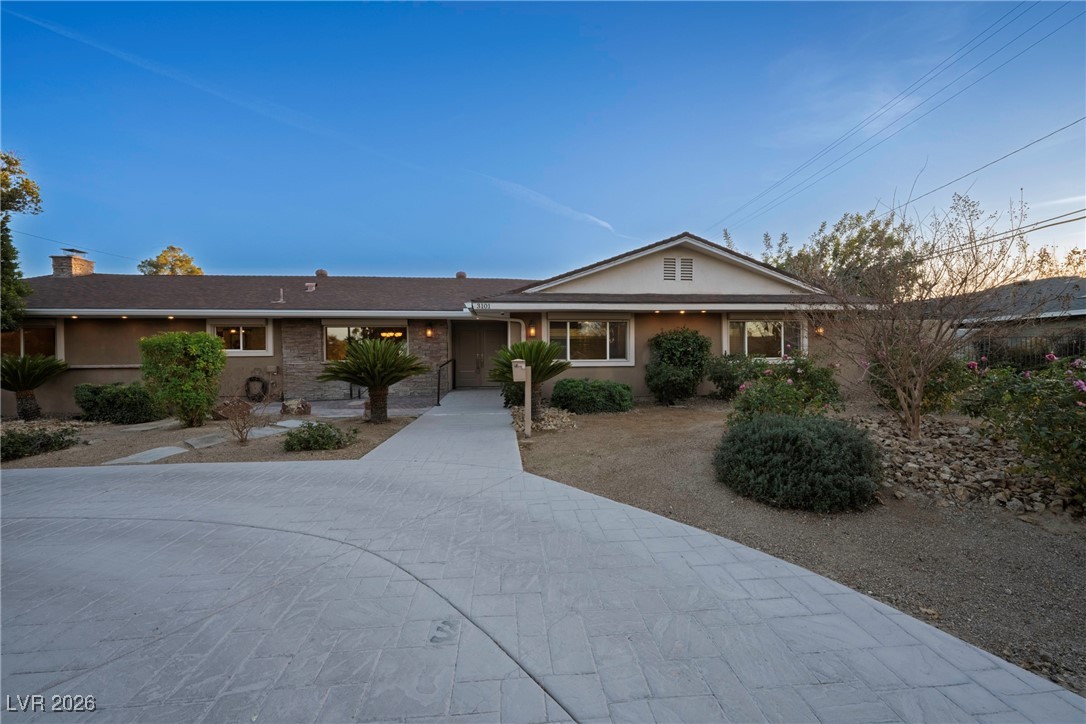
3101 Conners Drive, Las Vegas, NV 89107
Rancho Nevada Estate Amd · Clark County
Key Facts
Description
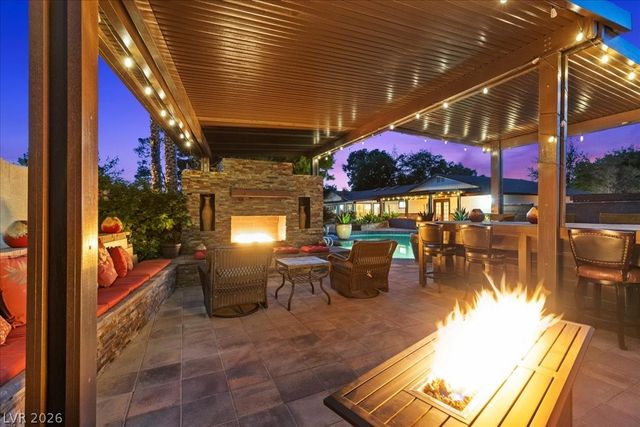
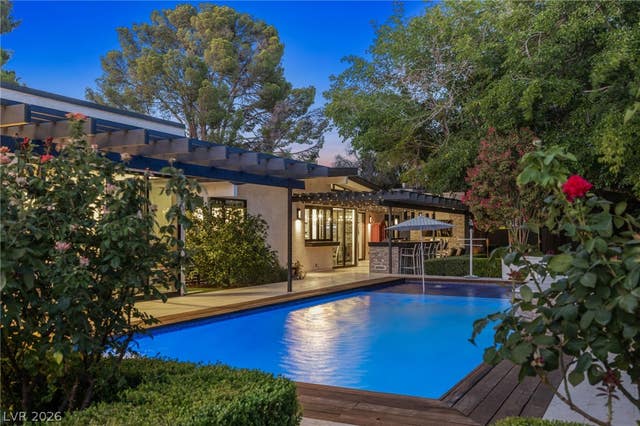
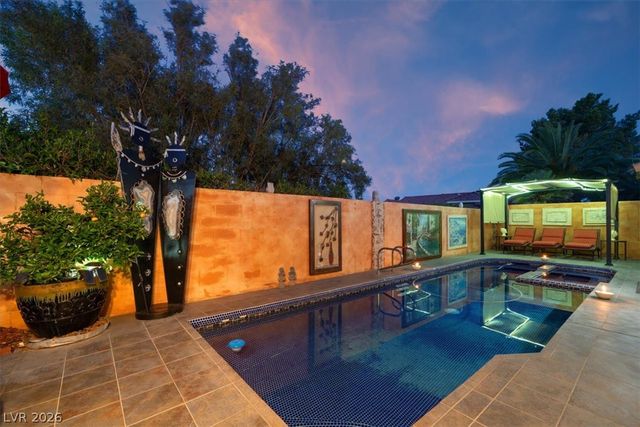
COME VISIT THIS TRULY UNIQUE CUSTOM HOME, NESTLED IN THE HIGHLY DESIRABLE HISTORIC COMMUNITY OF RANCHO NEVADA ESTATES. THIS HOME FEATURES 4 BEDROOMS, AN OPEN CONCEPT LIVING AREA, CUSTOM BUILT IN CABINETS THROUGHOUT THE LIVING ROOM, DINNING ROOM, LARGE OPEN KITCHEN WITH ADDITIONAL DINNING AREA, GRANITE AND CORION COUNTERTOPS, UNIQUE LVP FLOORING, WINDOW COVERINGS THROUGHOUT, LAUNRY ROOM WITH PLENTY OF STORAGE, BUILT IN BBQ, SPARKLING POOL WITH SECURITY FENCE, PLUSH LANDSCAPING, COVERED PATIO, RV GATE WITH POSSIBLE RV, EXTERIOR ROLLADEN SECURITY SHUTTERS, DOG RUN, AND MUCH MORE... THIS GUARD GATED COMMUNITY IS A ONE OF KIND WITH ITS HISTORICAL CHARM, DON'T MISS OUT!
Property Information
Property Type
Residential
Sub-Type
Single Family Residence
Style
OneStory
Year Built
1966
Stories
1
Living Area
2,388 sq ft
Lot Size
0.67 acres
Garage Spaces
2
Days on Market
157
MLS® Listing#
2753121
Property Features
Interior
Exterior
Appliances
Cooling
Heating
Flooring
Fireplace
Pool
Parking
Laundry
Patio
Fencing
Lot Features
Construction
Roof
Windows
Security
Utilities
Sewer
Water Source
Rooms
- 16x14
- Bedroom 214x12
- Bedroom 314x12
- Bedroom 412x11
- Dining Room13x13
- Kitchen
- Living Room24x17
Schools
- Elementary:
- Wasden, Howard,Wasden, Howard
- Middle:
- Hyde Park
- High:
- Clark Ed. W.
Financial Details
HOA
$264 / Monthly
Rancho Nevada Estate
Annual Taxes
$2,943
Parcel Number
139-32-211-024
Directions
*FROM US 95 AND RANCHO DR **EXIT RANCHO AND GO SOUTH **SOUTH ON RANCHO TO ALTA GO RIGHT ON ALTA **FROM ALTA HEAD WEST TO CAMPBELL DR AND GO RIGHT ** GO RIGHT ON CAMPBELL THROUGH THE GAURD SHACK ** CONTINUE STRAIGHT TO 3101 CONNERS DR, HOUSE IS ON THE CORNER
Affordability Calculator
$187,800
Estimated monthly payment
$4,998/mo
Principal $751,200 · Est. interest $1,047,991 over 30 yrs
Neighborhood Market Statistics
How this home compares to active listings in Las Vegas, NV
- $477,137
- Median Listing Price
- 68
- Median Days on Market
- 1,761
- Median Sq Ft
- $259
- Median Price / Sq Ft
- 8,452
- Active Listings
- This home’s price is 97% above the area median.
- Its price per sq ft is 52% above the area median.
Market statistics compiled from active EXIT Realty® and MLS listings in Las Vegas, NV.
Location

Points of Interest in Las Vegas, NV
Showing the Las Vegas area map.
Nearby Schools
Our Lady of Las Vegas School
School · 0.2 mi away
Saint John Paul II Polish School in Las Vegas
School · 0.2 mi away
Howard Wasden Elementary School
Elementary · 0.6 mi away
Trinity International Schools
Secondary · 0.7 mi away
Hyde Park Middle School
Secondary · 0.8 mi away
Ruth Fyfe Elementary School
Elementary · 0.8 mi away
E.W. Griffith Elementary School
Elementary · 0.9 mi away
Sage Collegiate Public Charter School
Secondary · 1.0 mi away
Twin Lakes Elementary School
Elementary · 1.0 mi away
All Saints' Day School
Elementary · 1.1 mi away
Robert Gibson Middle School
Elementary · 1.2 mi away
Desert Torah Academy
School · 1.2 mi away
Western High School
Secondary · 1.2 mi away
Mabel Hoggard Elementary School
Elementary · 1.2 mi away
Advanced Technologies Academy
School · 1.3 mi away
Veterans Tribute Career & Tech
Secondary · 1.3 mi away
Shadow Lane Campus
School · 1.3 mi away
Vegas Verdes Elementary School
Elementary · 1.5 mi away
Detwiler Elementary
Elementary · 1.8 mi away
Wendell P Williams Elementary School
Elementary · 1.8 mi away
Commute Calculator
Nearby Homes
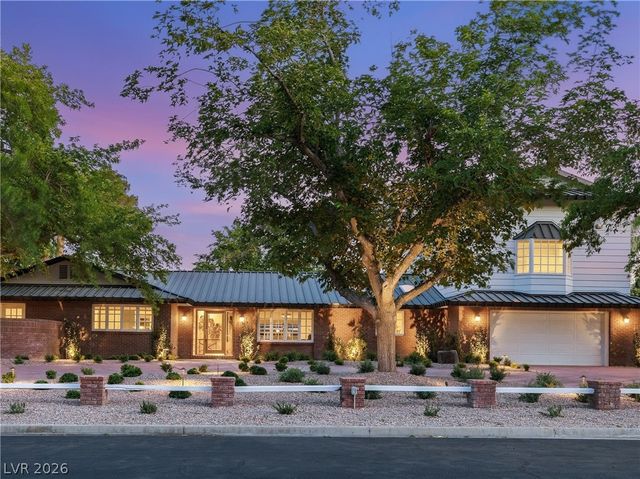
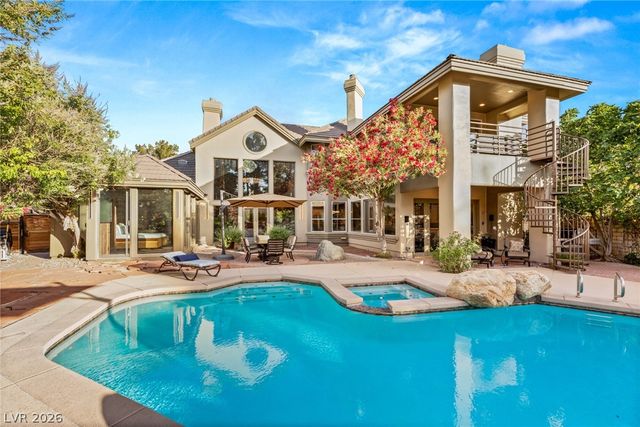

Similar Homes Nearby

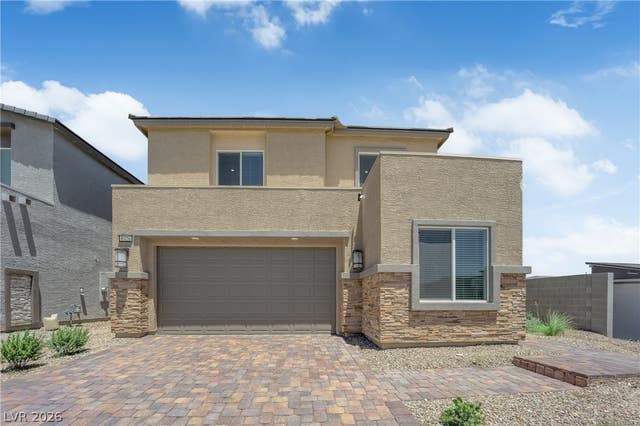

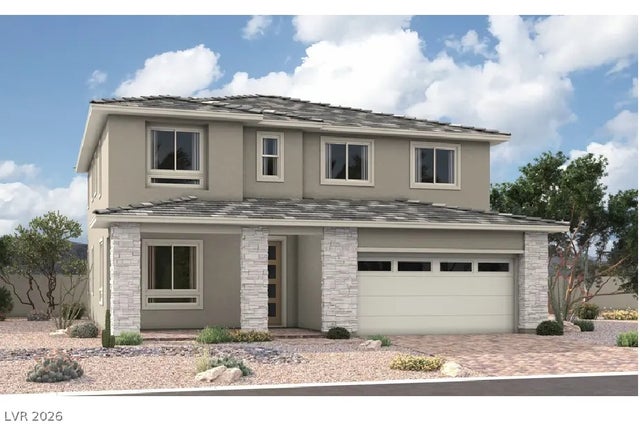
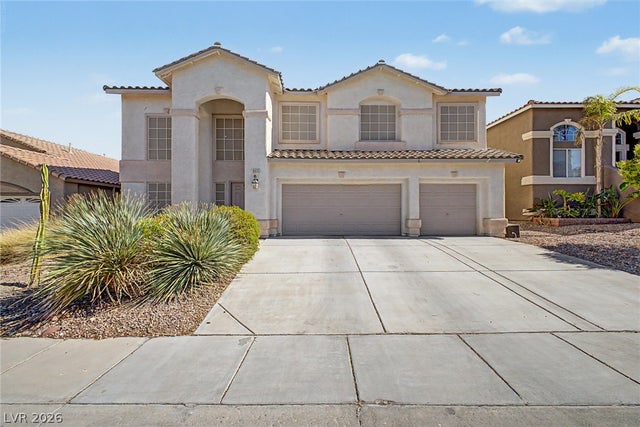
Similar Home Values
Comparable nearby listings and their asking prices.
| Address | Price | Beds | Baths | Sq Ft |
|---|---|---|---|---|
| 7097 Steele Canyon Street, Las Vegas, NV | $658,000 | 5 | 4 | 3,005 |
| 2524 Sunset Beach Lane, Las Vegas, NV | $658,000 | 3 | 2 | 2,393 |
| 8326 Hayden Hills Avenue, Las Vegas, NV | $658,000 | 4 | 4 | 2,640 |
| 10488 Mountain Aster Avenue, Las Vegas, NV | $658,302 | 4 | 3 | 2,640 |
| 10453 Celestial Pole Street, Las Vegas, NV | $658,950 | 4 | 3 | 2,640 |
| 8633 Vivid Violet Avenue, Las Vegas, NV | $659,000 | 5 | 3 | 3,297 |
Moving Cost Estimate
EXIT Agents in Las Vegas


Listing Courtesy: Nevada Desert Realty Inc - 702-296-9736
Presented by: Monique S. Dolph