

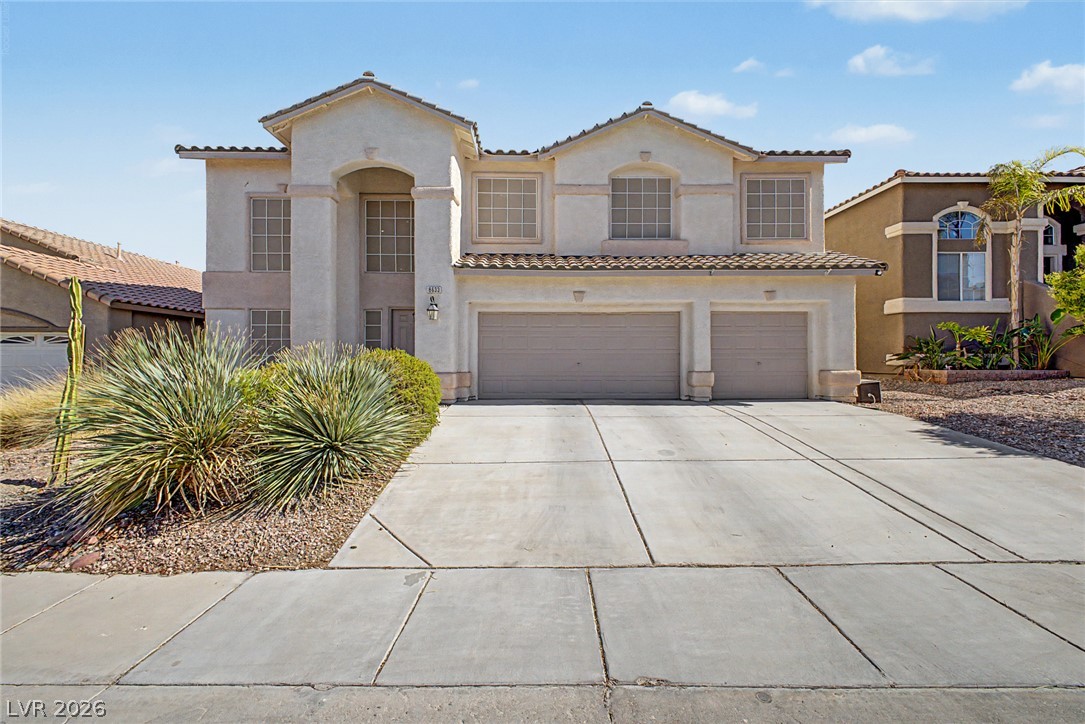
8633 Vivid Violet Avenue, Las Vegas, NV 89143
Astoria Trails North · Clark County
Key Facts
Description
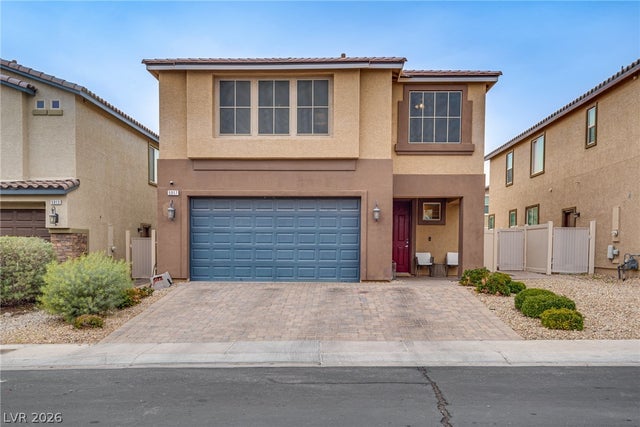
Discover unparalleled comfort in this captivating two-story residence, an exceptional retreat designed for sophisticated living. This impressive home boasts five spacious bedrooms and three full bathrooms, providing ample space and privacy for everyone. Spanning 3297 square feet of living area on a generous 0.17-acre lot, the property offers both grandeur and intimacy. The exterior features a stucco finish and a durable tile roof, complemented by a concrete driveway and appealing desert landscaping that requires minimal upkeep. An inviting arched entryway welcomes all who arrive, hinting at the elegance within. Step outside to an exquisite backyard oasis, perfect for relaxation and entertaining. A pristine in-ground pool, securely fenced for peace of mind, offers a refreshing escape during warmer days. Enjoy the convenience of a covered patio, ideal for alfresco dining or simply unwinding in the shade, and a private yard that enhances the sense of seclusion. A practical storage shed provides additional utility for outdoor equipment. The kitchen is equipped with a microwave, catering to everyday culinary needs. Additionally, a charming balcony provides a private outdoor retreat, offering serene views. This property combines thoughtful design with desirable amenities, creating an extraordinary living experience in a vibrant Las Vegas neighborhood. Located in a gated community.
Property Information
Property Type
Residential
Sub-Type
Single Family Residence
Style
TwoStory
Year Built
2000
Living Area
3,297 sq ft
Lot Size
0.17 acres
Garage Spaces
3
Days on Market
1
MLS® Listing#
2798169
Property Features
Interior
Exterior
Appliances
Cooling
Heating
Flooring
Fireplace
Pool
Parking
Laundry
Patio
Fencing
Lot Features
Construction
Roof
Windows
Security
Community
Utilities
Sewer
Water Source
Rooms
- 17x16
- Bedroom 213x11
- Bedroom 314x10
- Kitchen
- Living Room12x12
Schools
- Elementary:
- Bilbray, James H.,Bilbray, James H.
- Middle:
- Cadwallader Ralph
- High:
- Arbor View
Financial Details
HOA
$58 / Monthly
Astoria Trails North
Annual Taxes
$5,289
Parcel Number
125-08-712-027
Directions
From 95 and Durango, E on Durango, R on El Capitain, R on Misty Violet thru gate, L on Ebony Peak, R on Vivid Violet
Affordability Calculator
$131,800
Estimated monthly payment
$3,507/mo
Principal $527,200 · Est. interest $735,491 over 30 yrs
Neighborhood Market Statistics
How this home compares to active listings in Las Vegas, NV
- $477,389
- Median Listing Price
- 69
- Median Days on Market
- 1,749
- Median Sq Ft
- $260
- Median Price / Sq Ft
- 8,479
- Active Listings
- This home’s price is 38% above the area median.
- Its price per sq ft is 23% below the area median.
Market statistics compiled from active EXIT Realty® and MLS listings in Las Vegas, NV.
Location

Points of Interest in Las Vegas, NV
Showing the Las Vegas area map.
Nearby Schools
Thomas J. O'Roarke Elementary School
Elementary · 0.9 mi away
Creative Kids Learning Center
School · 1.0 mi away
James H. Bilbray Elementary School
Elementary · 1.0 mi away
William & Mary Scherkenbach Elementary School
Elementary · 1.1 mi away
Sandra Lee Thompson Elementary School
Elementary · 1.2 mi away
Goddard School
School · 1.5 mi away
Champions at Somerset Sky Pointe
School · 1.6 mi away
Kenneth Divich Elementary
Elementary · 1.6 mi away
Arbor View High School
Secondary · 1.6 mi away
Rhodes Elementary School
Elementary · 1.7 mi away
Somerset Academy Sky Pointe K-12 Campus- A College Prep School
School · 1.7 mi away
Ralph Cadwallader Middle School
Secondary · 1.9 mi away
Champions at Imagine School at Mountain View
Elementary · 2.1 mi away
Henry & Evelyn Bozarth Elementary School
Elementary · 2.3 mi away
Edmundo Eddie Escobedo Sr Middle School
Secondary · 2.3 mi away
Somerset Academy Skye Canyon- A College Prep School
School · 2.5 mi away
Northwest Career & Tech Academy
School · 2.8 mi away
Anthony Saville Middle School
Secondary · 2.8 mi away
Marshall C Darnell Elementary
Elementary · 3.0 mi away
Centennial High School
Secondary · 3.0 mi away
Commute Calculator
Nearby Homes


Similar Homes Nearby




Similar Home Values
Comparable nearby listings and their asking prices.
| Address | Price | Beds | Baths | Sq Ft |
|---|---|---|---|---|
| 7416 TANYA FALLS Street, North Las Vegas, NV | $461,990 | 4 | 3 | 1,865 |
| 5917 Lavender Breeze Street, North Las Vegas, NV | $461,999 | 4 | 3 | 2,419 |
| 5991 Tamara Costa Court, Las Vegas, NV | $462,000 | 4 | 3 | 2,502 |
| 9328 Chilly Pond Avenue, Las Vegas, NV | $462,000 | 4 | 3 | 2,109 |
| 3358 HORIZON Street NA, Las Vegas, NV | $464,500 | 4 | 4 | 2,140 |
| 6841 Compass Cove Avenue, Las Vegas, NV | $464,500 | 4 | 3 | 2,265 |
Moving Cost Estimate
EXIT Agents in Las Vegas


Listing Courtesy: RE/Max Five Star Realty - 702-298-9202
Presented by: Cynthia L. McCall