

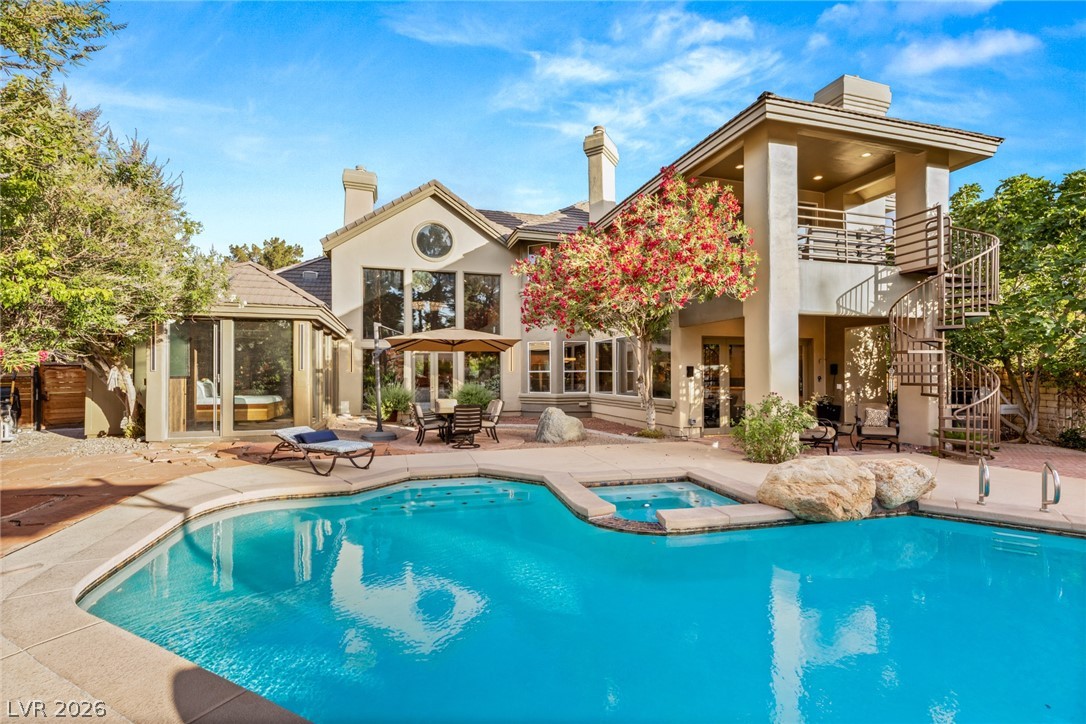
3004 ASTORIA PINES Circle, Las Vegas, NV 89107
ASTORIA EST · Clark County
Key Facts
Description
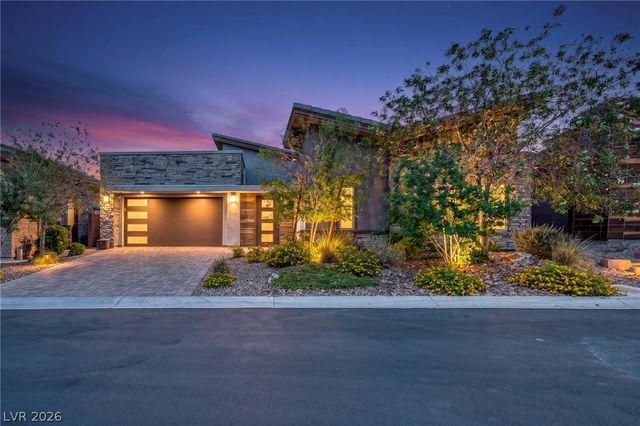
This house truly has warmth & soul. One-of-a-kind double gated Historic Downtown Vegas home. Stunning architecture. Tesla Solar & Batteries. Lush grounds & remodeled pool (with full automation). Downstairs oversized master sanctuary: waterfall, sauna, 11 shower heads & soak tub. 3 story custom master closet. Remodeled living room: wide fireplace, 30'+ ceilings and 6' wide chandelier. Stainless steel appliances. Smart home. Second master: jacuzzi, steam shower, fireplace & private balcony. Multi-Gen / in-law suite with side entrance, walk-in closet and remodeled bathroom. Stunning epoxy flooring. Super lush landscaping with 20+ fruit producing citrus trees. Full house water filtration and softening system. Digital shower controls for downstairs master and secondary suite.
Property Information
Property Type
Residential
Sub-Type
Single Family Residence
Style
TwoStory / Custom
Year Built
1988
Living Area
4,865 sq ft
Lot Size
0.40 acres
Garage Spaces
3
Ownership
Single Family Residential
Days on Market
17
MLS® Listing#
2796292
Property Features
Interior
Exterior
Appliances
Cooling
Heating
Flooring
Fireplace
Pool
Parking
Laundry
Patio
Fencing
Lot Features
Construction
Roof
Windows
Security
Community
Utilities
Sewer
Water Source
Rooms
- 50x22
- Bedroom 236x18
- Bedroom 314x11
- Dining Room18x17
- Family Room23x20
- Kitchen25x15
- Living Room22x20
Schools
- Elementary:
- Wasden, Howard,Wasden, Howard
- Middle:
- Hyde Park
- High:
- Clark Ed. W.
Financial Details
HOA
$290 / Monthly
Astoria Pines Estate
Annual Taxes
$5,790
Parcel Number
139-32-213-003
Directions
From Rancho and Alta. West on Alta to Campbell. North on Campbell to Rancho Nevada Estates Guard Gate. After the guard gate, Astoria Pines is 100 yards up on the right.
Affordability Calculator
$350,000
Estimated monthly payment
$9,314/mo
Principal $1,400,000 · Est. interest $1,953,125 over 30 yrs
Neighborhood Market Statistics
How this home compares to active listings in Las Vegas, NV
- $477,137
- Median Listing Price
- 68
- Median Days on Market
- 1,761
- Median Sq Ft
- $259
- Median Price / Sq Ft
- 8,452
- Active Listings
- This home’s price is 267% above the area median.
- Its price per sq ft is 39% above the area median.
Market statistics compiled from active EXIT Realty® and MLS listings in Las Vegas, NV.
Location

Points of Interest in Las Vegas, NV
Showing the Las Vegas area map.
Nearby Schools
Saint John Paul II Polish School in Las Vegas
School · 0.1 mi away
Our Lady of Las Vegas School
School · 0.1 mi away
Howard Wasden Elementary School
Elementary · 0.5 mi away
Trinity International Schools
Secondary · 0.8 mi away
Hyde Park Middle School
Secondary · 0.8 mi away
Ruth Fyfe Elementary School
Elementary · 0.9 mi away
E.W. Griffith Elementary School
Elementary · 1.0 mi away
Sage Collegiate Public Charter School
Secondary · 1.0 mi away
Twin Lakes Elementary School
Elementary · 1.1 mi away
Desert Torah Academy
School · 1.2 mi away
Mabel Hoggard Elementary School
Elementary · 1.2 mi away
Shadow Lane Campus
School · 1.2 mi away
All Saints' Day School
Elementary · 1.2 mi away
Robert Gibson Middle School
Elementary · 1.3 mi away
Advanced Technologies Academy
School · 1.3 mi away
Veterans Tribute Career & Tech
Secondary · 1.3 mi away
Western High School
Secondary · 1.3 mi away
Vegas Verdes Elementary School
Elementary · 1.5 mi away
Wendell P Williams Elementary School
Elementary · 1.8 mi away
Detwiler Elementary
Elementary · 1.8 mi away
Commute Calculator
Nearby Homes

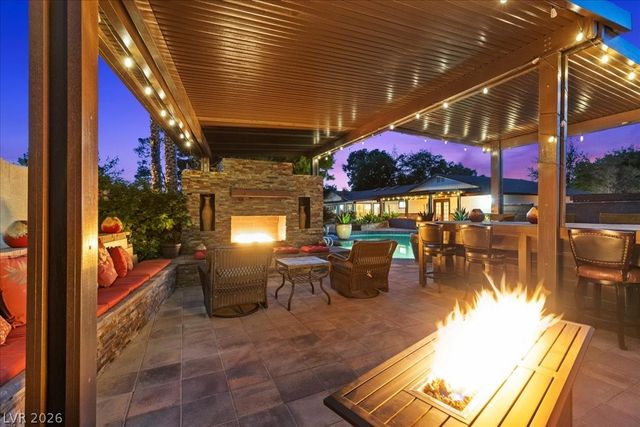
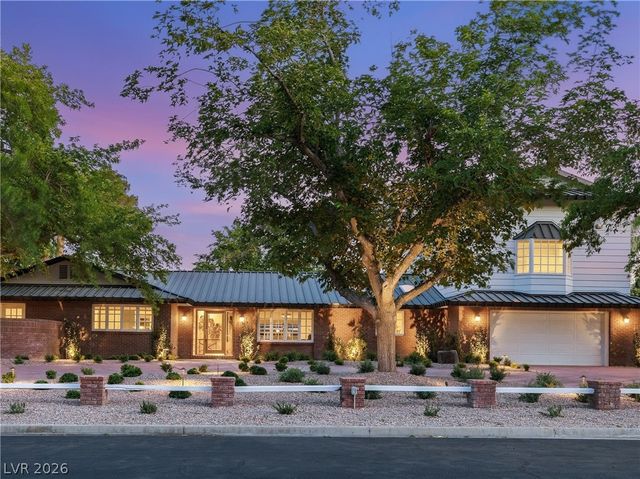
Similar Homes Nearby
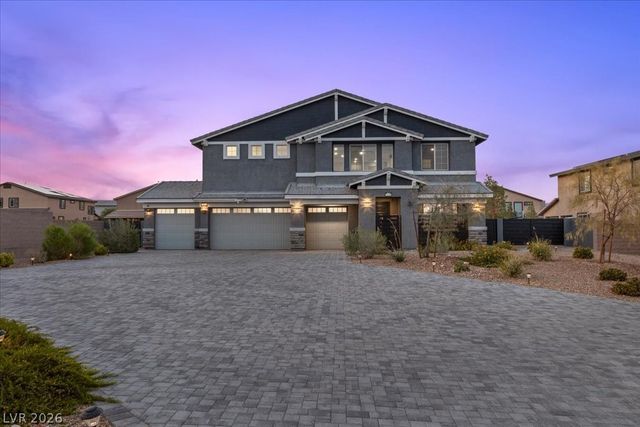
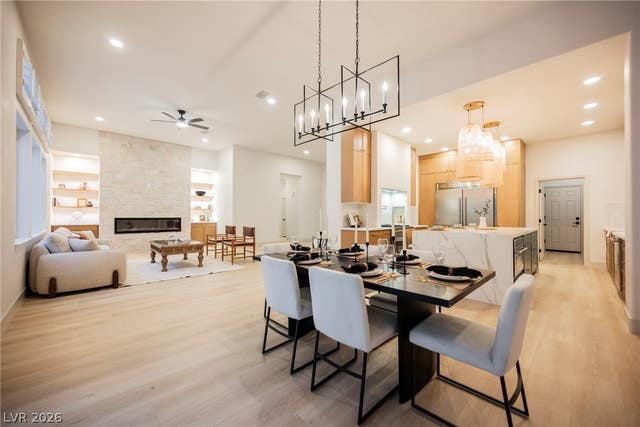


Similar Home Values
Comparable nearby listings and their asking prices.
| Address | Price | Beds | Baths | Sq Ft |
|---|---|---|---|---|
| 7638 Mount Spokane Court, Las Vegas, NV | $1,225,000 | 5 | 4 | 3,831 |
| 925 Granger Farm Way, Las Vegas, NV | $1,229,995 | 4 | 3 | 2,471 |
| 6540 Laredo Street, Las Vegas, NV | $1,230,000 | 4 | 4 | 2,698 |
| 6184 Willow Rock Street, Las Vegas, NV | $1,230,000 | 3 | 3 | 2,692 |
| 8645 Bright Angel Way, Las Vegas, NV | $1,233,900 | 5 | 4 | 4,420 |
| 2900 Crown Ridge Drive, Las Vegas, NV | $1,235,000 | 3 | 2 | 2,486 |
Moving Cost Estimate
EXIT Agents in Las Vegas


Listing Courtesy: Change Real Estate, LLC - (702) 848-2971
Presented by: Michael I. Blonsky