

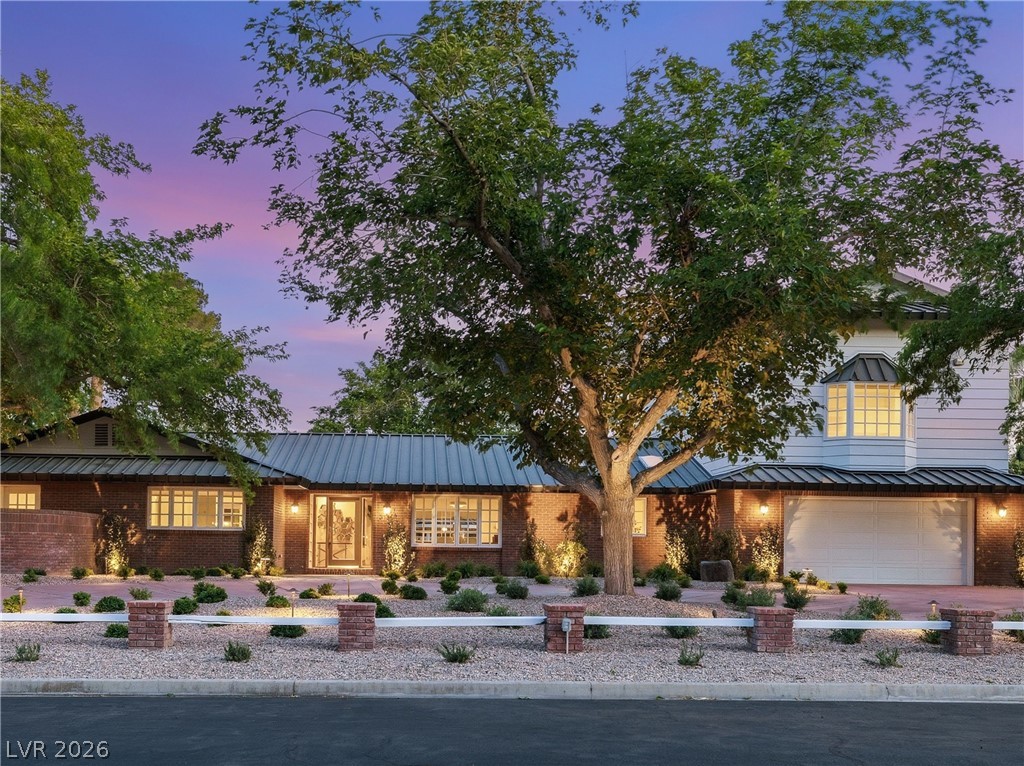
3109 Skipworth Drive, Las Vegas, NV 89107
Rancho Nevada Estate Amd · Clark County
Key Facts
Description
Some addresses are mere locations—3109 Skipworth Drive is a legacy. Nestled within the historic, 24-hour guard-gated Rancho Nevada Estates, this 3,966-square-foot custom residence invites you to own a piece of Las Vegas history. Set on an expansive 0.53-acre lot, the estate delivers a sense of timeless elegance, from its durable metal roof to its hand-manicured grounds. The primary suite serves as a palatial sanctuary with its own fireplace and attached office, while every secondary bedroom offers the luxury of an en-suite bathroom. Outside, your private resort awaits: a heated in-ground pool and spa, built-in barbecue stations, and a rooftop deck featuring views of the Las Vegas Strip and mountain ranges. This is where the charm of "Vintage Vegas" meets the absolute privacy of one of the city's original elite enclaves.
Property Information
Property Type
Residential
Sub-Type
Single Family Residence
Style
TwoStory
Year Built
1966
Stories
2
Living Area
3,966 sq ft
Lot Size
0.53 acres
Garage Spaces
2
Days on Market
76
MLS® Listing#
2775541
Property Features
Interior
Exterior
Appliances
Cooling
Heating
Flooring
Fireplace
Pool
Parking
Laundry
Patio
Fencing
Lot Features
Roof
Windows
Utilities
Sewer
Water Source
Rooms
- 21x15
- Bedroom 226x13
- Bedroom 317x15
- Bedroom 417x15
- Dining Room13x12
- Family Room16x18
- Kitchen
- Living Room22x19
Schools
- Elementary:
- Wasden, Howard,Wasden, Howard
- Middle:
- Hyde Park
- High:
- Clark Ed. W.
Financial Details
HOA
$264 / Monthly
Rancho Nevada
Annual Taxes
$4,065
Parcel Number
139-32-211-038
Directions
From I-15 N use the left lane to take the exit. Turn left toward W Harmon Ave. Merge onto W Harmon Ave. Continue straight onto S Valley View Blvd. Turn right onto Paratore Way. Turn right onto W Charleston Blvd. Turn left onto Campbell Dr. Turn left onto Skipworth Dr and house will be on the left.
Affordability Calculator
$310,000
Estimated monthly payment
$8,250/mo
Principal $1,240,000 · Est. interest $1,729,910 over 30 yrs
Neighborhood Market Statistics
How this home compares to active listings in Las Vegas, NV
- $477,137
- Median Listing Price
- 68
- Median Days on Market
- 1,761
- Median Sq Ft
- $259
- Median Price / Sq Ft
- 8,452
- Active Listings
- This home’s price is 225% above the area median.
- Its price per sq ft is 51% above the area median.
Market statistics compiled from active EXIT Realty® and MLS listings in Las Vegas, NV.
Location

Points of Interest in Las Vegas, NV
Showing the Las Vegas area map.
Nearby Schools
Our Lady of Las Vegas School
School · 0.1 mi away
Saint John Paul II Polish School in Las Vegas
School · 0.2 mi away
Howard Wasden Elementary School
Elementary · 0.5 mi away
Trinity International Schools
Secondary · 0.7 mi away
Hyde Park Middle School
Secondary · 0.7 mi away
Ruth Fyfe Elementary School
Elementary · 0.8 mi away
E.W. Griffith Elementary School
Elementary · 0.8 mi away
Sage Collegiate Public Charter School
Secondary · 0.9 mi away
Desert Torah Academy
School · 1.1 mi away
Twin Lakes Elementary School
Elementary · 1.1 mi away
All Saints' Day School
Elementary · 1.2 mi away
Robert Gibson Middle School
Elementary · 1.2 mi away
Western High School
Secondary · 1.2 mi away
Mabel Hoggard Elementary School
Elementary · 1.3 mi away
Advanced Technologies Academy
School · 1.3 mi away
Shadow Lane Campus
School · 1.4 mi away
Veterans Tribute Career & Tech
Secondary · 1.4 mi away
Vegas Verdes Elementary School
Elementary · 1.4 mi away
Red Rock Elementary School
Elementary · 1.8 mi away
Detwiler Elementary
Elementary · 1.8 mi away
Commute Calculator
Nearby Homes


Similar Homes Nearby



Similar Home Values
Comparable nearby listings and their asking prices.
| Address | Price | Beds | Baths | Sq Ft |
|---|---|---|---|---|
| 9828 IRON SKY CT Court, Las Vegas, NV | $1,085,000 | 3 | 3 | 2,267 |
| 4804 Laurentia Avenue, Las Vegas, NV | $1,089,838 | 5 | 6 | 4,476 |
| 9125 Las Manaitas Avenue 302, Las Vegas, NV | $1,090,000 | 3 | 3 | 2,333 |
| 909 Cashman Drive, Las Vegas, NV | $1,090,000 | 5 | 7 | 4,423 |
| 10224 Black Friar Court, Las Vegas, NV | $1,090,000 | 5 | 4 | 4,391 |
| 6673 Titanium Crest Street, Las Vegas, NV | $1,091,888 | 3 | 3 | 2,410 |
Moving Cost Estimate
EXIT Agents in Las Vegas


Listing Courtesy: Virtue Real Estate Group - 7028033527
Presented by: Nathan Strager