

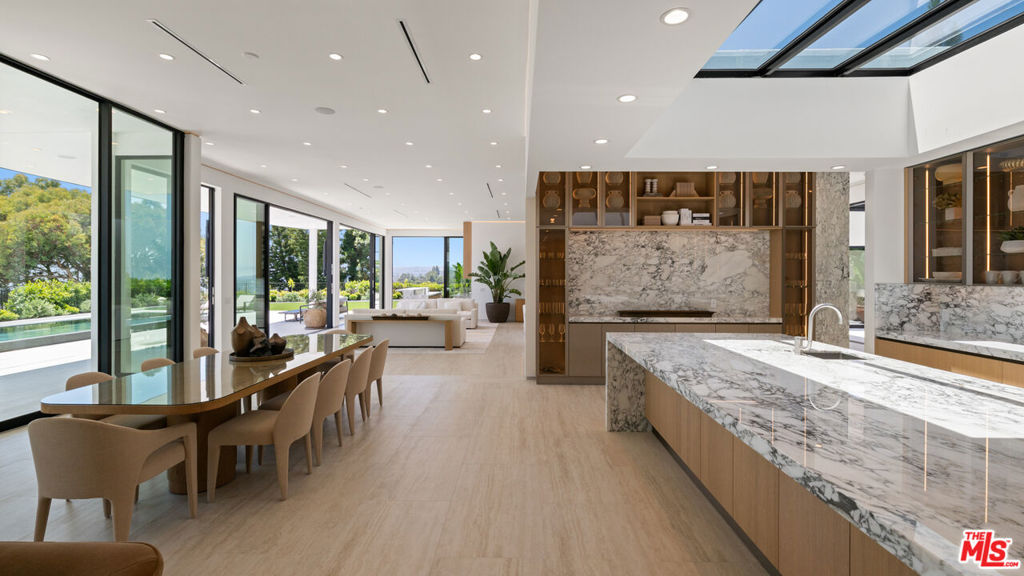
365 Trousdale Place, Beverly Hills, CA 90210
Los Angeles County
Key Facts
Description
Newly completed and masterfully designed, this exceptional modern estate sits on one of the most coveted streets in Trousdale Estates, offering breathtaking city-light views and the pinnacle of Beverly Hills luxury living. A private gated entry opens to dramatic living spaces with soaring ceilings and walls of glass that flood the home with natural light while framing sweeping skyline vistas. The expansive open floor plan creates seamless indoor-outdoor flow, ideal for both grand entertaining and effortless daily living. At the center of the home, a showpiece chef's kitchen features top-tier appliances, custom cabinetry, and a striking oversized island for gatherings large or small. Outside, a resort-style setting awaits with an infinity-edge pool, multiple lounge areas, and beautifully landscaped grounds designed for privacy and ambiance. The luxurious primary suite offers serene city views, a spa-inspired bath, and a large walk-in closet, while additional highlights include a private screening room, well-appointed guest suites, and fully integrated smart home technology. Offered furnished or unfurnished, this newly completed Trousdale masterpiece delivers an extraordinary blend of privacy, prestige, and contemporary design.
Property Information
Property Type
Residential Lease
Sub-Type
Single Family Residence
Style
Modern
Stories
1
Lot Size
0.49 acres
Lot Dimensions
108x197
Garage Spaces
2
Parking Spaces
6
Zoning
BHR1*
Days on Market
47
MLS® Listing#
26663309
Property Features
Appliances
Cooling
Heating
Fireplace
Pool
Parking
Construction
Security
Community
Rooms
- Bonus Room
- Den
- Library
Financial Details
HOA
None
Parcel Number
4391015014
Directions
North of Sunset. Take Loma Vista Dr. to Trousdale Place.
Affordability Calculator
$19,000
Estimated monthly payment
$506/mo
Principal $76,000 · Est. interest $106,027 over 30 yrs
Neighborhood Market Statistics
How this home compares to active listings in Beverly Hills, CA
- $1,000,000
- Median Listing Price
- 49
- Median Days on Market
- 2,523
- Median Sq Ft
- $616
- Median Price / Sq Ft
- 1,640
- Active Listings
- This home’s price is 91% below the area median.
Market statistics compiled from active EXIT Realty® and MLS listings in Beverly Hills, CA.
Location

Points of Interest in Beverly Hills, CA
Showing the Beverly Hills area map.
Nearby Schools
Le Petit Gan International Preschool
School · 1.0 mi away
West Hollywood Elementary School
Elementary · 1.0 mi away
Wonderland Ave Elementary School
Elementary · 1.2 mi away
Hawthorne School
Elementary · 1.7 mi away
West Hollywood College Preparatory School
Secondary School · 1.8 mi away
The Center for Early Education
School · 1.9 mi away
Rosewood Avenue Elementary
Elementary · 1.9 mi away
Rosewood Early Education Center
School · 1.9 mi away
Los Feliz Charter School for the Arts
School · 2.0 mi away
Village Hebrew
School · 2.1 mi away
Laurel Children's Center
Elementary · 2.1 mi away
Maimonides Academy
School · 2.1 mi away
Laurel Elementary School
Elementary · 2.1 mi away
West Hollywood Opportunity Center
Secondary · 2.1 mi away
Fountain Day School
School · 2.2 mi away
Bosso Intensive Los Angeles Makeup School
School · 2.3 mi away
Temple Emanuel
Elementary · 2.3 mi away
Harvard Westlake Middle School
Secondary · 2.4 mi away
Fairfax High School
Secondary · 2.5 mi away
Anger Management Center
School · 2.5 mi away
Commute Calculator
Nearby Homes



Similar Homes Nearby
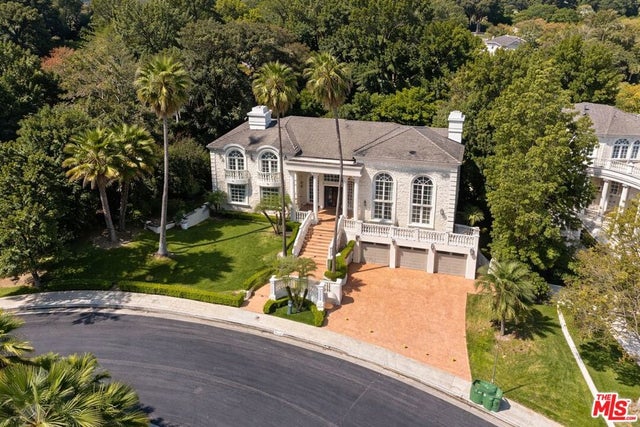


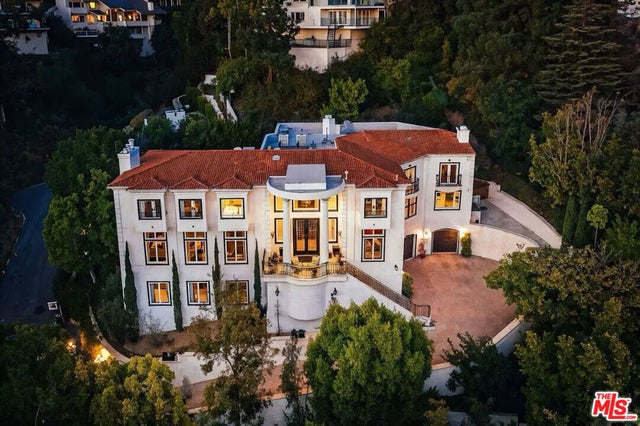
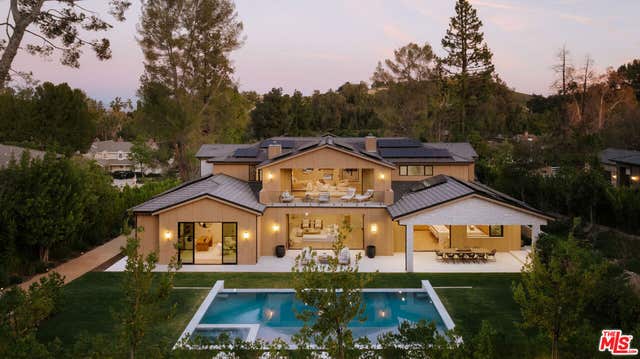
Similar Home Values
Comparable nearby listings and their asking prices.
| Address | Price | Beds | Baths | Sq Ft |
|---|---|---|---|---|
| 14132 Beresford Road, Beverly Hills, CA | $68,000/mo | 5 | 8 | 6,758 |
| 9570 Sunset Boulevard, Beverly Hills, CA | $70,000/mo | 7 | 9 | 8,000 |
| 9161 Hazen Drive, Beverly Hills, CA | $73,000/mo | 5 | 6 | — |
| 8 Beverly Ridge Terrace, Beverly Hills, CA | $74,600/mo | 6 | 10 | 11,206 |
| 1404 Dawnridge Drive, Beverly Hills, CA | $75,000/mo | 6 | 7 | 8,679 |
| 5287 Round Meadow Road, Hidden Hills, CA | $75,000/mo | 7 | 11 | 16,329 |
Moving Cost Estimate
EXIT Agents in Beverly Hills


Listing Courtesy: BEKERIS - 3102710101
Presented by: Desiree Danialian
Licensed in the state of California.