

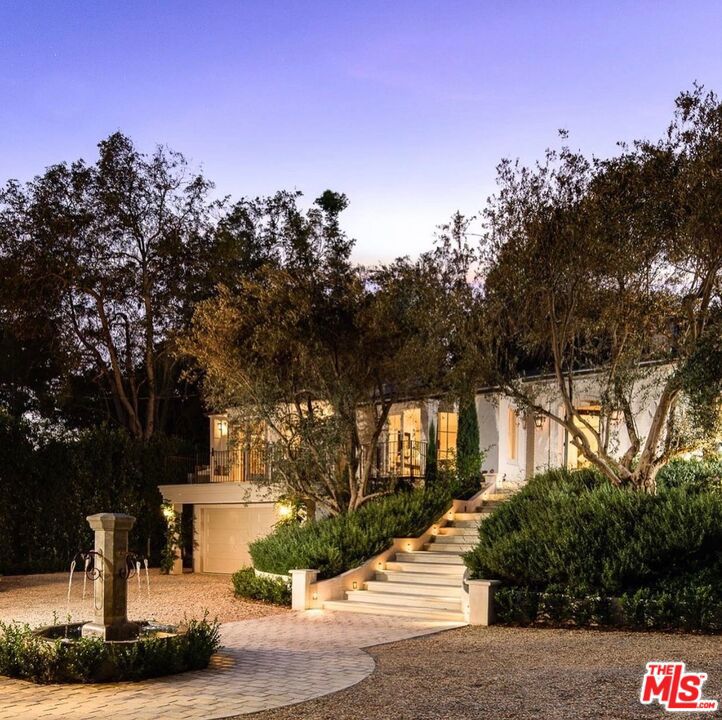
9161 Hazen Drive, Beverly Hills, CA 90210
Los Angeles County
Key Facts
Description
Charming and gated traditional on picturesque Hazen Drive. Recently renovated with limestone and washed oak floors, marble countertops and a selection of other high-end finishes throughout. The main house features 3 bedrooms and 3 bathrooms, with pool house and guest house. Lush, landscaped grounds include a pool, spa, and outdoor fireplace. Offered furnished only, minimum one year rental.
Property Information
Property Type
Residential Lease
Sub-Type
Single Family Residence
Style
Traditional
Year Built
1938
Stories
1
Lot Size
0.93 acres
Lot Dimensions
84x484
Parking Spaces
2
Zoning
LARE20
Days on Market
360
MLS® Listing#
25557157
Property Features
Interior
Exterior
Appliances
Cooling
Heating
Flooring
Fireplace
Pool
Parking
Security
Community
Rooms
- Living Room
- Living Room
- Living Room
Financial Details
HOA
None
Parcel Number
4388020006
Directions
Coldwater Canyon to Cherokee. Turn on Cherokee, continue straight on Bowmont, right on Hazen.
Affordability Calculator
$14,600
Estimated monthly payment
$389/mo
Principal $58,400 · Est. interest $81,473 over 30 yrs
Neighborhood Market Statistics
How this home compares to active listings in Beverly Hills, CA
- $1,000,000
- Median Listing Price
- 49
- Median Days on Market
- 2,523
- Median Sq Ft
- $616
- Median Price / Sq Ft
- 1,640
- Active Listings
- This home’s price is 93% below the area median.
Market statistics compiled from active EXIT Realty® and MLS listings in Beverly Hills, CA.
Location

Points of Interest in Beverly Hills, CA
Showing the Beverly Hills area map.
Nearby Schools
Wonderland Ave Elementary School
Elementary · 0.9 mi away
Carpenter Community Charter School
Elementary · 1.7 mi away
Carpenter Avenue Elementary School
Elementary · 1.7 mi away
Bridges Academy
School · 1.7 mi away
Harvard Westlake School
Secondary · 1.9 mi away
Le Petit Gan International Preschool
School · 1.9 mi away
West Hollywood Elementary School
Elementary · 1.9 mi away
West Hollywood College Preparatory School
Secondary School · 2.2 mi away
ABC Little School
School · 2.4 mi away
Christian Nursery School
School · 2.4 mi away
Los Feliz Charter School for the Arts
School · 2.5 mi away
Village Hebrew
School · 2.5 mi away
Campbell Hall
Secondary · 2.5 mi away
Oakwood School
Elementary · 2.5 mi away
Reed Junior High School
Secondary · 2.5 mi away
Hawthorne School
Elementary · 2.6 mi away
Berenece Carlson Home Hospital
School · 2.6 mi away
Fountain Day School
School · 2.6 mi away
West Hollywood Opportunity Center
Secondary · 2.6 mi away
Rio Vista Elementary School
Elementary · 2.7 mi away
Commute Calculator
Nearby Homes

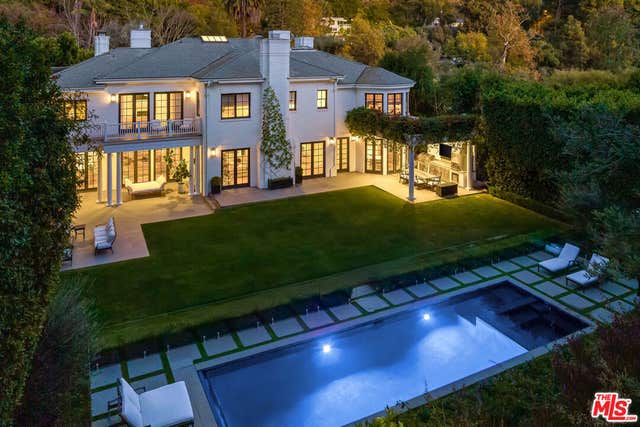


Similar Homes Nearby

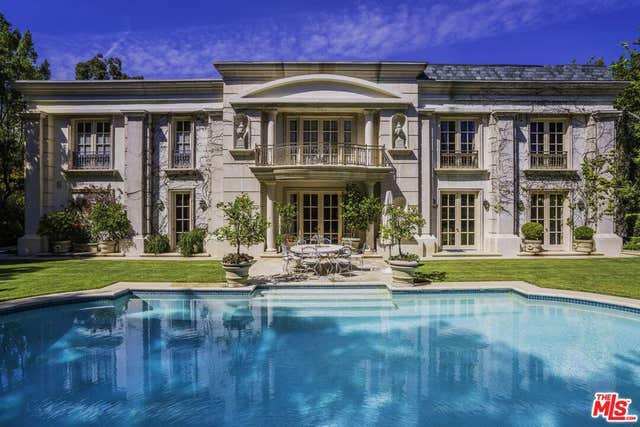


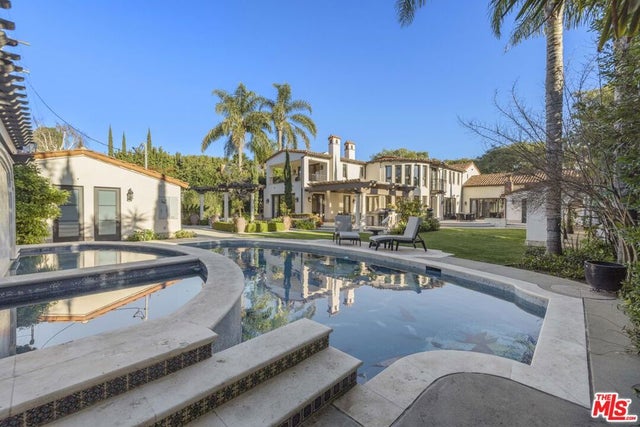
Similar Home Values
Comparable nearby listings and their asking prices.
| Address | Price | Beds | Baths | Sq Ft |
|---|---|---|---|---|
| 821 N Whittier Drive, Beverly Hills, CA | $52,000/mo | 6 | 7 | 7,709 |
| 9742 Wendover Drive, Beverly Hills, CA | $52,000/mo | 7 | 8 | 10,000 |
| 829 N Whittier Drive, Beverly Hills, CA | $55,000/mo | 8 | 11 | 10,165 |
| 703 N Maple Drive, Beverly Hills, CA | $55,000/mo | 7 | 9 | 6,500 |
| 9015 Alto Cedro Drive, Beverly Hills, CA | $55,000/mo | 4 | 5 | 3,535 |
| 803 N Roxbury Drive, Beverly Hills, CA | $60,000/mo | 6 | 5 | 5,476 |
Moving Cost Estimate
EXIT Agents in Beverly Hills


Listing Courtesy: Sotheby's International Realty - 3107247000
Presented by: Marianne Chambers and John Galich
Licensed in the state of California.