

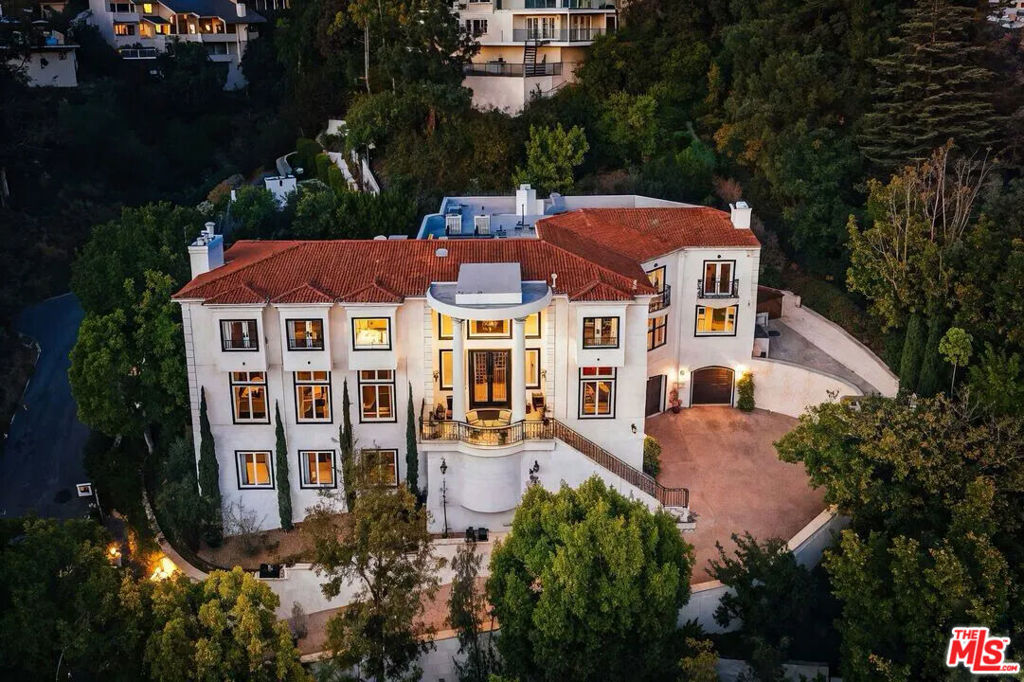
1404 Dawnridge Drive, Beverly Hills, CA 90210
Los Angeles County
Key Facts
Description
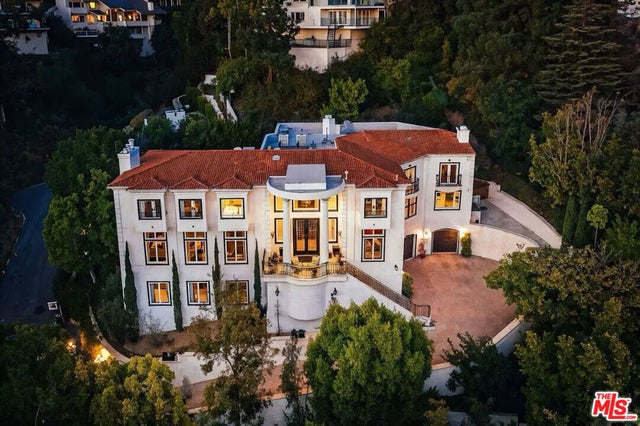
A new level of sophistication awaits at this reimagined private estate set high above Beverly Hills, just minutes from the iconic Beverly Hills Hotel. This contemporary residence blends modern design with timeless elegance, offering sweeping city and ocean views from a gated, secluded setting. The grand entry features a stately staircase that opens to expansive living spaces designed for both entertaining and everyday living. The main level includes a formal living room, spacious dining area, chef's kitchen with marble countertops, stainless steel appliances, and a large center island, along with a private office featuring custom wainscoting and a bright, inviting family room. The lower level is dedicated to entertainment and relaxation, complete with a private home theater, concession area, lounge, and seamless access to outdoor amenities. A private elevator provides convenient access to the upper level, where the luxurious primary suite features a fireplace, expansive walk-in closet, and a spa-inspired bathroom with oversized windows framing panoramic city-light views. Five additional en-suite guest bedrooms offer comfort and privacy for family and visitors. Outdoors, resort-style grounds showcase a pool, spa, covered dining area, and expansive terraces that embrace Southern California's coveted indoor-outdoor lifestyle. Additional amenities include a gym, sauna, and smart home features throughout. Offering exceptional privacy, stunning views, and a prime Beverly Hills location, this estate presents a rare opportunity to enjoy luxury living at its finest.
Property Information
Property Type
Residential Lease
Sub-Type
Single Family Residence
Year Built
1993
Living Area
8,679 sq ft
Lot Size
0.40 acres
Garage Spaces
3
Parking Spaces
3
Zoning
LARE15
Days on Market
9
MLS® Listing#
26841709
Property Features
Appliances
Cooling
Heating
Flooring
Fireplace
Pool
Parking
Laundry
Financial Details
HOA
None
Parcel Number
4355018050
Directions
N. of Sunset, Left on Laurel Way off N. Beverly Drive
Affordability Calculator
$15,000
Estimated monthly payment
$399/mo
Principal $60,000 · Est. interest $83,705 over 30 yrs
Neighborhood Market Statistics
How this home compares to active listings in Beverly Hills, CA
- $1,000,000
- Median Listing Price
- 49
- Median Days on Market
- 2,529
- Median Sq Ft
- $616
- Median Price / Sq Ft
- 1,650
- Active Listings
- This home’s price is 93% below the area median.
- Its price per sq ft is 99% below the area median.
Market statistics compiled from active EXIT Realty® and MLS listings in Beverly Hills, CA.
Location

Points of Interest in Beverly Hills, CA
Showing the Beverly Hills area map.
Nearby Schools
Harvard Westlake Middle School
Secondary · 1.0 mi away
Hawthorne School
Elementary · 1.5 mi away
Beverly Hills Unified School District
School · 1.7 mi away
Le Petit Gan International Preschool
School · 1.8 mi away
Beverly Glen Playgroup
School · 1.8 mi away
West Hollywood Elementary School
Elementary · 1.9 mi away
Warner Ave Elementary School
Elementary · 2.1 mi away
UCLA Lab School
Elementary · 2.1 mi away
Marymount High School
Secondary · 2.1 mi away
Lausd
Elementary · 2.2 mi away
Alpha Iota of Gamma Phi Beta
School · 2.2 mi away
Good Shepherd Catholic School
Secondary · 2.3 mi away
Beverly Hills Unified School District
Secondary · 2.4 mi away
Beverly Hills High School
Secondary · 2.5 mi away
Wonderland Ave Elementary School
Elementary · 2.5 mi away
Anger Management Center
School · 2.6 mi away
Temple Emanuel
Elementary · 2.6 mi away
Bosso Intensive Los Angeles Makeup School
School · 2.7 mi away
Beverly Vista Middle School
Secondary · 2.7 mi away
Fairburn Avenue Elementary
Elementary · 2.7 mi away
Commute Calculator
Nearby Homes

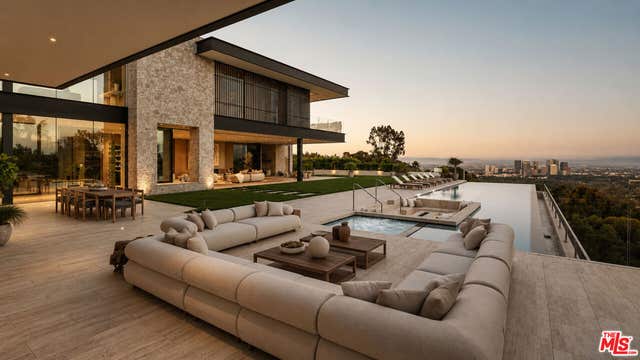


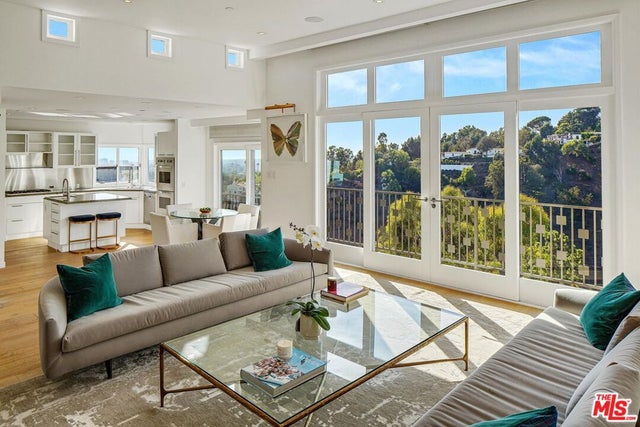
Similar Homes Nearby


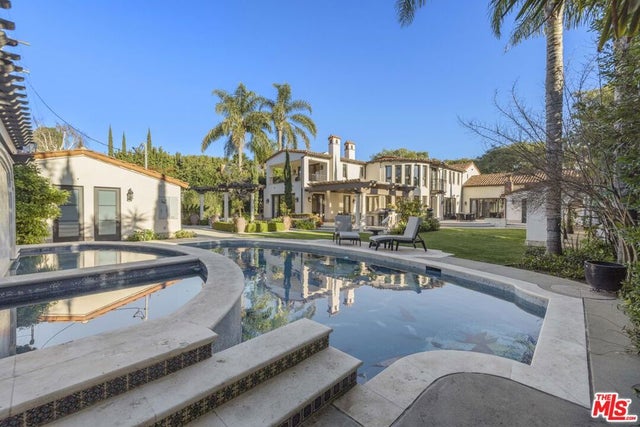
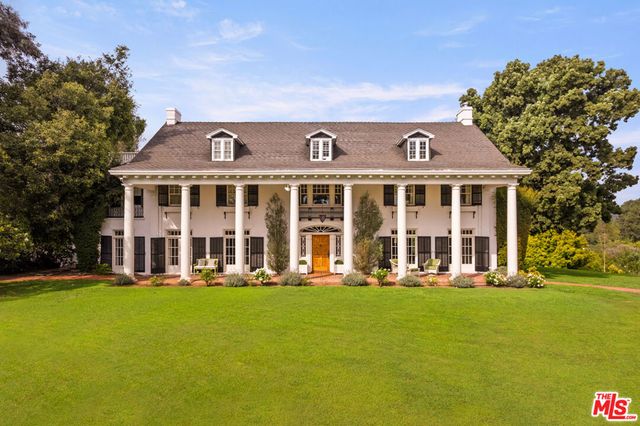

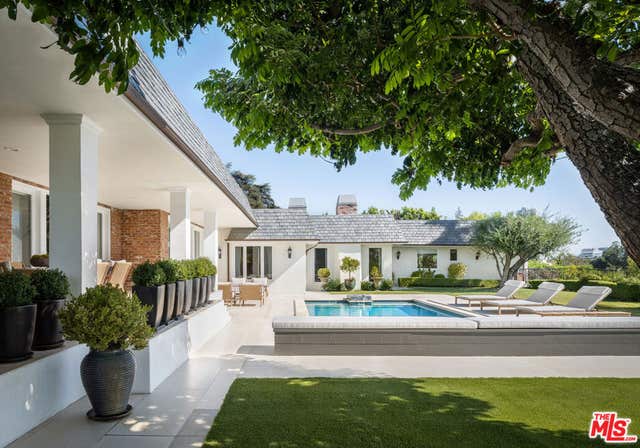
Similar Home Values
Comparable nearby listings and their asking prices.
| Address | Price | Beds | Baths | Sq Ft |
|---|---|---|---|---|
| 829 N Whittier Drive, Beverly Hills, CA | $55,000/mo | 8 | 11 | 10,165 |
| 703 N Maple Drive, Beverly Hills, CA | $55,000/mo | 7 | 9 | 6,500 |
| 803 N Roxbury Drive, Beverly Hills, CA | $60,000/mo | 6 | 5 | 5,476 |
| 1006 N Crescent Drive, Beverly Hills, CA | $60,000/mo | 10 | 6 | 8,484 |
| 12140 Summit, Beverly Hills, CA | $60,000/mo | 6 | 6 | 9,600 |
| 520 Stonewood Drive, Beverly Hills, CA | $60,000/mo | 5 | 7 | 5,577 |
Moving Cost Estimate
EXIT Agents in Beverly Hills


Listing Courtesy: LA Estate Brokerage - 3107765170
Presented by: Patrick Michael and Marc Sonnenthal
Licensed in the state of California.