

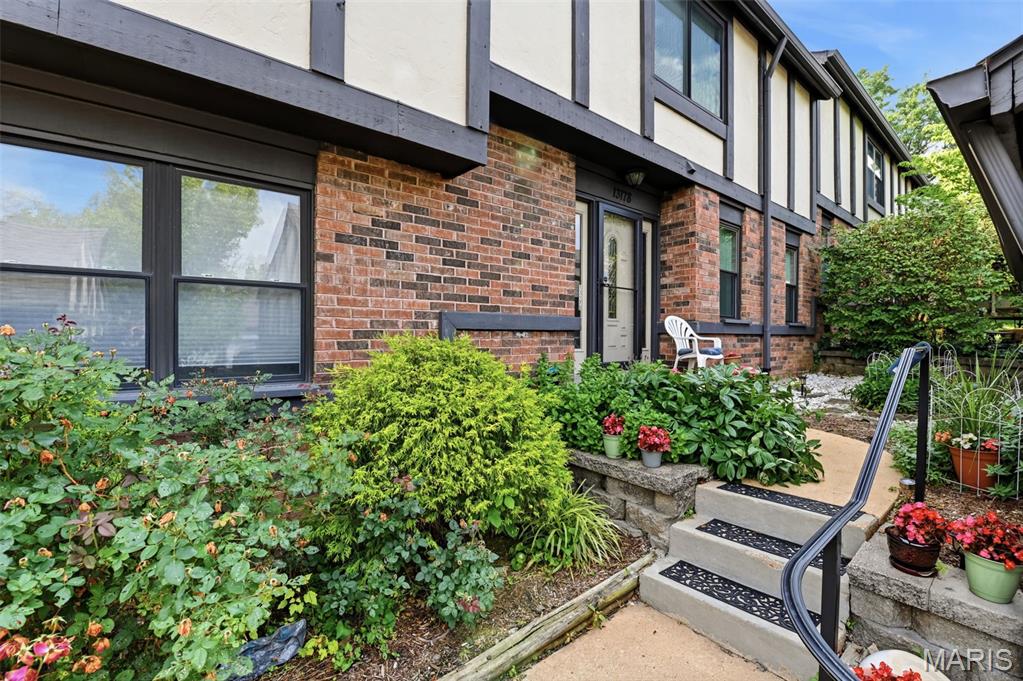
13178 Royal Pines Drive 3, Maryland Heights, MO 63146
Royal Pines 2 Condo Tenth · St. Louis County
Key Facts
Description
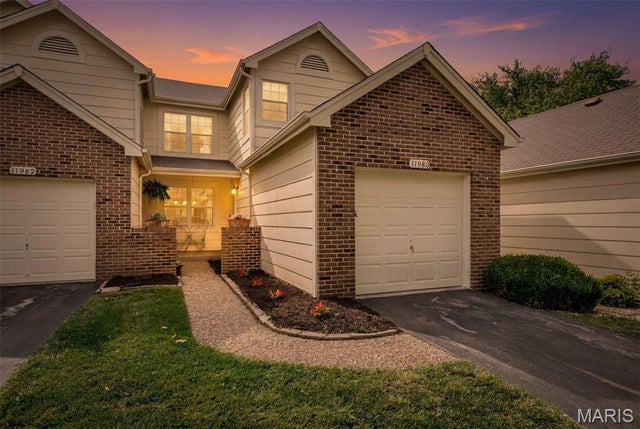
Open House During Rush Hour - Wednesday, July 1st - 4:00 - 6:00 p.m. This is the One! Gorgeous 3 bedroom/2.5 bath townhouse condo in the highly sought after Royal Pines Subdivision in Maryland Heights. A beautiful array of colorful flowers and plants frame the wrought iron handrail that leads you to your next home. Blonde bamboo parquet floors greet you as you wind your way from the brightly lit foyer to the equally bright den and adjoining breakfast room. Custom cabinetry, quartz countertops, SS appliances, brick backsplash and neutral ceramic floors in the kitchen and hallways. Step down into your formal dining room that comfortably seats six or experience what makes this great room Great! Marble walls, custom fireplace, a view of your private patio complete with a park-like setting. Half bath on first floor has floor to almost ceiling ceramic/marble tiles. The second floor has three large bedrooms; the primary has an ensuite with double sinks, shower and ceramic tile as well as two walk-in closets. The two guest bedrooms share a hall bath that thinks it's a primary with beautiful finishes and luxurious touches. Upstairs and lower level have beautiful neutral berber carpet that blends well with the freshly painted unit. This pristine home is a no-shoe home. The lower level is full of possibilities: game room, sleeping area, playroom, theater room - you decide. The washer and dryer are discreetly behind paneled doors. Storage is abundant with this over 2,100 sf of living space unit, roof (2025), insulation (2025), refrigerator (2026) crown molding, parquet floors, Parkway Central Schools, security system, Clubhouse, Pool, Tennis Court w/Putting Green, close to Creve Coeur Park Lake, Westport Plaza, Aquaport, The Heights Community Center, Hollywood Casino and Amphitheater, the Centene Community Ice Center, St. Louis Music Park, shopping, restaurants and so much more! Come by and see what you've been missing. Olive to Fee Fee, then left onto Seven Pines and an immediate right onto Royal Pines.
Property Information
Property Type
Residential
Sub-Type
Condominium
Structure Type
Townhouse
Year Built
1986
Living Area
2,110 sq ft
Lot Size
0.14 acres
Lot Dimensions
6142
Garage Spaces
2
Parking Spaces
2
Ownership
Private
Days on Market
32
MLS® Listing#
26035897
Property Features
Interior
Exterior
Appliances
Cooling
Heating
Flooring
Fireplace
Basement
Pool
Parking
Laundry
Patio
Lot Features
Construction
Foundation
Roof
Windows
Security
Other Structures
Community
Utilities
Sewer
Water Source
Rooms
- 10x9Main
- BasementLower
- Bedroom14x10Second
- Bedroom 211x11Second
- Bedroom 311x11Second
- Den13x10Main
- Dining Room11x10Main
- Kitchen10x9Main
- Living Room20x14Main
Schools
- Elementary:
- River Bend Elem.
- Middle:
- Central Middle
- High:
- Parkway Central High
Financial Details
HOA
$500 / Monthly
Royal Pines Condo
Annual Taxes
$2,960
Tax year 2025
Parcel Number
14P-21-0526
Directions
Olive Road to Fee Fee, then left onto Seven Pines and an immediate right onto Royal Pines
Affordability Calculator
$59,000
Estimated monthly payment
$1,570/mo
Principal $236,000 · Est. interest $329,241 over 30 yrs
Neighborhood Market Statistics
How this home compares to active listings in Maryland Heights, MO
- $378,947
- Median Listing Price
- 42
- Median Days on Market
- 1,641
- Median Sq Ft
- $193
- Median Price / Sq Ft
- 54
- Active Listings
- This home’s price is 22% below the area median.
- Its price per sq ft is 28% below the area median.
Market statistics compiled from active EXIT Realty® and MLS listings in Maryland Heights, MO.
Location

Points of Interest in Maryland Heights, MO
Showing the Maryland Heights area map.
Nearby Schools
Parkway Instructional Service Center
School · 1.2 mi away
McKelvey Primary
Elementary · 1.2 mi away
McKelvey Elementary School
Elementary · 1.2 mi away
Parkway North High School
Secondary · 1.3 mi away
Radiant Faith Academy
School · 1.5 mi away
Fern Ridge Parkway School District
School · 1.7 mi away
Good Shepherd School for Children
Elementary · 1.8 mi away
Little Medical School
School · 2.1 mi away
Incarnate Word School
School · 2.1 mi away
Ross Elementary School
Elementary · 2.2 mi away
Rose Acres Elementary
Elementary · 2.4 mi away
Eyc Academy
School · 2.4 mi away
Craig Elementary
Elementary · 2.5 mi away
Hope Montessori Academy
Elementary · 2.5 mi away
Bellerive Elementary School
Elementary · 2.6 mi away
Pattonville High School
Secondary · 2.7 mi away
St Monica Catholic School
School · 2.9 mi away
Pattonville Heights Middle School
Secondary · 2.9 mi away
Parkway Schools
School · 3.0 mi away
Central Middle
Secondary · 3.0 mi away
Commute Calculator
Nearby Homes
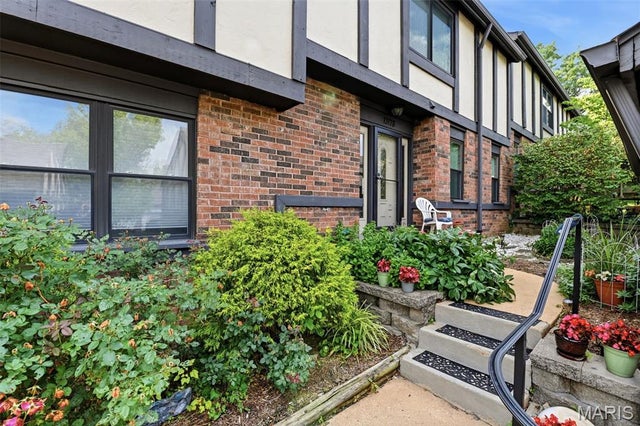
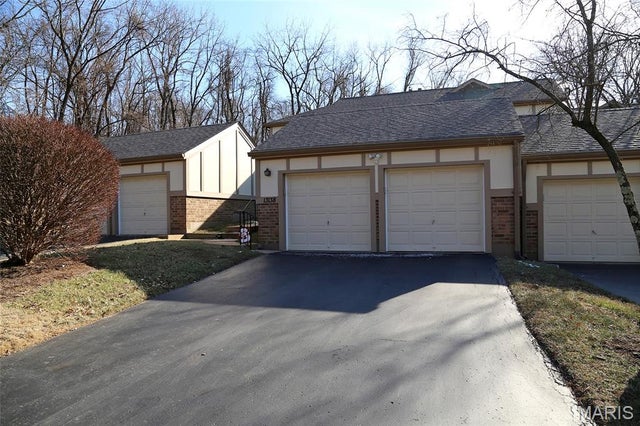

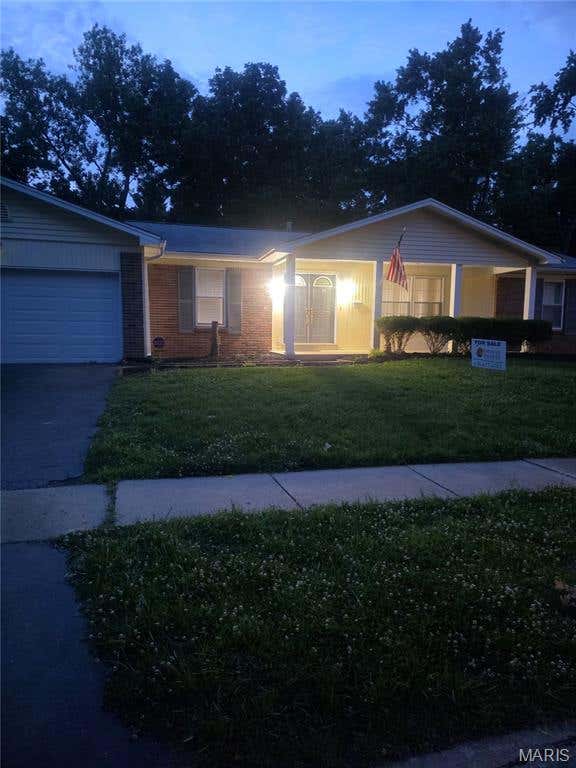
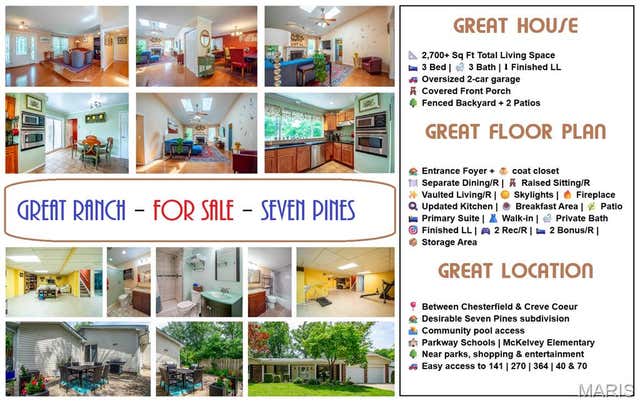
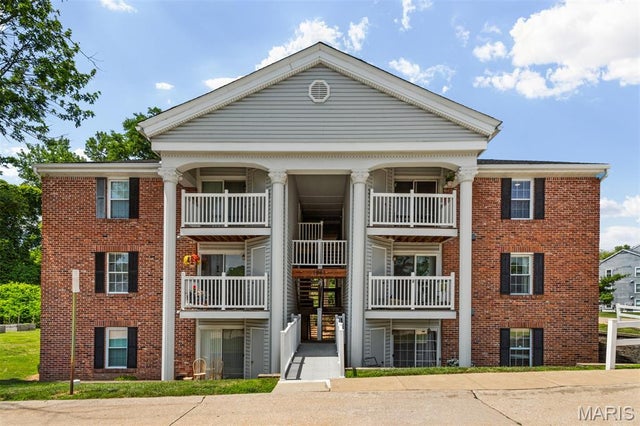
Similar Homes Nearby
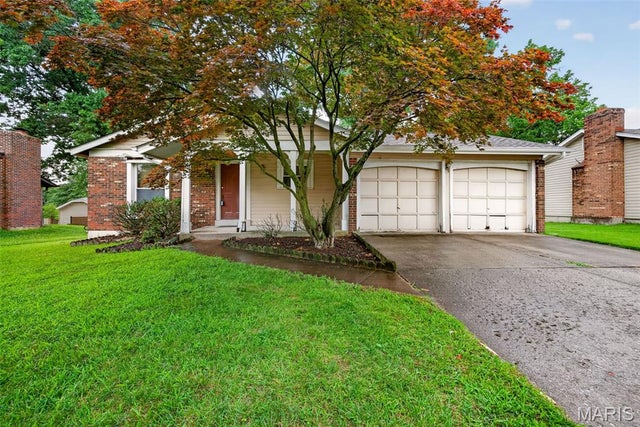

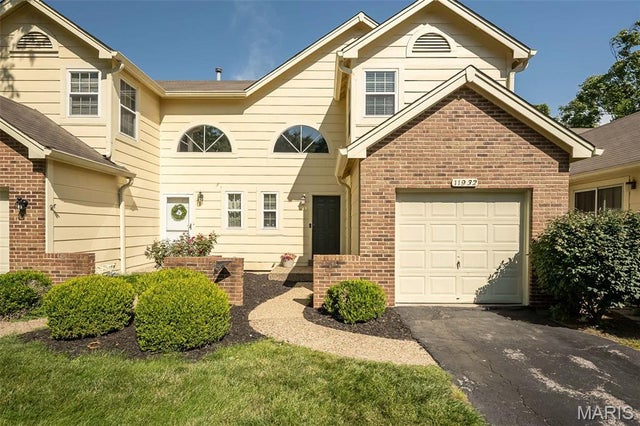


Similar Home Values
Comparable nearby listings and their asking prices.
| Address | Price | Beds | Baths | Sq Ft |
|---|---|---|---|---|
| 2485 Pheasant Run Drive, Maryland Heights, MO | $225,000 | 2 | 3 | 1,204 |
| 2317 Driftwood Place, Maryland Heights, MO | $229,900 | 3 | 3 | 1,546 |
| 11932 Autumn Lakes Drive, Maryland Heights, MO | $230,000 | 2 | 3 | 1,432 |
| 11980 Autumn Lakes Drive, Maryland Heights, MO | $235,000 | 3 | 4 | 1,961 |
| 3124 Autumn Shores Drive, Maryland Heights, MO | $245,000 | 2 | 4 | 1,622 |
| 3116 Autumn Shores Drive, Maryland Heights, MO | $259,000 | 2 | 4 | 1,622 |
Moving Cost Estimate
EXIT Agents in Maryland Heights


Listing Courtesy: Platinum Realty of St. Louis - 8882200988
Presented by: Kathleen Lawrence