

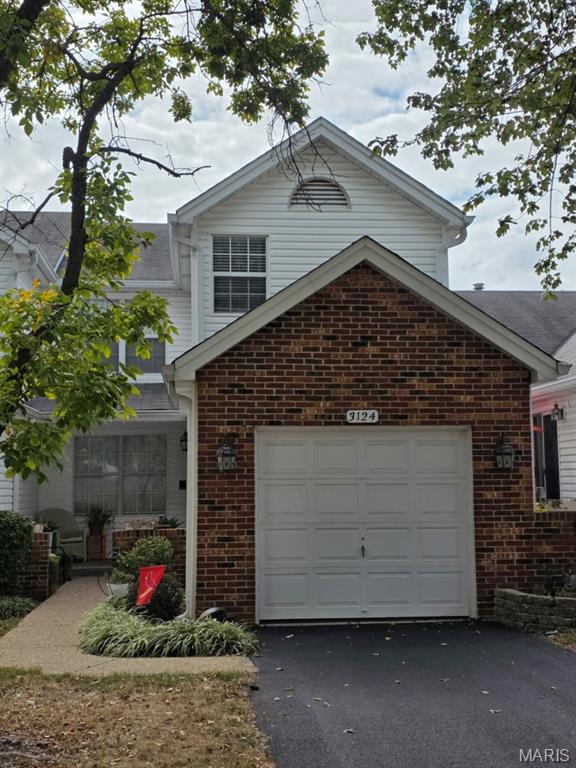
3124 Autumn Shores Drive, Maryland Heights, MO 63043
Autumn Lakes Condo Eight · St. Louis County
Key Facts
Description
.Opportunity to own a TRUE TOWNHOME IN AUTUMN LAKES. This home has been updated. repainted and ready for the new owner to move right in. Lower level equipped with a complete Hot Tub/Spa area for your enjoyment or medial needs. Lower-level ingress and egress out to the deck.. Main level with updated eat in kitchen, formal dining room with a formal living room. Living room opens to a spacious deck to enjoy to common area behind. Going up the split stairs opens to the bedroom area. 2 or 3 possible bedrooms or 2 bedrooms with a den. Your choice. Owners' suite with double sinks, shower/ tub with a spacious linen closet. Owner suite with A large open closet. Updated to pass Maryland Heights OCC Inspection. PLEASE check out AutumnLakesSTL.com for all the rules and restrictions. Pool, sewer, water, trash, tennis court, basketball court, 3 lakes, sidewalk walking trail around entire property containing 66 acs.. some insurance. some exterior structure parts are included in monthly fees. One of the easiest to access communities in Maryland Heights. One of the larger townhomes in Autumn Lakes. Welcome Home.
Property Information
Property Type
Residential
Sub-Type
Condominium
Structure Type
Townhouse
Year Built
1987
Living Area
1,622 sq ft
Lot Size
0.10 acres
Garage Spaces
1
Parking Spaces
1
Ownership
Private
Days on Market
274
MLS® Listing#
25068036
Property Features
Interior
Exterior
Appliances
Cooling
Heating
Fireplace
Basement
Pool
Laundry
Lot Features
Construction
Windows
Other Structures
Community
Utilities
Sewer
Water Source
Rooms
- 9x15
- 9x11Lower
- Bathroom5x8Second
- Bedroom14x18Second
- Bedroom 212x13Second
- Den9x11Second
- Dining Room9x12First
- Kitchen9x15First
- Laundry12x13Lower
- Living Room13x21First
- Sauna8x8
Schools
- Elementary:
- Parkwood Elem.
- Middle:
- Holman Middle
- High:
- Pattonville Sr. High
Financial Details
HOA
$676 / Monthly
Autumn Lakes Association
Annual Taxes
$2,789
Tax year 2024
Parcel Number
12N-41-2012
Directions
From McKelvey turn into Autumn Lakes on Autumn Lakes Drive, l/t on Autumnn Shores Drive to property on right.
Affordability Calculator
$49,000
Estimated monthly payment
$1,304/mo
Principal $196,000 · Est. interest $273,437 over 30 yrs
Neighborhood Market Statistics
How this home compares to active listings in Maryland Heights, MO
- $378,947
- Median Listing Price
- 41
- Median Days on Market
- 1,641
- Median Sq Ft
- $193
- Median Price / Sq Ft
- 54
- Active Listings
- This home’s price is 35% below the area median.
- Its price per sq ft is 22% below the area median.
Market statistics compiled from active EXIT Realty® and MLS listings in Maryland Heights, MO.
Location

Points of Interest in Maryland Heights, MO
Showing the Maryland Heights area map.
Nearby Schools
Parkwood Elementary School
Elementary · 0.2 mi away
Holy Spirit School
School · 0.4 mi away
Bridgeway Elementary School
Elementary · 0.9 mi away
Pattonville High School
Secondary · 1.0 mi away
Asbestos Workers Apprentice School
School · 1.0 mi away
Rose Acres Elementary
Elementary · 1.1 mi away
Remington Traditional
Elementary · 1.6 mi away
Pattonville Heights Middle School
Secondary · 1.6 mi away
Radiant Faith Academy
School · 1.8 mi away
Pattonville School District
School · 2.2 mi away
Holman Middle School
Secondary · 2.2 mi away
McKelvey Elementary School
Elementary · 2.3 mi away
Holy Trinity School
School · 2.5 mi away
Briar Crest Elementary School
Elementary · 2.5 mi away
Hope Lutheran School
School · 2.6 mi away
Drummond Elementary
Elementary · 2.6 mi away
Little Medical School
School · 2.7 mi away
Hoech Middle School
Elementary · 3.0 mi away
American Trade School
Secondary · 3.1 mi away
Hazelwood West Middle School
Secondary · 3.1 mi away
Commute Calculator
Nearby Homes


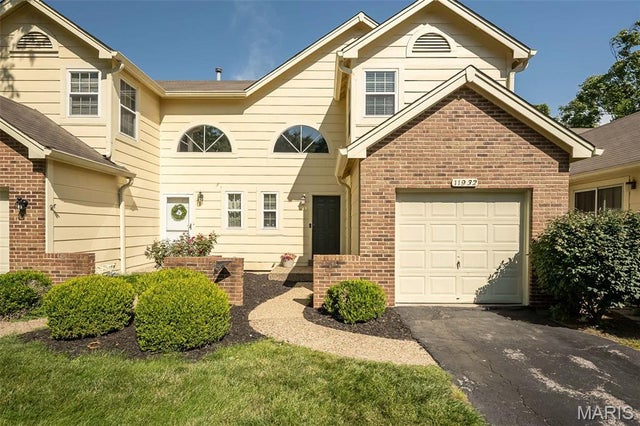
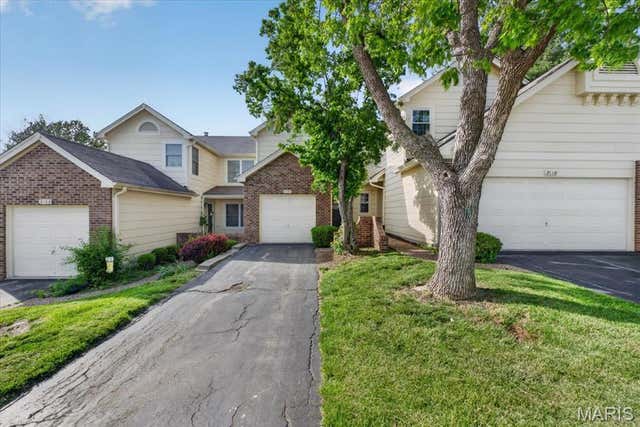
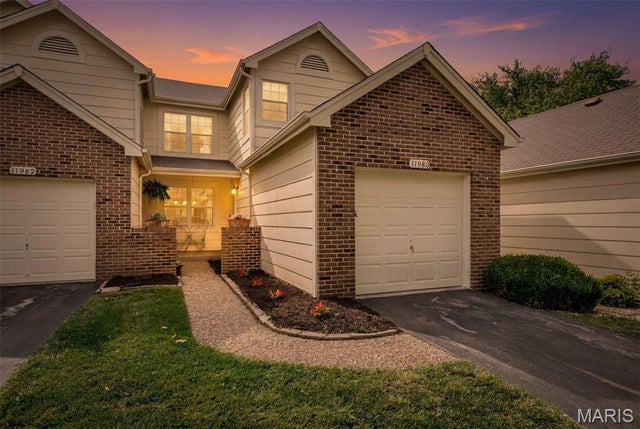

Similar Homes Nearby


Similar Home Values
Comparable nearby listings and their asking prices.
| Address | Price | Beds | Baths | Sq Ft |
|---|---|---|---|---|
| 11824 Sologne Court, Maryland Heights, MO | $175,000 | 2 | 2 | 1,088 |
| 12107 Autumn Lakes Drive, Maryland Heights, MO | $189,900 | 2 | 2 | 1,754 |
| 12069 Autumn Lakes Drive, Maryland Heights, MO | $190,000 | 2 | 2 | 1,200 |
| 2038 Falling Brook Drive, Maryland Heights, MO | $203,000 | 3 | 2 | 1,308 |
| 25 Jane Court, Maryland Heights, MO | $204,900 | 3 | 2 | 1,200 |
| 2317 Driftwood Place, Maryland Heights, MO | $229,900 | 3 | 3 | 1,546 |
Moving Cost Estimate
EXIT Agents in Maryland Heights


Listing Courtesy: Keller Williams Realty St. Louis - 3146776000
Presented by: Mark Ruth