

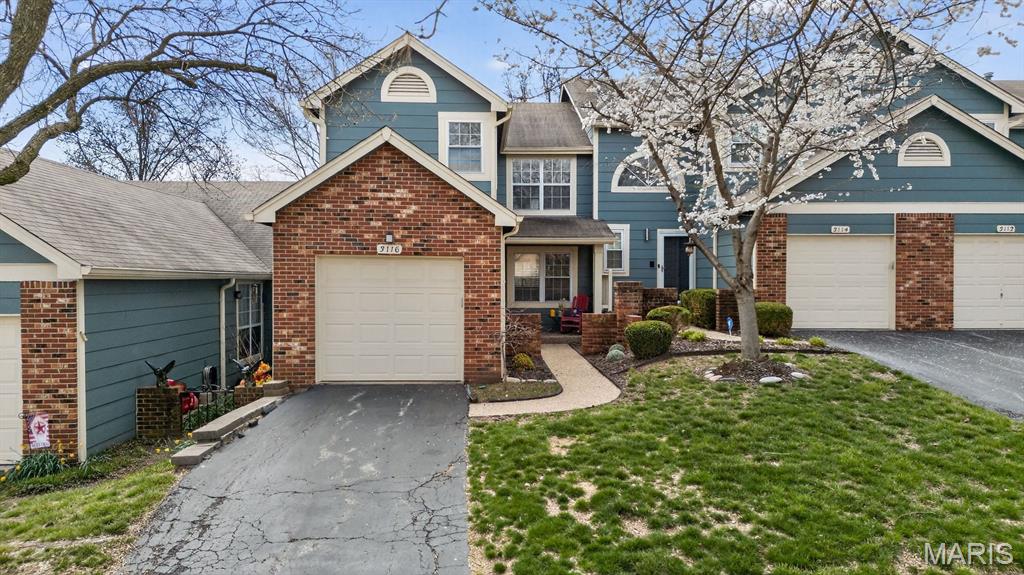
3116 Autumn Shores Drive, Maryland Heights, MO 63043
Autumn Lakes Eight Condo · St. Louis County
Key Facts
Description
Welcome home to a thoughtfully updated property where comfort, style, and convenience come together seamlessly. Over the past decade, this home has been meticulously improved with high-quality upgrades that elevate everyday living. Step inside to find new luxury vinyl flooring throughout the main level and plush carpet with upgraded padding, creating a warm and cohesive feel throughout. The kitchen has been beautifully refreshed with painted cabinetry, upgraded countertops, backsplash, modern lighting, added pantry storage, and updated window coverings—making it both functional and inviting. The bathrooms have been tastefully upgraded, including a spa-inspired primary bath featuring a soaking tub, glass-enclosed shower, dual integrated sinks, and custom storage solutions. A standout main-level powder room showcases a copper sink and penny tile, adding a distinctive designer touch. The expansive primary suite is truly one-of-a-kind, offering vaulted ceilings and an impressive footprint with a versatile sitting area—perfect for a home office, reading retreat, or private lounge space. A walk-in closet with a dedicated shoe rack and ample storage throughout the home ensure both comfort and organization. Gather around the updated fireplace with new tile and custom shelving, or step outside to the low-maintenance Trex deck, ideal for entertaining or unwinding. Additional upgrades include: New sliding glass doors on both main and lower levels, New garage door and opener, Updated ceiling fans in bedrooms, Added attic insulation for energy efficiency, Smart thermostat for modern comfort. Beyond the home itself, the lifestyle is exceptional. Located in a friendly, close-knit neighborhood where neighbors truly look out for one another, residents enjoy access to community amenities including tennis and pickleball courts, basketball courts, a pool, clubhouse, and scenic lakes. The location is simply unbeatable—just minutes from it all. Close to SSM DePaul, restaurants, shopping and beautiful Creve Coeur Lake Park. Commuters will also appreciate proximity to major employers including Boeing, Hussmann, McKesson, Bayer, Emerson Electric, and Edward Jones. All of this, plus access to the highly sought-after Patonville School District. This is a rare opportunity to own a move-in ready home with meaningful upgrades, generous living space, and a location that truly has it all
Property Information
Property Type
Residential
Sub-Type
Condominium
Style
Traditional
Year Built
1987
Living Area
1,622 sq ft
Lot Size
0.10 acres
Garage Spaces
1
Days on Market
17
MLS® Listing#
26014431
Property Features
Interior
Exterior
Appliances
Cooling
Heating
Fireplace
Basement
Parking
Laundry
Patio
Lot Features
Construction
Roof
Sewer
Water Source
Schools
- Elementary:
- Parkwood Elem.
- Middle:
- Pattonville Heights Middle
- High:
- Pattonville Sr. High
Financial Details
HOA
$676 / Monthly
Autumn Lakes
Annual Taxes
$3,310
Tax year 2025
Parcel Number
12N-41-1781
Directions
McKelvey Road to Autumn Lakes Drive. Enter development and take left on Autumn Shores Drive follow past the pool, tennis and basketball courts to home on the right side.
Affordability Calculator
$51,800
Estimated monthly payment
$1,379/mo
Principal $207,200 · Est. interest $289,062 over 30 yrs
Neighborhood Market Statistics
How this home compares to active listings in Maryland Heights, MO
- $378,947
- Median Listing Price
- 41
- Median Days on Market
- 1,641
- Median Sq Ft
- $193
- Median Price / Sq Ft
- 54
- Active Listings
- This home’s price is 32% below the area median.
- Its price per sq ft is 17% below the area median.
Market statistics compiled from active EXIT Realty® and MLS listings in Maryland Heights, MO.
Location

Points of Interest in Maryland Heights, MO
Showing the Maryland Heights area map.
Nearby Schools
Parkwood Elementary School
Elementary · 0.2 mi away
Holy Spirit School
School · 0.4 mi away
Bridgeway Elementary School
Elementary · 0.9 mi away
Pattonville High School
Secondary · 1.0 mi away
Asbestos Workers Apprentice School
School · 1.0 mi away
Rose Acres Elementary
Elementary · 1.0 mi away
Remington Traditional
Elementary · 1.6 mi away
Pattonville Heights Middle School
Secondary · 1.6 mi away
Radiant Faith Academy
School · 1.8 mi away
Pattonville School District
School · 2.2 mi away
Holman Middle School
Secondary · 2.3 mi away
McKelvey Elementary School
Elementary · 2.3 mi away
Briar Crest Elementary School
Elementary · 2.6 mi away
Holy Trinity School
School · 2.6 mi away
Hope Lutheran School
School · 2.7 mi away
Drummond Elementary
Elementary · 2.7 mi away
Little Medical School
School · 2.7 mi away
Hoech Middle School
Elementary · 3.1 mi away
Hazelwood West Middle School
Secondary · 3.1 mi away
American Trade School
Secondary · 3.1 mi away
Commute Calculator
Nearby Homes


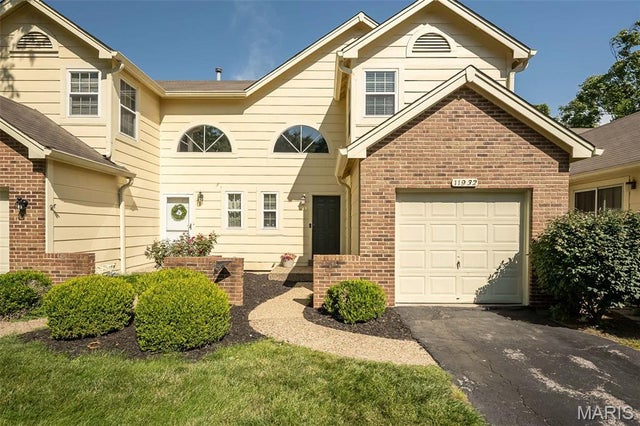
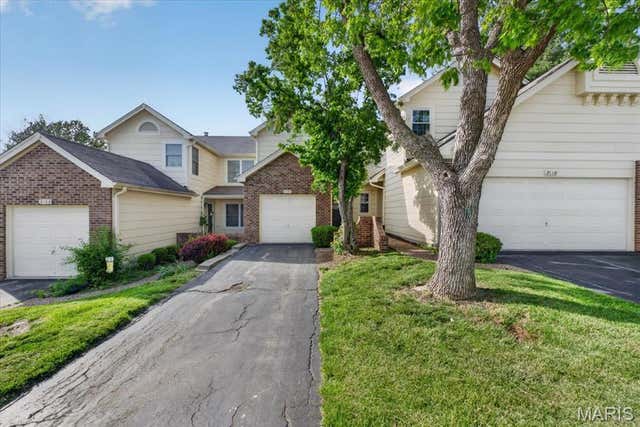
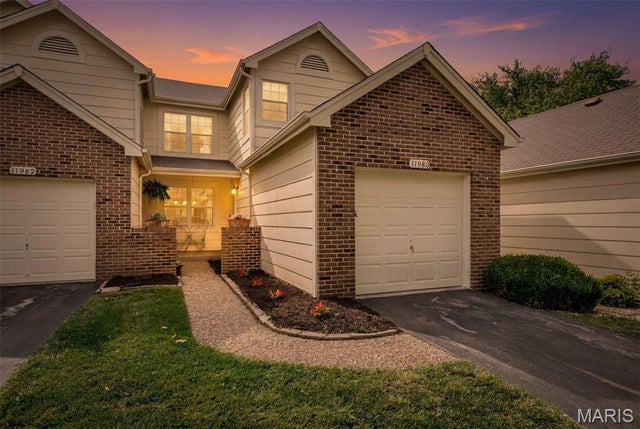

Similar Homes Nearby


Similar Home Values
Comparable nearby listings and their asking prices.
| Address | Price | Beds | Baths | Sq Ft |
|---|---|---|---|---|
| 12107 Autumn Lakes Drive, Maryland Heights, MO | $189,900 | 2 | 2 | 1,754 |
| 12069 Autumn Lakes Drive, Maryland Heights, MO | $190,000 | 2 | 2 | 1,200 |
| 2038 Falling Brook Drive, Maryland Heights, MO | $203,000 | 3 | 2 | 1,308 |
| 25 Jane Court, Maryland Heights, MO | $204,900 | 3 | 2 | 1,200 |
| 2317 Driftwood Place, Maryland Heights, MO | $229,900 | 3 | 3 | 1,546 |
| 11932 Autumn Lakes Drive, Maryland Heights, MO | $230,000 | 2 | 3 | 1,432 |
Moving Cost Estimate
EXIT Agents in Maryland Heights


Listing Courtesy: Dielmann Sotheby's International Realty - 3147250009
Presented by: Jim Knight