

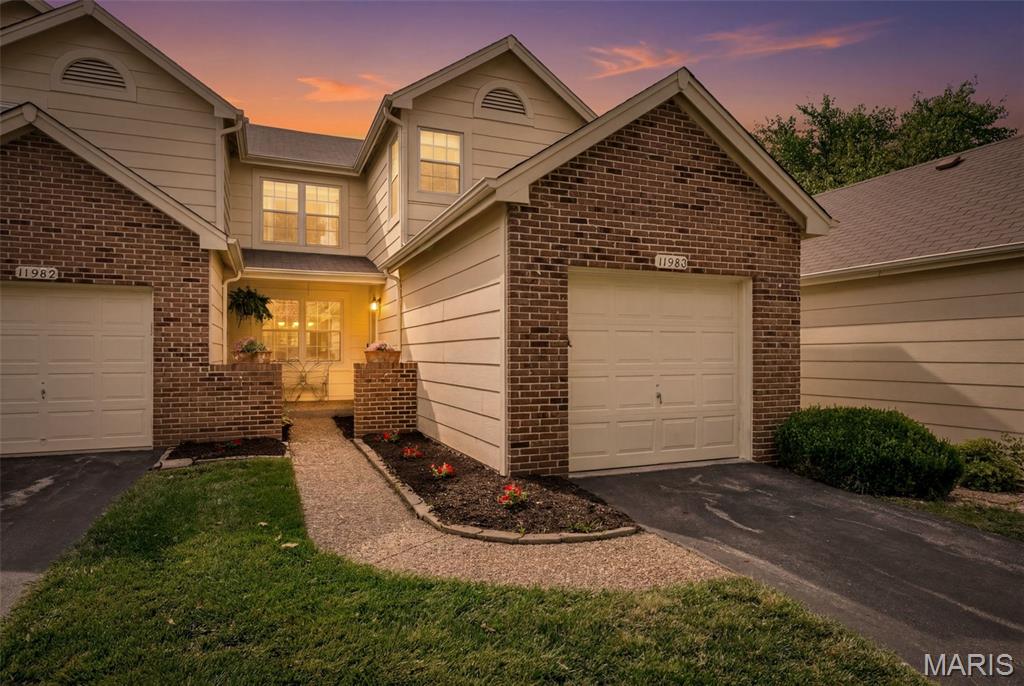
11980 Autumn Lakes Drive, Maryland Heights, MO 63043
Autumn Lakes Five Condo · St. Louis County
Key Facts
Description
Welcome to Autumn Lakes, one of Maryland Heights' most sought-after residential communities where low-maintenance living meets an incredibly full lifestyle. This 3-bedroom, 2 full and 2 half bath home offers nearly 2,000 square feet of thoughtfully used space, including a finished walk-out lower level that works beautifully as the third bedroom or a generous rec room, complete with its own private patio. The layout is smart and livable. A cozy front porch entry welcomes you in, and the main level opens to a deck high enough to feel nestled in the treetops, perfect for morning coffee, a good book, or overflow entertaining. Upstairs, the primary suite includes a dedicated bonus room ideal as a home office, library, or nursery. Built-ins add warmth and function throughout, and the one-car garage rounds out the practicality. What truly sets this home apart is everything the HOA handles for you: roof, gutters, siding, driveway maintenance and replacement, plus snow and leaf removal, water, sewer, and trash are all covered. Beyond your front door, the community delivers a pool, hot tub, clubhouse, tennis and pickleball courts, basketball court, stocked fishing ponds, RV and boat storage, and 44+ acres of lush common ground with lakeside green space for picnics and evening walks. A social calendar that brings the community together throughout the year keeps neighbors genuinely connected. This is an owner-occupied community, which means your neighbors are invested in making it a great place to live. Tucked into Maryland Heights with quick access to both I-70 and I-270, shopping, dining, and everyday conveniences are all within minutes. An exceptional fit for first-time buyers, busy professionals, or anyone ready to trade the upkeep for the good life!
Property Information
Property Type
Residential
Sub-Type
Townhouse
Style
Traditional
Year Built
1986
Living Area
1,961 sq ft
Lot Size
0.10 acres
Garage Spaces
1
Days on Market
17
MLS® Listing#
26036288
Property Features
Interior
Cooling
Heating
Flooring
Basement
Pool
Construction
Community
Utilities
Sewer
Water Source
Rooms
- 17x15Second
- 9x7Main
- Bathroom5x5Main
- Bathroom 211x8Second
- Bathroom 35x8Second
- Bathroom 45.5x5Lower
- Bedroom 211x10Second
- Bedroom 322x21Lower
- Dining Room11.5x9Main
- Kitchen9x8.5Main
- Living Room21x13.5Main
- Office12x9Second
Schools
- Elementary:
- Parkwood Elem.
- Middle:
- Pattonville Heights Middle
- High:
- Pattonville Sr. High
Financial Details
HOA
$674 / Monthly
Autumn Lakes
Annual Taxes
$3,200
Tax year 2025
Parcel Number
12N-13-0969
Affordability Calculator
$47,000
Estimated monthly payment
$1,251/mo
Principal $188,000 · Est. interest $262,277 over 30 yrs
Neighborhood Market Statistics
How this home compares to active listings in Maryland Heights, MO
- $378,947
- Median Listing Price
- 41
- Median Days on Market
- 1,641
- Median Sq Ft
- $193
- Median Price / Sq Ft
- 54
- Active Listings
- This home’s price is 38% below the area median.
- Its price per sq ft is 38% below the area median.
Market statistics compiled from active EXIT Realty® and MLS listings in Maryland Heights, MO.
Location

Points of Interest in Maryland Heights, MO
Showing the Maryland Heights area map.
Nearby Schools
Parkwood Elementary School
Elementary · 0.1 mi away
Holy Spirit School
School · 0.3 mi away
Bridgeway Elementary School
Elementary · 0.9 mi away
Pattonville High School
Secondary · 1.0 mi away
Rose Acres Elementary
Elementary · 1.0 mi away
Asbestos Workers Apprentice School
School · 1.1 mi away
Remington Traditional
Elementary · 1.5 mi away
Pattonville Heights Middle School
Secondary · 1.5 mi away
Radiant Faith Academy
School · 1.6 mi away
McKelvey Elementary School
Elementary · 2.2 mi away
Pattonville School District
School · 2.2 mi away
Holman Middle School
Secondary · 2.3 mi away
Briar Crest Elementary School
Elementary · 2.5 mi away
Holy Trinity School
School · 2.5 mi away
Little Medical School
School · 2.6 mi away
Hope Lutheran School
School · 2.6 mi away
Drummond Elementary
Elementary · 2.7 mi away
Hoech Middle School
Elementary · 3.0 mi away
Christian Academy of Greater St. Louis
School · 3.1 mi away
American Trade School
Secondary · 3.1 mi away
Commute Calculator
Nearby Homes
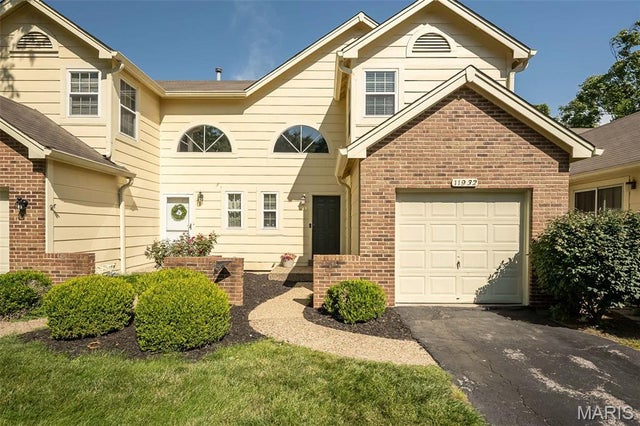


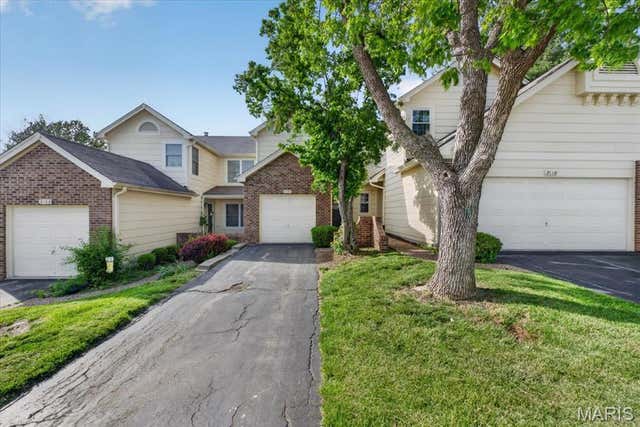

Similar Homes Nearby


Similar Home Values
Comparable nearby listings and their asking prices.
| Address | Price | Beds | Baths | Sq Ft |
|---|---|---|---|---|
| 11824 Sologne Court, Maryland Heights, MO | $175,000 | 2 | 2 | 1,088 |
| 12107 Autumn Lakes Drive, Maryland Heights, MO | $189,900 | 2 | 2 | 1,754 |
| 12069 Autumn Lakes Drive, Maryland Heights, MO | $190,000 | 2 | 2 | 1,200 |
| 2038 Falling Brook Drive, Maryland Heights, MO | $203,000 | 3 | 2 | 1,308 |
| 25 Jane Court, Maryland Heights, MO | $204,900 | 3 | 2 | 1,200 |
| 2317 Driftwood Place, Maryland Heights, MO | $229,900 | 3 | 3 | 1,546 |
Moving Cost Estimate
EXIT Agents in Maryland Heights


Listing Courtesy: RedKey Realty Leaders - 3146927200
Presented by: Angie Denson