

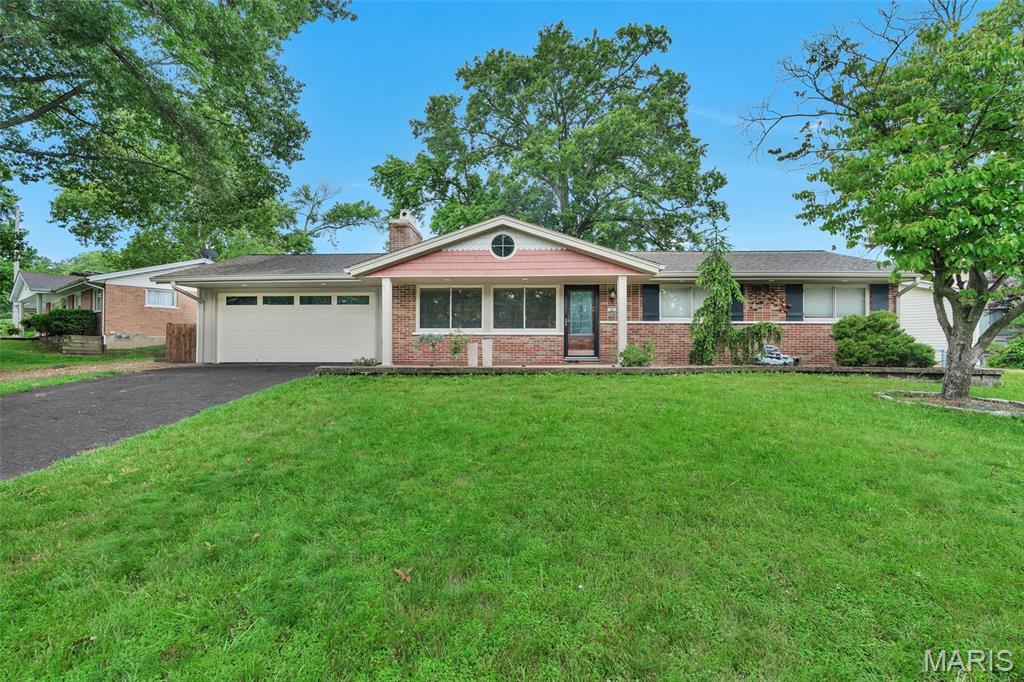
157 Romine Circle, Ballwin, MO 63011
Schaefer Gardens · St. Louis County
Key Facts
Description
Welcome to this beautifully maintained brick veneer home in the highly desirable Schaefer Gardens subdivision and award-winning Marquette High School district. Offering 3 bedrooms, 3 full bathrooms, and 1,901 square feet of comfortable living space, this home is filled with features that make it truly special. Step inside to discover freshly painted interiors, a cozy living room with hardwood flooring and beautiful fire place, a large great room perfect for entertaining guests with heated flooring complimented with another cozy fireplace that adds warmth and charm throughout the home. The finished lower level provides exceptional flexibility with a full kitchen, living room, full bathroom, bedroom with a walk-in closet, and ample storage space—ideal for extended family, guests, or multi-generational living. Situated on a premium corner lot, the outdoor space features a beautiful patio perfect for relaxing or hosting gatherings. Car enthusiasts and hobbyists will appreciate the rare combination of an attached 2-car garage and a separate detached 2-car garage located on the opposite side of the property, offering plenty of parking, workspace, and storage. Additional highlights include a tankless water heater for energy efficiency and convenience. This move-in-ready home offers the perfect blend of comfort, functionality, and versatility in a sought-after location. Don't miss your opportunity to make it yours!
Property Information
Property Type
Residential
Sub-Type
Single Family Residence
Style
Ranch / Traditional
Year Built
1958
Living Area
1,901 sq ft
Lot Size
0.38 acres
Garage Spaces
4
Days on Market
38
MLS® Listing#
26034565
Property Features
Appliances
Cooling
Heating
Flooring
Fireplace
Basement
Parking
Laundry
Patio
Fencing
Lot Features
Construction
Foundation
Windows
Security
Other Structures
Utilities
Sewer
Water Source
Rooms
- 12x12Main
- 12x13Lower
- 9x9Main
- Bedroom9x12Main
- Bedroom12x11Main
- Dining Room19x12Main
- Family Room11x19Lower
- Great Room21x14Main
- Kitchen13x8Main
- Kitchen13x7Lower
Schools
- Elementary:
- Westridge Elem.
- Middle:
- Crestview Middle
- High:
- Marquette Sr. High
Financial Details
HOA
None
Annual Taxes
$4,979
Tax year 2025
Parcel Number
22S-12-0508
Affordability Calculator
$85,000
Estimated monthly payment
$2,262/mo
Principal $339,999 · Est. interest $474,329 over 30 yrs
Neighborhood Market Statistics
How this home compares to active listings in Ballwin, MO
- $371,429
- Median Listing Price
- 26
- Median Days on Market
- 1,995
- Median Sq Ft
- $193
- Median Price / Sq Ft
- 92
- Active Listings
- This home’s price is 14% above the area median.
- Its price per sq ft is 16% above the area median.
Market statistics compiled from active EXIT Realty® and MLS listings in Ballwin, MO.
Location

Points of Interest in Ballwin, MO
Showing the Ballwin area map.
Nearby Schools
Westridge Elementary School
Elementary · 0.4 mi away
Selvidge Middle School
Secondary · 0.7 mi away
St Gemma Center
School · 0.8 mi away
St Clare of Assisi Church
School · 0.8 mi away
Primrose Schools
Elementary · 0.9 mi away
Holy Infant School
School · 0.9 mi away
St. John School
School · 1.0 mi away
Woerther Elementary School
Elementary · 1.2 mi away
Claymont Elementary School
Elementary · 1.2 mi away
Ballwin Elementary School
Elementary · 1.3 mi away
Ellisville Elementary
Elementary · 1.4 mi away
John Paul II Preparatory School
School · 1.5 mi away
Crestview Middle
Secondary · 1.6 mi away
Kehrs Mill Elementary
Elementary · 1.7 mi away
Rockwood School District
School · 1.7 mi away
Rockwood Gifted Program
School · 1.8 mi away
Marquette High School
Secondary · 2.1 mi away
The School of Rock
School · 2.1 mi away
West Middle
Secondary · 2.1 mi away
Sorrento Springs Elementary School
Elementary · 2.4 mi away
Commute Calculator
Nearby Homes

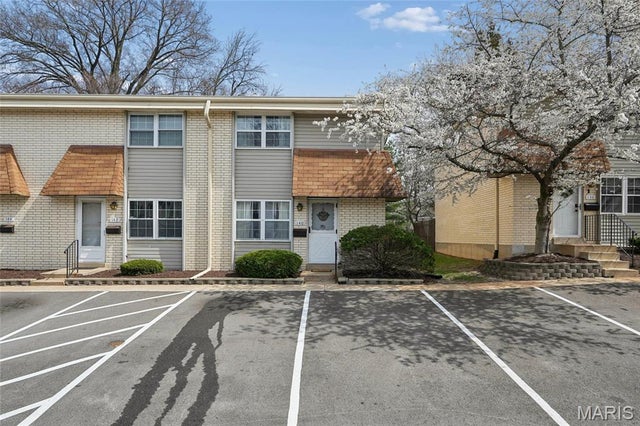


Similar Homes Nearby

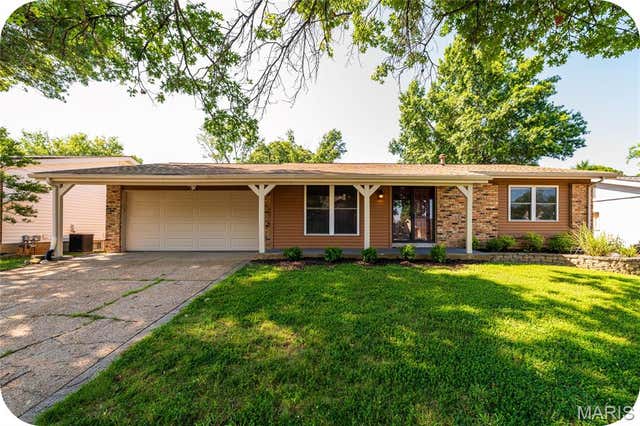

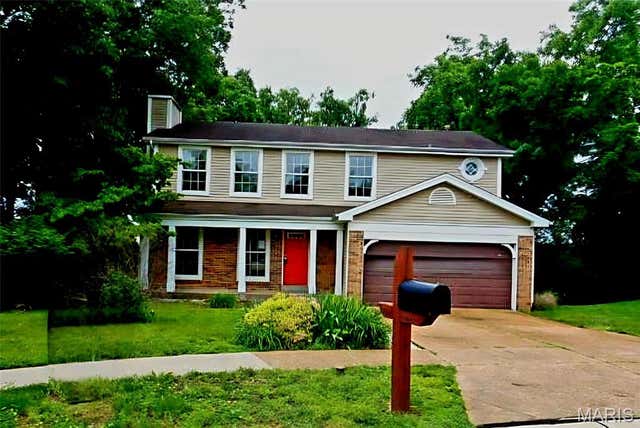

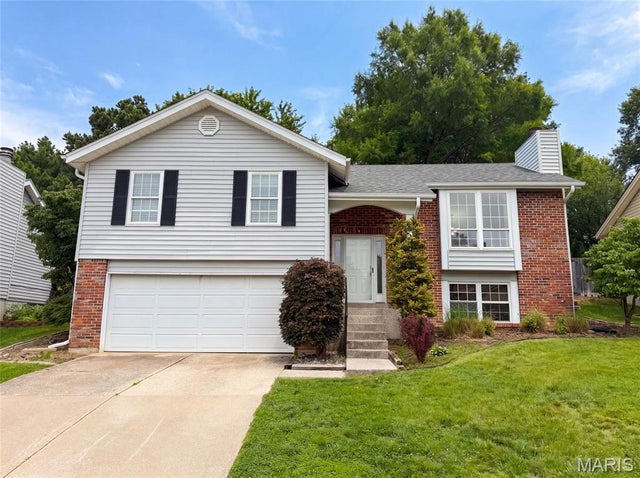
Similar Home Values
Comparable nearby listings and their asking prices.
| Address | Price | Beds | Baths | Sq Ft |
|---|---|---|---|---|
| 501 Echo Hill Court, Ballwin, MO | $315,000 | 2 | 3 | 2,163 |
| 830 Westrun Drive, Ballwin, MO | $325,000 | 3 | 3 | 1,310 |
| 559 Goldwood Drive, Ballwin, MO | $329,900 | 3 | 3 | 1,428 |
| 1545 Greenfield Crossing Court, Ballwin, MO | $330,000 | 4 | 4 | 1,986 |
| 343 Turfwood Drive, Ballwin, MO | $340,000 | 3 | 2 | 2,156 |
| 743 Eaglebrooke Drive, Ballwin, MO | $340,000 | 3 | 3 | 1,742 |
Moving Cost Estimate
EXIT Agents in Ballwin


Listing Courtesy: Keller Williams Realty St. Louis - 3146776000
Presented by: Fairoz Akbar