

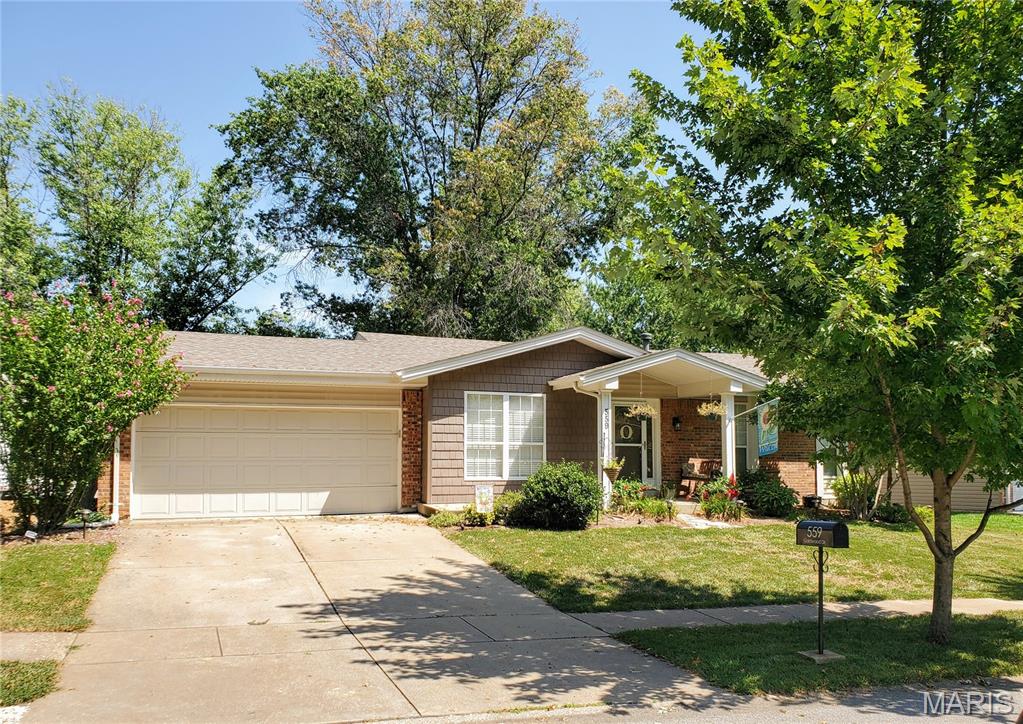
559 Goldwood Drive, Ballwin, MO 63021
Westglen Woods 3 · St. Louis County
Key Facts
Description
Professional pictures coming soon. Welcome home to this beautifully updated ranch in the heart of Ballwin, located in the highly desirable Rockwood School District! This spacious home offers 3 bedrooms and 2 full baths on the main level, plus a finished walkout lower level featuring a large recreation room, den, third full bath, and workshop. The updated kitchen is designed for both style and function with soft-close drawers and wood cabinetry, cabinet pantry with pull-out shelves and deep pantry closet, stainless steel appliances including a three-door refrigerator with dispenser, microwave, gas five-burner range/oven, and dishwasher. The adjoining family room features a sliding glass door that opens to the deck, creating an ideal space for indoor-outdoor living. A generous great room with newer carpet and ceiling fan provides flexible living space and could easily serve as a combined living and dining room. The primary suite offers newer carpeting, a ceiling fan, a nicely updated bath with tile flooring, wood vanity, and tiled walk-in shower with glass doors. A spacious walk-in closet, converted from the original fourth bedroom, provides exceptional storage. Bedrooms two and three feature hardwood floors and ceiling fans with lights. The updated hall bath includes tile flooring, a wood vanity, and a tub/shower with tiled surround. Additional highlights include a two-car attached garage, walkout lower level, workshop, and large yard. Numerous updates throughout. Conveniently located near parks, shopping, dining, and major highways, this move-in ready home combines comfortable living with an outstanding Ballwin location.
Property Information
Property Type
Residential
Sub-Type
Single Family Residence
Style
Traditional
Year Built
1971
Living Area
1,428 sq ft
Lot Size
0.19 acres
Lot Dimensions
72 x 115
Garage Spaces
2
Ownership
Private
Days on Market
2
MLS® Listing#
26043047
Property Features
Interior
Cooling
Heating
Basement
Parking
Patio
Lot Features
Construction
Other Structures
Utilities
Sewer
Water Source
Rooms
- 26x17Lower
- 16x13Main
- Bedroom 210x9Main
- Bedroom 312x12Main
- Bonus Room16x11Lower
- Dining Room10x12Main
- Family Room16x11Main
- Kitchen13x10Main
- Living Room16x12Main
- Workshop20x10Lower
Schools
- Elementary:
- Woerther Elem.
- Middle:
- Selvidge Middle
- High:
- Marquette Sr. High
Financial Details
HOA
$76 / Annually
Westglen Woods Homeowners Association
Annual Taxes
$3,954
Tax year 2025
Parcel Number
24S-63-0454
Directions
GPS Friendly. Manchester Rd to south on New Ballwin, left on Twigwood, left on Statewood, right on Goldwood Dr.
Affordability Calculator
$65,980
Estimated monthly payment
$1,756/mo
Principal $263,920 · Est. interest $368,192 over 30 yrs
Neighborhood Market Statistics
How this home compares to active listings in Ballwin, MO
- $375,758
- Median Listing Price
- 27
- Median Days on Market
- 1,977
- Median Sq Ft
- $193
- Median Price / Sq Ft
- 90
- Active Listings
- This home’s price is 12% below the area median.
- Its price per sq ft is 20% above the area median.
Market statistics compiled from active EXIT Realty® and MLS listings in Ballwin, MO.
Location

Getting Around
Points of Interest in Ballwin, MO
Showing the Ballwin area map.
Nearby Schools
Woerther Elementary School
Elementary · 0.2 mi away
Holy Infant School
School · 0.5 mi away
Selvidge Middle School
Secondary · 0.7 mi away
Ballwin Elementary School
Elementary · 1.0 mi away
Primrose Schools
Elementary · 1.1 mi away
Oak Brook Elementary School
Elementary · 1.1 mi away
Sorrento Springs Elementary School
Elementary · 1.2 mi away
Goddard School
School · 1.6 mi away
Wren Hollow Elementary School
Elementary · 1.7 mi away
The School of Rock
School · 1.7 mi away
Westridge Elementary School
Elementary · 1.8 mi away
Parkway Southwest Middle School
Secondary · 1.8 mi away
St. John School
School · 1.8 mi away
St Joseph Elementary School
Secondary · 1.9 mi away
St Gemma Center
School · 2.1 mi away
Claymont Elementary School
Elementary · 2.1 mi away
Parkway South High School
Secondary · 2.2 mi away
St Clare of Assisi Church
School · 2.2 mi away
Rockwood Gifted Program
School · 2.3 mi away
Ellisville Elementary
Elementary · 2.3 mi away
Commute Calculator
Nearby Homes


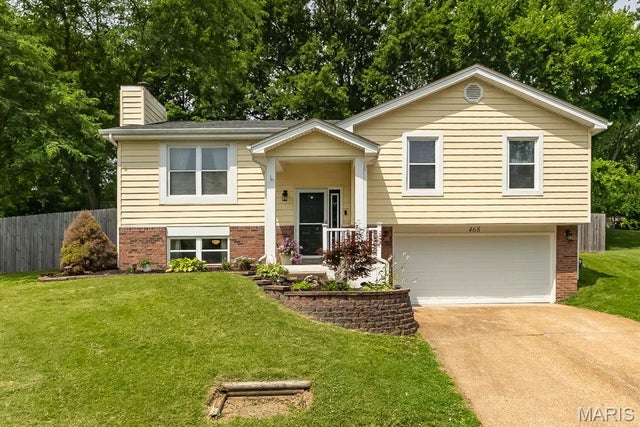

Similar Homes Nearby
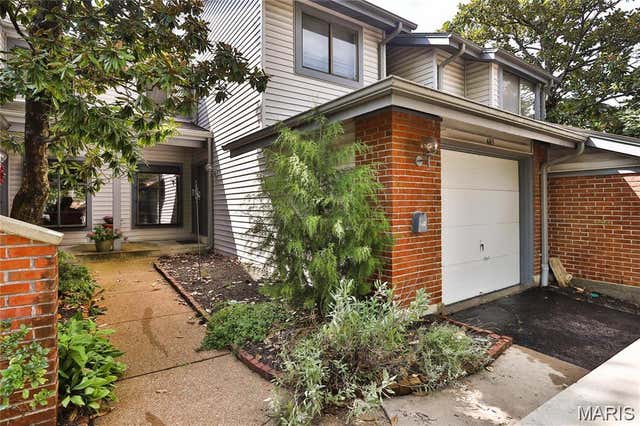


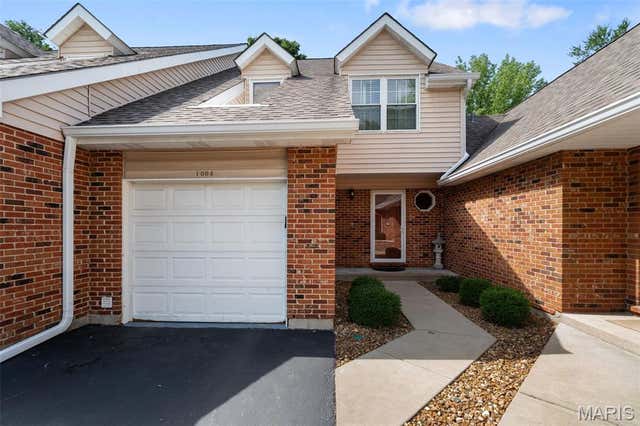
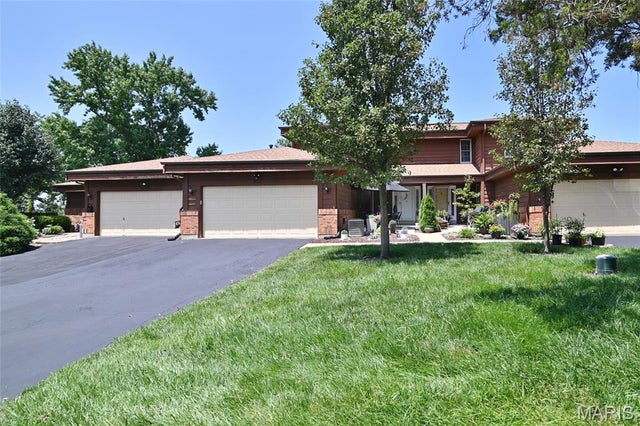
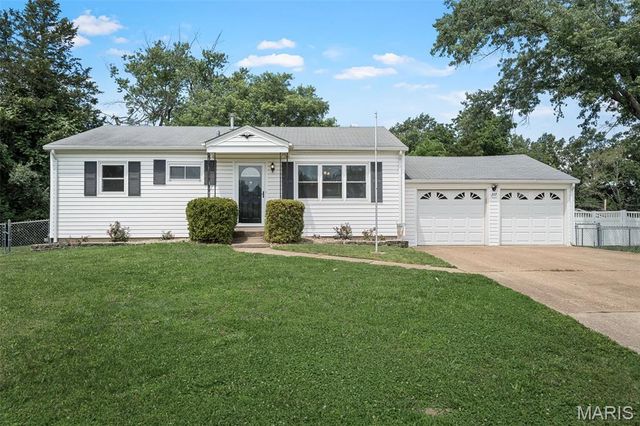
Similar Home Values
Comparable nearby listings and their asking prices.
| Address | Price | Beds | Baths | Sq Ft |
|---|---|---|---|---|
| 603 Painted Vista Drive, Ballwin, MO | $249,900 | 3 | 3 | 1,881 |
| 1529 Autumn Leaf Drive, Ballwin, MO | $249,900 | 3 | 3 | 2,035 |
| 413 Reis Road, Ballwin, MO | $250,000 | 3 | 1 | 948 |
| 1004 Pocono Trail, Ballwin, MO | $265,000 | 3 | 3 | 1,629 |
| 1131 Claytonbrook Court, Ballwin, MO | $274,999 | 2 | 3 | 1,428 |
| 207 Hillsdale Drive, Ballwin, MO | $275,000 | 3 | 2 | 1,327 |
Moving Cost Estimate
EXIT Agents in Ballwin


Listing Courtesy: RE/MAX Results - 6368124400
Presented by: Cherie Wandersee