


138 Shadalane Walk G, Ballwin, MO 63011
Burtonwood Manor · St. Louis County
Key Facts
Description
Welcome to affordable open concept condo living in the heart of Ballwin, minutes away from shopping and restaurants. This home is a 2-bedroom, 1.5 bath condo. The primary bedroom has an ensuite bathroom and can easily fit a king sized bed. The living area includes a separate dining space and outside balcony. In the basement, you'll find a 1-car garage and your own private laundry hook-up with newer stackable washer and dryer to stay with the home. There is also plenty of storage for things like that bike, wagon or stroller. Outside the perks keep coming: an inground pool, playground, sport court and well-kept community that handles all the stuff you don't want to think about, like water, sewer, trash removal, landscaping, snow removal, pest control, exterior maintenance and even some insurance. Located in West County and part of the award-winning Rockwood School District, this condo offers, style, substance and serious value.
Property Information
Property Type
Residential
Sub-Type
Condominium
Style
Traditional
Year Built
1972
Living Area
888 sq ft
Lot Size
0.06 acres
Garage Spaces
1
Ownership
Private
Days on Market
45
MLS® Listing#
26029576
Property Features
Interior
Exterior
Appliances
Cooling
Heating
Flooring
Basement
Pool
Parking
Laundry
Lot Features
Construction
Foundation
Roof
Windows
Security
Other Structures
Community
Utilities
Sewer
Water Source
Rooms
- Dining Room8x9Main
- Kitchen8x11Main
- Living Room15x12Main
Schools
- Elementary:
- Westridge Elem.
- Middle:
- Crestview Middle
- High:
- Marquette Sr. High
Financial Details
HOA
$297 / Monthly
AMC Management LLC
Annual Taxes
$1,747
Tax year 2025
Parcel Number
22S-12-1451
Directions
Westbound on Manchester Road, turn right on Mimosa Lane (immediately past the Ballwin Post Office). The entrance to building 138 is accessed by walking through the courtyard.
Affordability Calculator
$29,200
Estimated monthly payment
$777/mo
Principal $116,800 · Est. interest $162,946 over 30 yrs
Neighborhood Market Statistics
How this home compares to active listings in Ballwin, MO
- $375,758
- Median Listing Price
- 27
- Median Days on Market
- 1,977
- Median Sq Ft
- $193
- Median Price / Sq Ft
- 90
- Active Listings
- This home’s price is 61% below the area median.
- Its price per sq ft is 15% below the area median.
Market statistics compiled from active EXIT Realty® and MLS listings in Ballwin, MO.
Location

Getting Around
Points of Interest in Ballwin, MO
Showing the Ballwin area map.
Nearby Schools
Westridge Elementary School
Elementary · 0.4 mi away
Selvidge Middle School
Secondary · 0.7 mi away
St Gemma Center
School · 0.8 mi away
St Clare of Assisi Church
School · 0.8 mi away
St. John School
School · 0.9 mi away
Primrose Schools
Elementary · 0.9 mi away
Holy Infant School
School · 0.9 mi away
Woerther Elementary School
Elementary · 1.2 mi away
Claymont Elementary School
Elementary · 1.2 mi away
Ballwin Elementary School
Elementary · 1.3 mi away
Ellisville Elementary
Elementary · 1.3 mi away
John Paul II Preparatory School
School · 1.5 mi away
Crestview Middle
Secondary · 1.6 mi away
Rockwood School District
School · 1.7 mi away
Kehrs Mill Elementary
Elementary · 1.7 mi away
Rockwood Gifted Program
School · 1.8 mi away
Marquette High School
Secondary · 2.1 mi away
The School of Rock
School · 2.1 mi away
West Middle
Secondary · 2.2 mi away
Sorrento Springs Elementary School
Elementary · 2.4 mi away
Commute Calculator
Nearby Homes

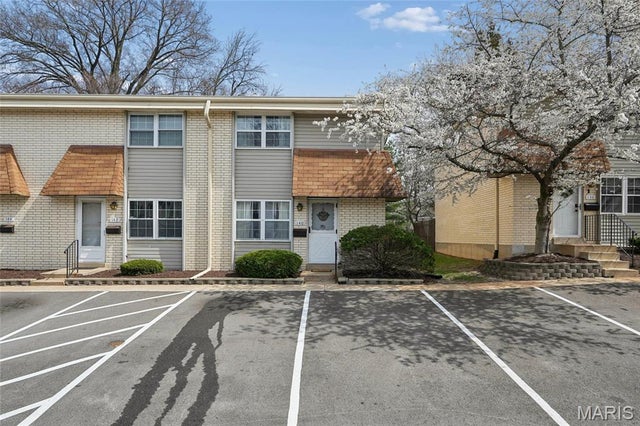


Similar Homes Nearby

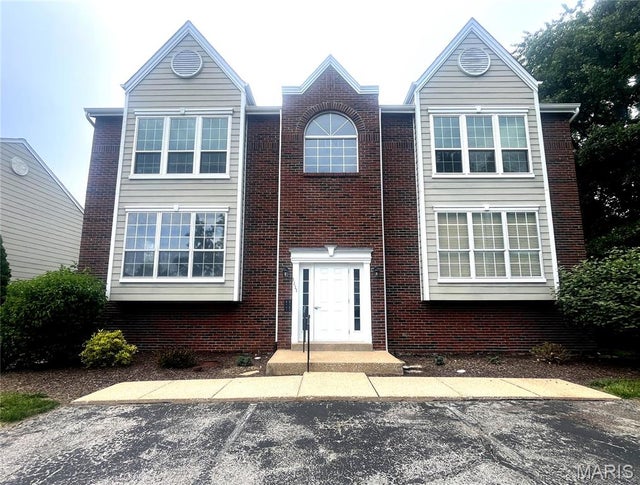

Similar Home Values
Comparable nearby listings and their asking prices.
| Address | Price | Beds | Baths | Sq Ft |
|---|---|---|---|---|
| 148 Cumberland Park Court E, Ballwin, MO | $130,000 | 2 | 2 | 1,145 |
| 149 Cumberland Park Court H, Ballwin, MO | $140,000 | 2 | 2 | 958 |
| 1335 Crossings Court C, Ballwin, MO | $160,000 | 2 | 2 | 1,009 |
| 1111 Pocono Trail A, Ballwin, MO | $164,999 | 2 | 2 | 1,009 |
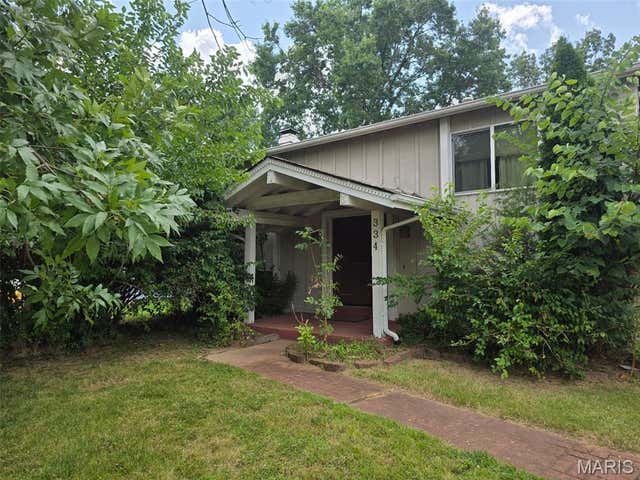
| 334 Bellezza Drive, Ballwin, MO | $170,000 | 3 | 2 | 816 |
| 1332 Highland Oaks Drive D, Ballwin, MO | $175,000 | 2 | 2 | 1,009 |
Moving Cost Estimate
EXIT Agents in Ballwin


Listing Courtesy: Coldwell Banker Realty - Gundaker - 6363949300
Presented by: Lucia George