

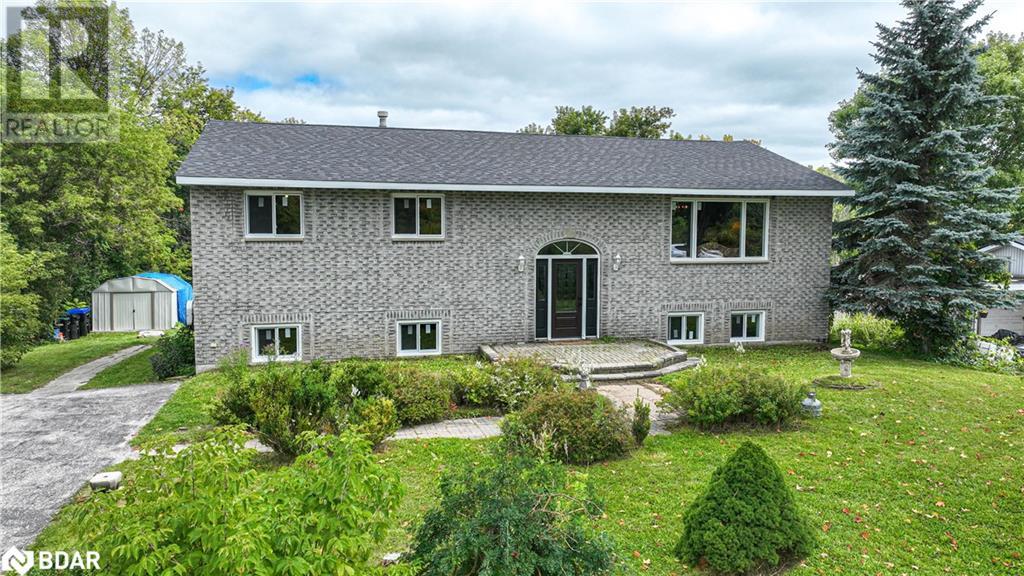
4261 HURONIA Road, Orillia, ON L3V6H3
SE53 - Rural Severn
Key Facts
Description
SO MUCH POTENTIAL! This incredible raised brick bungalow with 5 bedrooms, 2 bathrooms, and an upper and lower kitchen is the perfect opportunity for that growing family, the handy home owner, or two families looking to live comfortably under one roof. Offering over 3200 sqft of living space between the two levels, the lower level boasting 8ft ceilings, and in some areas 9ft ceilings creating an open and airy lower level. Lower level living area with 85'' TV, dry bar that has hook ups for a wet bar, or potential for a 3rd kitchenette area with direct access to a walkout leading to back patio area. Newly renovated 5pc bath on the upper level with gorgeous soaker tub, his and hers sinks and walk-in shower with new shower tower. 4 walkouts on each corner in the back on the house offer untapped potential for a multi-unit dwelling as well. New shingles in 2023, new windows 2023, new furnace and AC systems, as well as new front door and new dining room walkout doors in 2022. Parking for 6 vehicles in the paved driveway, also offering a Neem 1450 50amp plug-in for electric charger for your green vehicle. Don't miss out on your opportunity to acquire such a great investment! Book your private showing today. (id:31684)
Property Information
Property Type
Residential
Sub-Type
Single Family Residence
Style
Raised bungalow
Year Built
1990
Stories
1
Living Area
1,632 sq ft
Lot Size
0.40 acres
Parking Spaces
6
Ownership
Freehold
Listing #
40481671
Property Features
Cooling
Heating
Rooms
- 13'10'' x 21'8''Lower
- Bathroom 18'9'' x 7'8''Lower
- Bathroom 214'6'' x 9'8''Main
- Bedroom 114'2'' x 12'0''Lower
- Bedroom 214'2'' x 8'0''Lower
- Bedroom 311'0'' x 10'0''Main
- Bedroom 411'0'' x 10'0''Main
- Dining Room14'2'' x 11'0''Main
- Family Room13'10'' x 19'7''Lower
- Kitchen14'6'' x 15'6''Main
- Kitchen13'10'' x 8'2''Lower
- Living Room14'5'' x 20'2''Main
- Master Bedroom14'6'' x 12'0''Main
- Utility Room9'6'' x 11'9''Lower
Affordability Calculator
$161,000
Estimated monthly payment
$4,285/mo
Principal $644,000 · Est. interest $898,437 over 30 yrs
Neighborhood Market Statistics
How this home compares to active listings in Orillia, ON
- CA$680,571
- Median Listing Price
- 39
- Median Days on Market
- 1,300
- Median Sq Ft
- CA$443
- Median Price / Sq Ft
- 492
- Active Listings
- This home’s price is 18% above the area median.
- Its price per sq ft is 11% above the area median.
Market statistics compiled from active EXIT Realty® and MLS listings in Orillia, ON.
Location

Getting Around
Points of Interest in Orillia, ON
Showing the Orillia area map.
Nearby Schools
Orillia Prep School
School · 1.5 km away
Couchiching Heights Public School
School · 2.1 km away
Patrick Fogarty Catholic Secondary
Secondary · 2.4 km away
Monsignor Lee Catholic School
School · 2.7 km away
Orchard Park School
School · 3.0 km away
Ecole Elementaire Catholique Samuel-de-Champlain
Elementary · 3.8 km away
Lions Oval Public School
School · 3.9 km away
Orillia Secondary School
Secondary · 4.0 km away
Keystone Montessori School
Elementary · 5.0 km away
Notre Dame Catholic School
School · 5.3 km away
Harriett Todd Public School
School · 5.4 km away
Regent Park Public School
School · 5.5 km away
Orillia Christian School
School · 5.8 km away
West Ridge Early Education Centre
School · 5.9 km away
Twin Lakes Secondary School
Secondary · 5.9 km away
Severn Shores Public School
School · 6.7 km away
Marchmont Public School
Elementary · 7.2 km away
Warminster Elementary School
Elementary · 10.1 km away
Uptergrove Public School
School · 10.5 km away
East Oro Public School
School · 14.4 km away
Commute Calculator
Nearby Homes
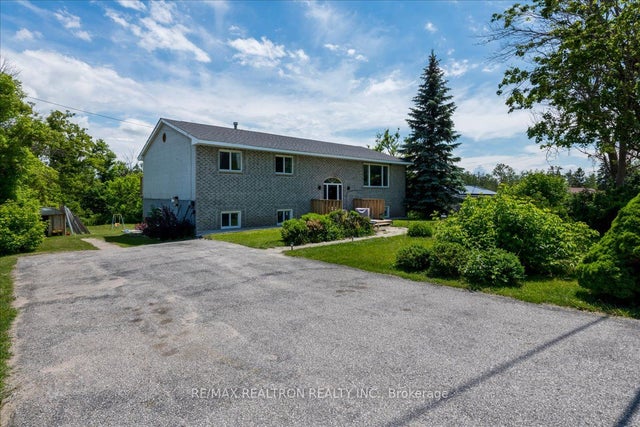
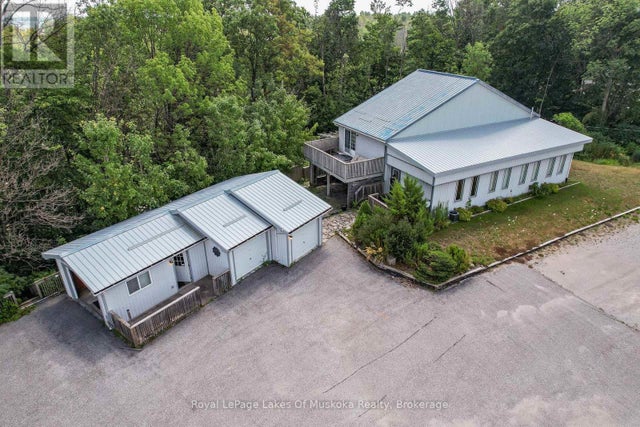


Similar Homes Nearby
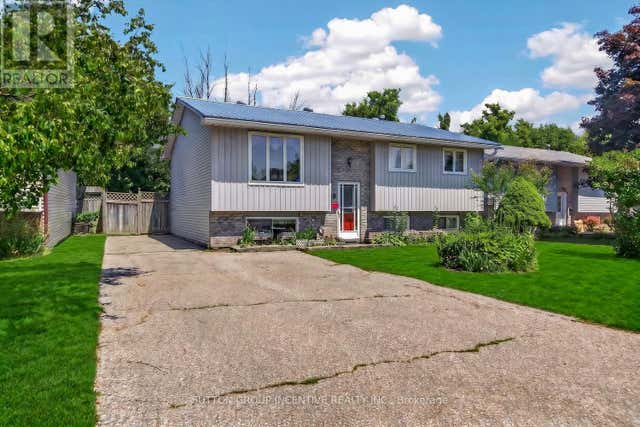


Similar Home Values
Comparable nearby listings and their asking prices.
| Address | Price | Beds | Baths | Sq Ft |
|---|---|---|---|---|
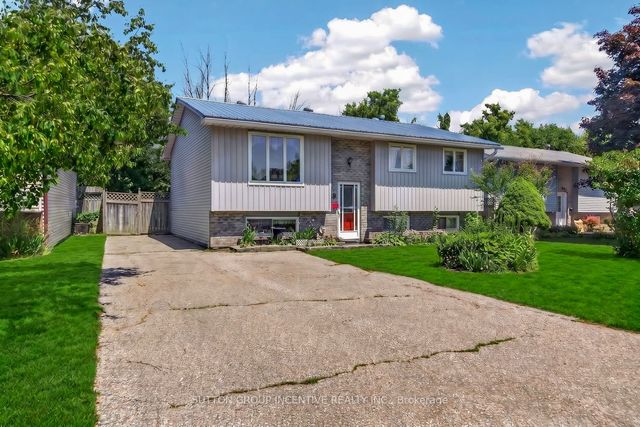
| 29 KORLEA CRESCENT, Orillia, ON | CA$575,000 | 5 | 2 | — |
| 29 KORLEA Crescent, Orillia, ON | CA$575,000 | 5 | 2 | — |
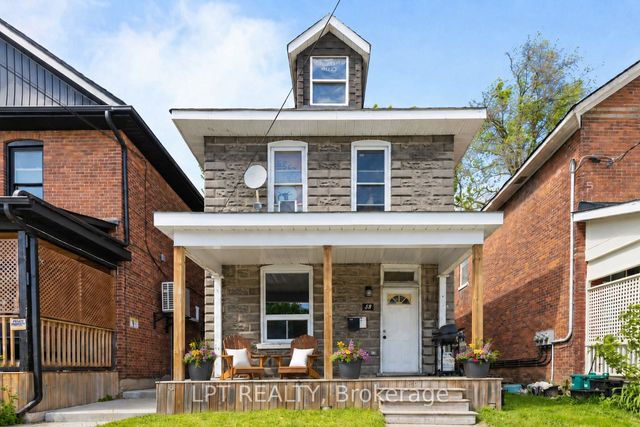
| 38 North Street W, Orillia, ON | CA$589,999 | 4 | 1 | — |
| 38 NORTH STREET W, Orillia, ON | CA$589,999 | 4 | 1 | — |
| 423 MARY STREET, Orillia, ON | CA$595,000 | 4 | 2 | — |
| 58 Nottawasaga Street, Orillia, ON | CA$595,000 | 6 | 2 | — |
Moving Cost Estimate
EXIT Agents in Orillia



Listing Courtesy: Century 21 B.J. Roth Realty Ltd. Brokerage
Data Terms of Use
This website is operated by Century 21 B.J. Roth Realty Ltd. Brokerage, a brokerage who is a member of The Canadian Real Estate Association (CREA). The content on this website is owned or controlled by CREA. By accessing this website, the user agrees to be bound by these terms of use as amended from time to time, and agrees that these terms of use constitute a binding contract between the user, Century 21 B.J. Roth Realty Ltd. Brokerage, and CREA.
Copyright
The content on this website is protected by copyright and other laws, and is intended solely for the private, non-commercial use by individuals. Any other reproduction, distribution or use of the content, in whole or in part, is specifically prohibited. Prohibited uses include commercial use, “screen scraping”, “database scraping”, and any other activity intended to collect, store, reorganize or manipulate the content of this website.
Trademarks
REALTOR®, REALTORS®, and the REALTOR® logo are certification marks that are owned by REALTOR® Canada Inc. and licensed exclusively to The Canadian Real Estate Association (CREA). These certification marks identify real estate professionals who are members of CREA and who must abide by CREA’s By-Laws, Rules, and the REALTOR® Code. The MLS® trademark and the MLS® logo are owned by CREA and identify the professional real estate services provided by members of CREA.
Liability and Warranty Disclaimer
The information contained on this website is based in whole or in part on information that is provided by members of CREA, who are responsible for its accuracy. CREA reproduces and distributes this information as a service for its members, and assumes no responsibility for its completeness or accuracy.
Amendments
Century 21 B.J. Roth Realty Ltd. Brokerage may at any time amend these Terms of Use by updating this posting. All users of this site are bound by these amendments should they wish to continue accessing the website, and should therefore periodically visit this page to review any and all such amendments.