

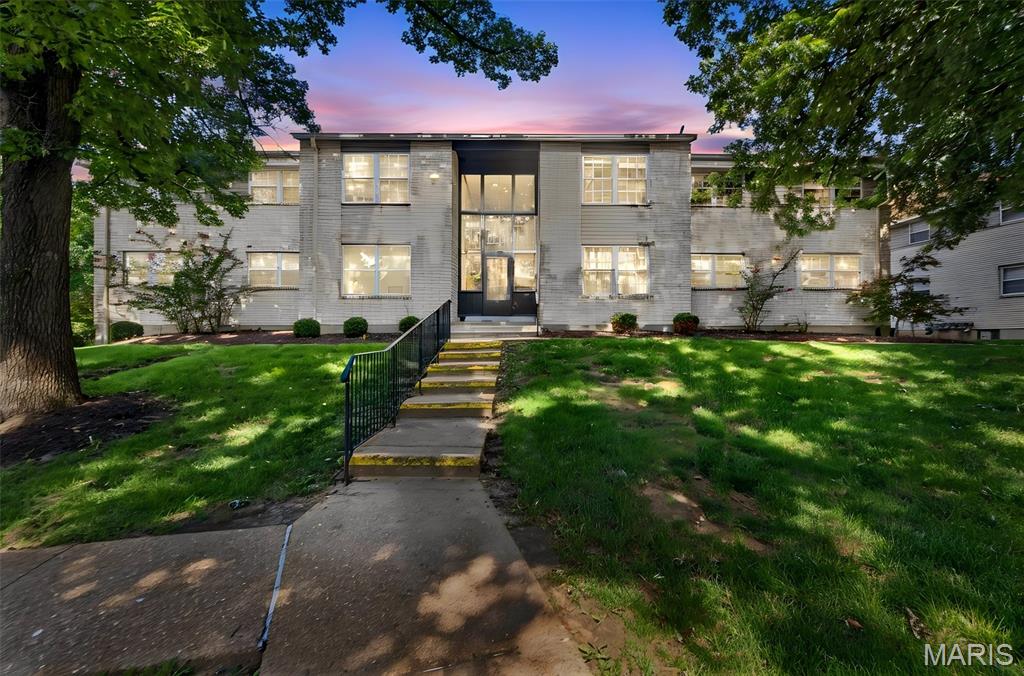
149 Cumberland Park Court H, Ballwin, MO 63011
Burtonwood Manor 2 Condo · St. Louis County
Key Facts
Description
BALLWIN CONDO ready for you! This 2 bedroom and 1.5 bath is move in ready! With 2 assigned parking spots (1 covered), community pool, freshly painted....what are you waiting for? 2nd floor unit is move in ready. Great floor plan. Easy access from Manchester. CLOSE TO POOL. Come see it today!
Property Information
Property Type
Residential
Sub-Type
Condominium
Style
Apartment Style
Year Built
1974
Living Area
958 sq ft
Lot Size
0.06 acres
Garage Spaces
2
Days on Market
9
MLS® Listing#
26013446
Property Features
Cooling
Heating
Basement
Parking
Laundry
Construction
Sewer
Water Source
Schools
- Elementary:
- Westridge Elem.
- Middle:
- Crestview Middle
- High:
- Marquette Sr. High
Financial Details
HOA
$299 / Monthly
Burtonwood Manor
Annual Taxes
$1,818
Tax year 2025
Parcel Number
22S-11-1313
Affordability Calculator
$28,000
Estimated monthly payment
$745/mo
Principal $112,000 · Est. interest $156,250 over 30 yrs
Neighborhood Market Statistics
How this home compares to active listings in Ballwin, MO
- $375,758
- Median Listing Price
- 27
- Median Days on Market
- 1,977
- Median Sq Ft
- $193
- Median Price / Sq Ft
- 90
- Active Listings
- This home’s price is 63% below the area median.
- Its price per sq ft is 24% below the area median.
Market statistics compiled from active EXIT Realty® and MLS listings in Ballwin, MO.
Location

Getting Around
Points of Interest in Ballwin, MO
Showing the Ballwin area map.
Nearby Schools
Westridge Elementary School
Elementary · 0.3 mi away
St Gemma Center
School · 0.7 mi away
St Clare of Assisi Church
School · 0.7 mi away
Selvidge Middle School
Secondary · 0.8 mi away
St. John School
School · 0.9 mi away
Primrose Schools
Elementary · 1.0 mi away
Holy Infant School
School · 1.0 mi away
Woerther Elementary School
Elementary · 1.3 mi away
Claymont Elementary School
Elementary · 1.3 mi away
Ellisville Elementary
Elementary · 1.3 mi away
John Paul II Preparatory School
School · 1.4 mi away
Ballwin Elementary School
Elementary · 1.4 mi away
Crestview Middle
Secondary · 1.5 mi away
Rockwood School District
School · 1.6 mi away
Kehrs Mill Elementary
Elementary · 1.6 mi away
Rockwood Gifted Program
School · 1.8 mi away
Marquette High School
Secondary · 2.0 mi away
West Middle
Secondary · 2.2 mi away
The School of Rock
School · 2.2 mi away
Sorrento Springs Elementary School
Elementary · 2.4 mi away
Commute Calculator
Nearby Homes


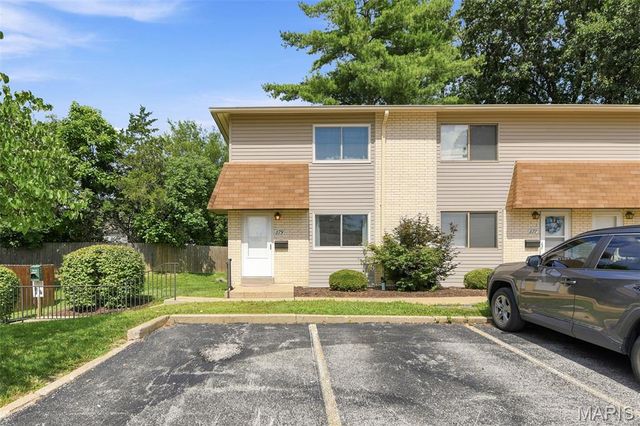
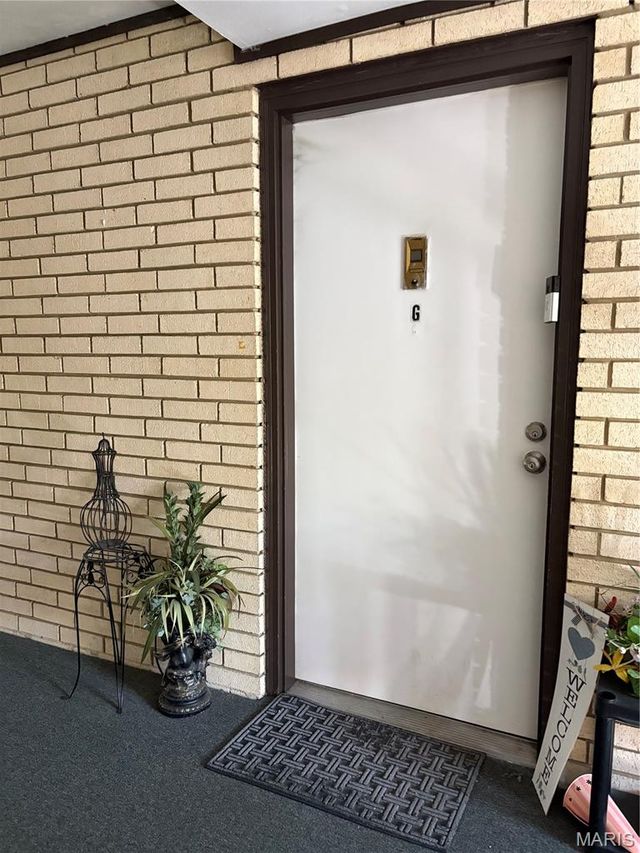


Similar Homes Nearby

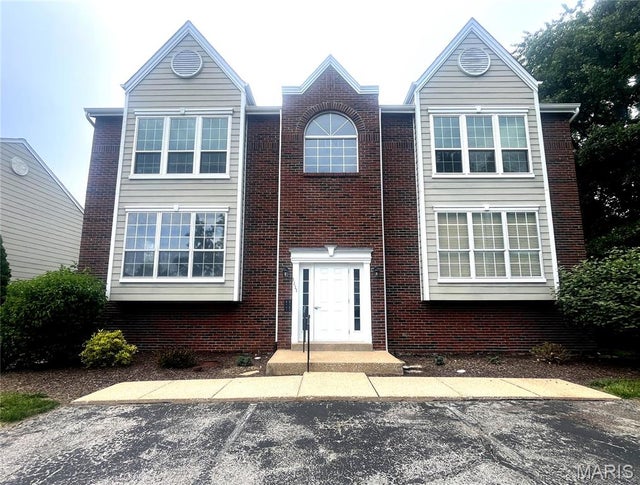

Similar Home Values
Comparable nearby listings and their asking prices.
| Address | Price | Beds | Baths | Sq Ft |
|---|---|---|---|---|
| 148 Cumberland Park Court E, Ballwin, MO | $130,000 | 2 | 2 | 1,145 |
| 138 Shadalane Walk G, Ballwin, MO | $146,000 | 2 | 2 | 888 |
| 1335 Crossings Court C, Ballwin, MO | $160,000 | 2 | 2 | 1,009 |
| 1111 Pocono Trail A, Ballwin, MO | $164,999 | 2 | 2 | 1,009 |
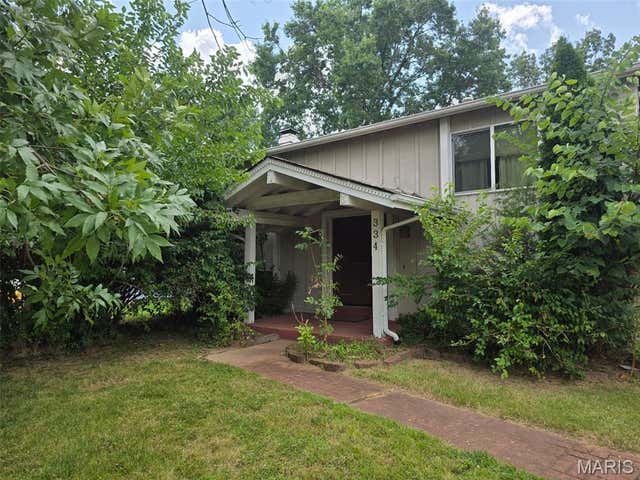
| 334 Bellezza Drive, Ballwin, MO | $170,000 | 3 | 2 | 816 |
| 1332 Highland Oaks Drive D, Ballwin, MO | $175,000 | 2 | 2 | 1,009 |
Moving Cost Estimate
EXIT Agents in Ballwin


Listing Courtesy: DRG - Delhougne Realty Group - 6362383830
Presented by: Sherrie Shanahan