

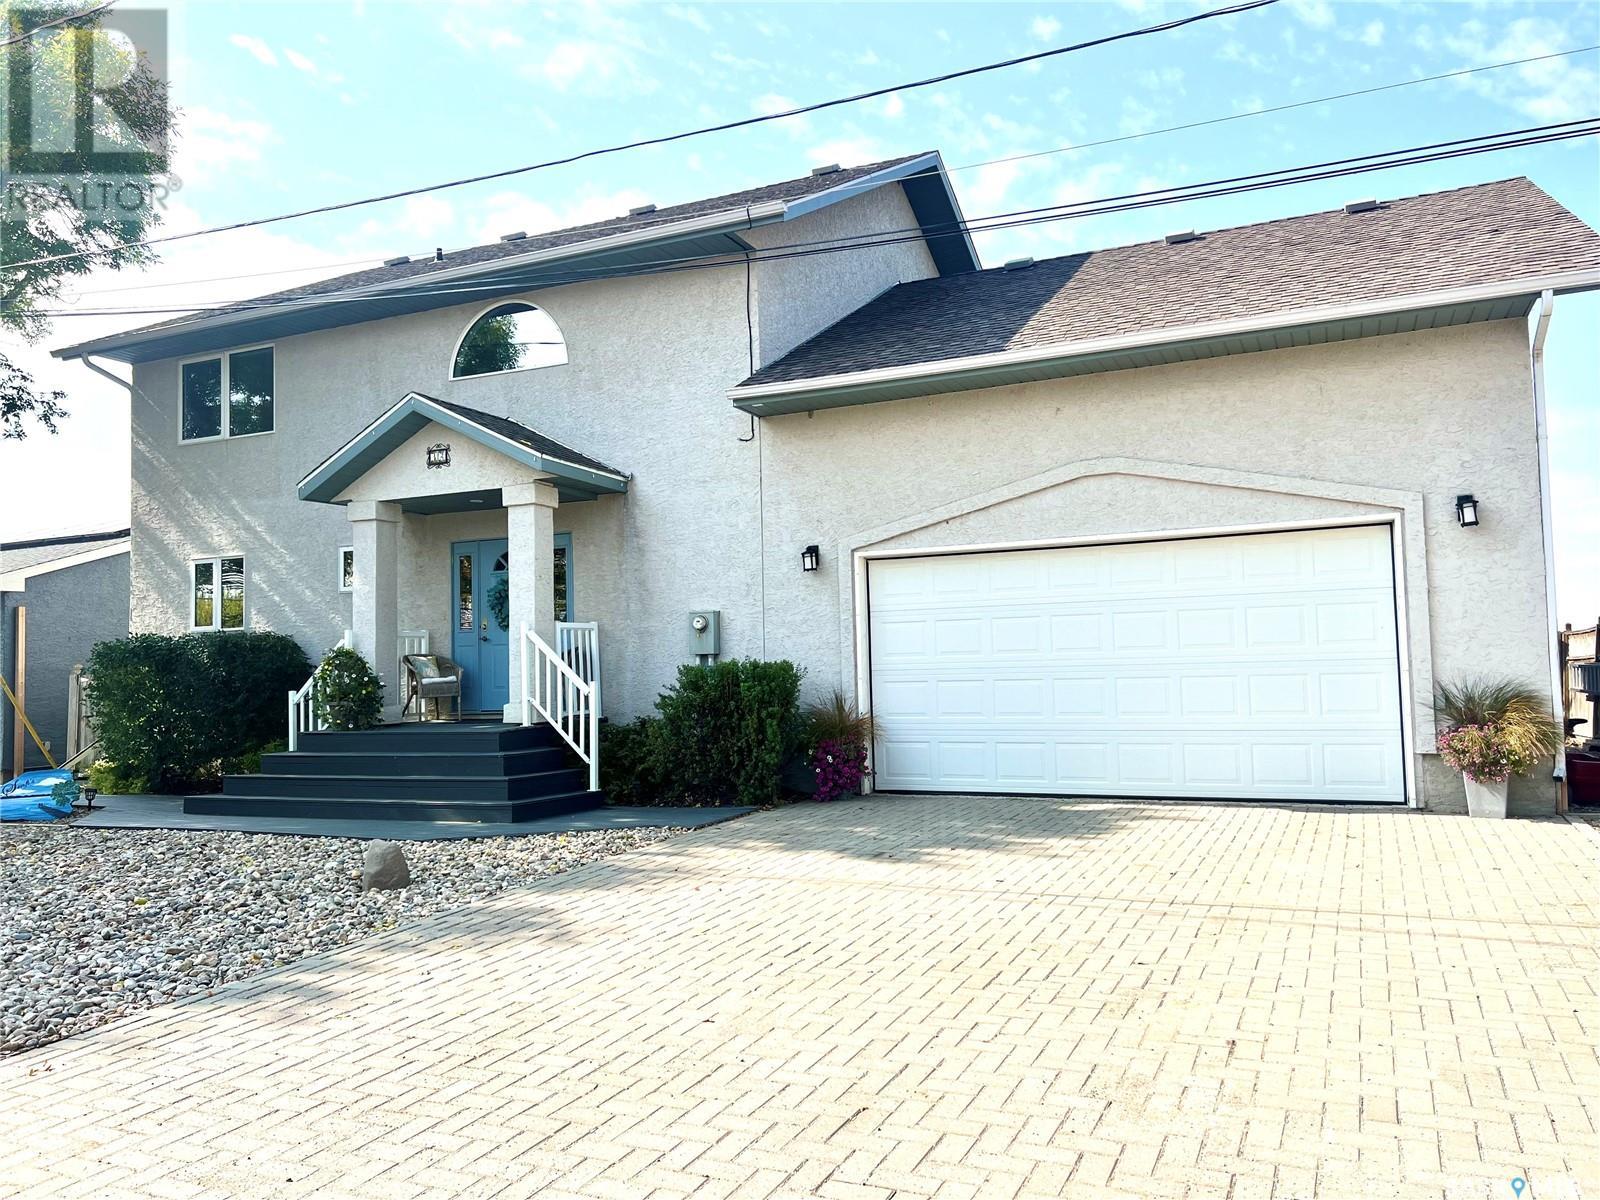
Pasqua Lake, SK S0G1S0
Key Facts
Description
Immaculate 2 bedroom plus large den that can be converted to a 3rd bedroom , 2 baths, year-round home with ABOVE QUALITY finishing's, attached oversized garage that would be any MANS or (ladies) dream. on Pasqua Lake, SK. This spectacular waterfront property is over the top with interior finishing's, high ceilings and large windows giving you a breath-taking view of the lake. This lakefront home is ideally set up for enjoying your large waterfront deck, patio and barbeque area giving you and your guests comfort and serenity. Home sits on a full deck finished crawl space for loads of storage with easy access. This lakefront 2 bedroom plus large den, 2-bathroom home features a beautiful turnkey property with an updated dock, boat house, storage shed , outdoor entertaining areas, spacious rooms, beautiful kitchen with quartz counter tops and large pantry, and a top-notch waterfront for making family and friend gatherings and wonderful memories. HOME FEATURES: 2 natural gas fireplaces, 17 ft. ceilings in living room, Harwood and ceramic tile throughout including in- floor heat in the 4 piece bathroom, large windows, beautiful kitchen cabinets with under counter lighting and quartz counter tops, Hunter Douglas window coverings, main floor laundry, 200-amp electrical panel, central vac and central air conditioning, large closets with built in organizers, wet bar, RO Water system, large deck out , patio to place a fire bowl, fenced back yard and so much more..... Timeline updates: natural gas water heater-2022, air conditioning system- 2014, washer and dryer - 2022, dock-2015, reverse osmosis system, 2022, water softer and Iron filter -2021, driveway- 2020, Composite decking and railing -2020 The property has a 2000-gallon septic system and a 40 foot approx. well that runs through a R/O system. This property is located a short 13 minute drive to the Town of Fort Qu’Appelle ,beautiful golf courses lakes and beaches and 40 minute drive to Regina, SK. (id:31684)
Property Information
Property Type
Residential
Sub-Type
Single Family Residence
Style
2 Level
Year Built
2005
Stories
2
Living Area
1,829 sq ft
Ownership
Freehold
Listing #
SK944754
Property Features
Cooling
Heating
Fireplace
Parking
Lot Features
Rooms
- 12'11" x 5'11"Main
- Bathroom 19 ft x Measurements not availableSecond
- Bathroom 2Measurements not available x 6 ftMain
- Bedroom 210'10" x 10'4"Second
- Den22'6" x 13'10"Second
- Dining Room13 ft x Measurements not availableSecond
- Kitchen28'11" x 10'3"Main
- Laundry9 ft x Measurements not availableMain
- Living Room21'3" x 15'11"Main
- Master Bedroom13'10" x 13'6"Second
Affordability Calculator
$145,000
Estimated monthly payment
$3,859/mo
Principal $580,000 · Est. interest $809,152 over 30 yrs
Neighborhood Market Statistics
How this home compares to active listings in Pasqua Lake, SK
- CA$357,143
- Median Listing Price
- 60
- Median Days on Market
- 1,170
- Median Sq Ft
- CA$313
- Median Price / Sq Ft
- 366
- Active Listings
- This home’s price is 103% above the area median.
- Its price per sq ft is 27% above the area median.
Market statistics compiled from active EXIT Realty® and MLS listings in Pasqua Lake, SK.
Similar Homes Nearby


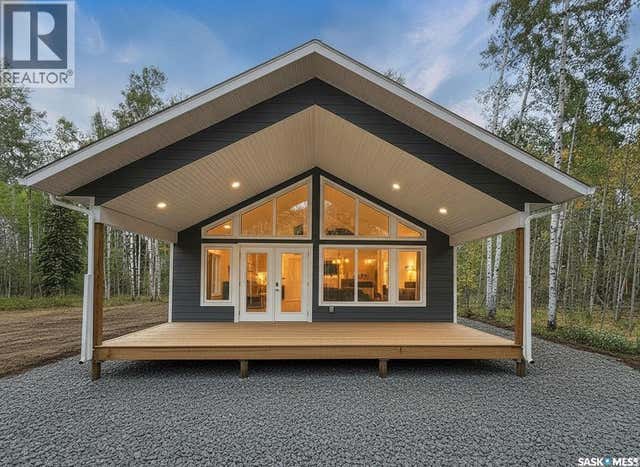

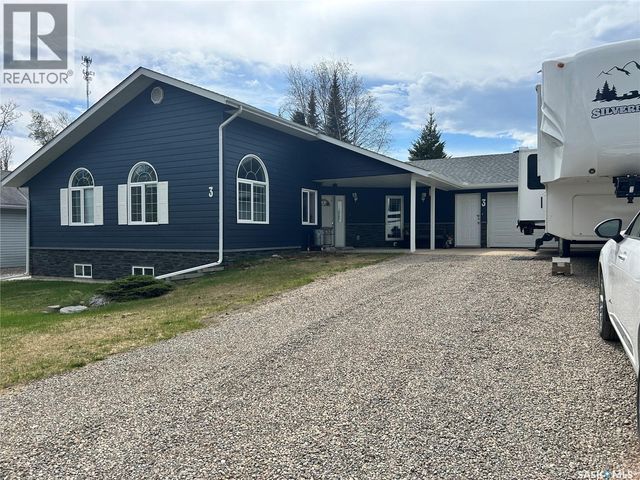

Similar Home Values
Comparable nearby listings and their asking prices.
| Address | Price | Beds | Baths | Sq Ft |
|---|---|---|---|---|
| Lakefront at McPhee Lake, McPhee Lake, SK | CA$519,900 | 4 | 2 | 786 |
| Lot 4 Lakeside Drive, Perch Lake, SK | CA$519,999 | 3 | 4 | 1,344 |
| 20 Valley Ridge ROAD, Candle Lake, SK | CA$520,000 | 3 | 2 | 1,092 |
| 105 Sargent CRESCENT, Lake Diefenbaker, SK | CA$524,900 | 2 | 3 | 1,500 |
| 3 Falcon PLACE, Candle Lake, SK | CA$525,000 | 3 | 3 | 1,290 |
| Armstrong Acreage - Chitek Lake, Chitek Lake, SK | CA$525,000 | 4 | 2 | 1,568 |
Moving Cost Estimate

Listing Courtesy: Indian Head Realty Corp.
Data Terms of Use
This website is operated by Indian Head Realty Corp., a brokerage who is a member of The Canadian Real Estate Association (CREA). The content on this website is owned or controlled by CREA. By accessing this website, the user agrees to be bound by these terms of use as amended from time to time, and agrees that these terms of use constitute a binding contract between the user, Indian Head Realty Corp., and CREA.
Copyright
The content on this website is protected by copyright and other laws, and is intended solely for the private, non-commercial use by individuals. Any other reproduction, distribution or use of the content, in whole or in part, is specifically prohibited. Prohibited uses include commercial use, “screen scraping”, “database scraping”, and any other activity intended to collect, store, reorganize or manipulate the content of this website.
Trademarks
REALTOR®, REALTORS®, and the REALTOR® logo are certification marks that are owned by REALTOR® Canada Inc. and licensed exclusively to The Canadian Real Estate Association (CREA). These certification marks identify real estate professionals who are members of CREA and who must abide by CREA’s By-Laws, Rules, and the REALTOR® Code. The MLS® trademark and the MLS® logo are owned by CREA and identify the professional real estate services provided by members of CREA.
Liability and Warranty Disclaimer
The information contained on this website is based in whole or in part on information that is provided by members of CREA, who are responsible for its accuracy. CREA reproduces and distributes this information as a service for its members, and assumes no responsibility for its completeness or accuracy.
Amendments
Indian Head Realty Corp. may at any time amend these Terms of Use by updating this posting. All users of this site are bound by these amendments should they wish to continue accessing the website, and should therefore periodically visit this page to review any and all such amendments.